Welcome to life in Victoria Hills, where golf course views, timeless curb appeal, and everyday convenience come together in one of DeLand’s most sought-after communities. Situated on a beautifully fenced lot overlooking the course, 903 Victoria Hills offers 3 bedrooms, 2.5 bathrooms, a formal dining room, and a desirable side-facing driveway that enhances both functionality and curb appeal. Inside, you’ll find spacious living areas designed for both entertaining and everyday living. The formal dining space creates the perfect setting for holiday gatherings, dinner parties, or family meals, while the thoughtfully designed floorplan offers privacy and flexibility for guests, multi-generational living, or working from home. Large windows invite natural light throughout the home and showcase peaceful golf course surroundings that create a relaxing backdrop year-round. Whether you're an avid golfer looking to live just steps from the greens, a growing family seeking space in a welcoming community, or a snowbird searching for the ideal Florida retreat, this property checks every box. The fenced backyard provides room to relax, entertain, or let pets and kids play freely while enjoying the serene setting of Victoria Hills. Located just minutes from charming downtown DeLand, residents enjoy easy access to shopping, dining, medical facilities, and entertainment, along with close proximity to I-4, making travel to Orlando, the beaches of New Smyrna Beach, and other Central Florida destinations incredibly convenient. This is more than just a home ... it’s a lifestyle opportunity in one of Central Florida’s premier golf communities.
For sale
Price cut: $6K (8/17)
$469,000
903 VICTORIA HILLS DRIVE S, DELAND, FL 32724
3beds
2,024sqft
Single Family Residence
Built in 2015
7,200 Square Feet Lot
$-- Zestimate®
$232/sqft
$215/mo HOA
What's special
Golf course viewsTimeless curb appealFormal dining roomDesirable side-facing driveway
- 96 days |
- 351 |
- 28 |
Zillow last checked:
Listing updated:
Listed by:
Matthew Buckley 407-617-0438,
LPT REALTY, LLC 877-366-2213,
Nathan Jensen 407-802-0008,
LPT REALTY, LLC
Source: Stellar MLS,MLS#: V4949031 Originating MLS: Orlando Regional
Originating MLS: Orlando Regional
Facts & features
Interior
Bedrooms & bathrooms
- Bedrooms: 3
- Bathrooms: 3
- Full bathrooms: 2
- 1/2 bathrooms: 1
Rooms
- Room types: Breakfast Room Separate, Dining Room, Utility Room
Primary bedroom
- Features: Dual Closets
- Level: First
- Area: 224 Square Feet
- Dimensions: 16x14
Bedroom 2
- Features: Walk-In Closet(s)
- Level: First
- Area: 143 Square Feet
- Dimensions: 13x11
Bedroom 3
- Features: Walk-In Closet(s)
- Level: First
- Area: 132 Square Feet
- Dimensions: 11x12
Primary bathroom
- Features: Dual Closets
- Level: First
- Area: 120 Square Feet
- Dimensions: 12x10
Bathroom 3
- Level: First
- Area: 35 Square Feet
- Dimensions: 7x5
Balcony porch lanai
- Level: First
- Area: 440 Square Feet
- Dimensions: 22x20
Dining room
- Level: First
- Area: 143 Square Feet
- Dimensions: 11x13
Foyer
- Level: First
- Area: 72 Square Feet
- Dimensions: 6x12
Kitchen
- Level: First
- Area: 165 Square Feet
- Dimensions: 11x15
Living room
- Features: Coat Closet
- Level: First
- Area: 315 Square Feet
- Dimensions: 15x21
Heating
- Central
Cooling
- Central Air
Appliances
- Included: Oven, Cooktop, Dishwasher, Disposal, Microwave, Range, Refrigerator
- Laundry: Inside, Laundry Room
Features
- Built-in Features, Ceiling Fan(s), Eating Space In Kitchen, High Ceilings, Kitchen/Family Room Combo, Living Room/Dining Room Combo, Open Floorplan, Primary Bedroom Main Floor, Solid Surface Counters, Solid Wood Cabinets, Split Bedroom, Stone Counters, Thermostat, Walk-In Closet(s)
- Flooring: Carpet, Ceramic Tile
- Doors: Sliding Doors
- Windows: Window Treatments
- Has fireplace: No
Interior area
- Total structure area: 2,444
- Total interior livable area: 2,024 sqft
Video & virtual tour
Property
Parking
- Total spaces: 2
- Parking features: Driveway, Garage Door Opener, Garage Faces Side, Workshop in Garage
- Attached garage spaces: 2
- Has uncovered spaces: Yes
- Details: Garage Dimensions: 20x19
Features
- Levels: One
- Stories: 1
- Patio & porch: Covered, Front Porch, Patio, Rear Porch, Screened
- Exterior features: Irrigation System, Lighting, Rain Gutters, Sidewalk, Sprinkler Metered, Storage
- Fencing: Fenced
- Has view: Yes
- View description: Golf Course
Lot
- Size: 7,200 Square Feet
- Dimensions: 121 x 45 x 139 x 23 x 58
- Features: Cul-De-Sac, City Lot, Irregular Lot, Near Public Transit, On Golf Course, Oversized Lot, Sidewalk
Details
- Parcel number: 703503004420
- Zoning: RES
- Special conditions: None
Construction
Type & style
- Home type: SingleFamily
- Property subtype: Single Family Residence
Materials
- Block, Cement Siding, Concrete
- Foundation: Slab
- Roof: Shingle
Condition
- New construction: No
- Year built: 2015
Utilities & green energy
- Sewer: Public Sewer
- Water: Public
- Utilities for property: Cable Connected, Fiber Optics, Fire Hydrant, Natural Gas Connected, Public, Sewer Connected, Sprinkler Recycled, Street Lights, Underground Utilities
Community & HOA
Community
- Features: Fitness Center, Golf, Irrigation-Reclaimed Water, Park, Playground, Pool, Restaurant, Sidewalks, Tennis Court(s)
- Security: Smoke Detector(s)
- Pet fee: $0 monthly
- Subdivision: VICTORIA PARK INCREMENT 03
HOA
- Has HOA: Yes
- Amenities included: Cable TV, Clubhouse, Fitness Center, Golf Course, Park, Pickleball Court(s), Playground, Pool, Recreation Facilities, Tennis Court(s), Trail(s)
- Services included: Cable TV, Community Pool, Internet, Manager, Pool Maintenance, Recreational Facilities
- HOA fee: $215 monthly
- HOA name: VPCC / LELAND PROPERTY MGMT
Location
- Region: Deland
Financial & listing details
- Price per square foot: $232/sqft
- Tax assessed value: $369,399
- Annual tax amount: $3,582
- Date on market: 5/14/2026
- Cumulative days on market: 96 days
- Listing terms: Cash,Conventional,FHA,VA Loan
- Ownership: Fee Simple
- Total actual rent: 0
- Road surface type: Paved, Asphalt
Estimated market value
Not available
Estimated sales range
Not available
Not available
Price history
| Date | Event | Price |
|---|---|---|
| 8/17/2026 | Price change | $469,000-1.3%$232/sqft |
Source:  Stellar MLS #V4949031 Report a problem Stellar MLS #V4949031 Report a problem | ||
| 7/18/2026 | Price change | $475,000-1%$235/sqft |
Source: Stellar MLS #V4949031 Report a problem | ||
| 6/20/2026 | Price change | $480,000-1%$237/sqft |
Source: Stellar MLS #V4949031 Report a problem | ||
| 5/14/2026 | Listed for sale | $485,000-0.8%$240/sqft |
Source: Stellar MLS #V4949031 Report a problem | ||
| 7/16/2025 | Listing removed | $2,690$1/sqft |
Source: Zillow Rentals Report a problem | ||
| 7/3/2025 | Price change | $2,690-3.6%$1/sqft |
Source: Zillow Rentals Report a problem | ||
| 6/26/2025 | Listed for rent | $2,790-0.4%$1/sqft |
Source: Zillow Rentals Report a problem | ||
| 6/25/2025 | Listing removed | $2,800$1/sqft |
Source: Zillow Rentals Report a problem | ||
| 6/13/2025 | Listed for rent | $2,800$1/sqft |
Source: Zillow Rentals Report a problem | ||
| 6/11/2025 | Listing removed | $489,000$242/sqft |
Source: Stellar MLS #V4941378 Report a problem | ||
| 5/24/2025 | Price change | $489,000-1.2%$242/sqft |
Source: Stellar MLS #V4941378 Report a problem | ||
| 4/15/2025 | Price change | $495,000-1%$245/sqft |
Source: Stellar MLS #V4941378 Report a problem | ||
| 3/9/2025 | Listed for sale | $500,000+76.7%$247/sqft |
Source: Stellar MLS #V4941378 Report a problem | ||
| 1/7/2016 | Sold | $282,965+0.1%$140/sqft |
Source: Stellar MLS #O5397404 Report a problem | ||
| 10/23/2015 | Price change | $282,645+4.4%$140/sqft |
Source: KOLTER HOMES REALTY LLC #O5397404 Report a problem | ||
| 10/19/2015 | Price change | $270,645+0.4%$134/sqft |
Source: KOLTER HOMES REALTY LLC #O5397404 Report a problem | ||
| 10/9/2015 | Listed for sale | $269,645$133/sqft |
Source: KOLTER HOMES REALTY LLC #O5397404 Report a problem | ||
Public tax history
| Year | Property taxes | Tax assessment |
|---|---|---|
| 2025 | $3,582 +2.3% | $369,399 +58.5% |
| 2024 | $3,502 +1.8% | $233,019 +3% |
| 2023 | $3,440 +1.9% | $226,233 +3% |
| 2022 | $3,376 | $219,644 +3% |
| 2021 | -- | $213,247 +1.4% |
| 2020 | $3,451 | $210,303 +2.3% |
| 2019 | $3,451 -1.7% | $205,575 +1.9% |
| 2018 | $3,511 -1.7% | $201,742 +2.1% |
| 2017 | $3,573 -0.9% | $197,593 -6.5% |
| 2016 | $3,605 -25.7% | $211,218 +306.4% |
| 2015 | $4,851 +379% | $51,975 +24.2% |
| 2014 | $1,013 | $41,850 -3.1% |
| 2013 | -- | $43,200 |
| 2012 | -- | $43,200 +37.1% |
| 2011 | -- | $31,500 +31.3% |
| 2010 | -- | $24,000 -47.8% |
| 2009 | -- | $46,000 -69.3% |
| 2007 | -- | $150,000 +150% |
| 2006 | -- | $60,000 +915.4% |
| 2005 | -- | $5,909 |
Find assessor info on the county website
Monthly payment
Est. payment
Payment breakdown
Explore the cost of this home by adjusting the details. Changes won't be saved.Climate risks
Neighborhood: 32724
Nearby schools
GreatSchools rating
- 5/10Freedom Elementary SchoolGrades: PK-5Distance: 1.6 mi
- 4/10Deland Middle SchoolGrades: 6-8Distance: 2.6 mi
- 6/10Deland High SchoolGrades: PK,9-12Distance: 4.8 mi
Schools provided by the listing agent
- Elementary: Freedom Elem
- Middle: Deland Middle
- High: Deland High
Source: Stellar MLS. This data may not be complete. We recommend contacting the local school district to confirm school assignments for this home.
- $409,2003 bd2 ba2k sqft905 Victoria Hills Dr S, Deland, FL 32724Off Market
- $384,8002 bd2 ba1.8k sqft901 Victoria Hills Dr S, Deland, FL 32724Off Market
- $532,4003 bd4 ba2.5k sqft314 Lamberton Ln, Deland, FL 32724Off Market

- $416,9003 bd2 ba2.2k sqft907 Victoria Hills Dr S, Deland, FL 32724Off Market
- $742,5002 bd3 ba2.6k sqft1006 Victoria Hills Dr S, Deland, FL 32724Off Market
- $396,0002 bd2 ba1.9k sqft909 Victoria Hills Dr S, Deland, FL 32724Off Market
- $624,4003 bd3 ba2.3k sqft312 Lamberton Ln, Deland, FL 32724Off Market
- $428,6002 bd2 ba1.9k sqft904 Victoria Hills Dr S, Deland, FL 32724Off Market
A local agent can set up tours, give advice and negotiate with sellers.
Similar homes
- $507,0003 bd3 ba2.8k sqft918 S VICTORIA HILLS DRIVE, DELAND, FL 32724For Sale
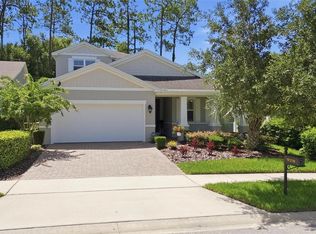
 MLS ID #V4950267, Pam Dean, LANE REALTY SERVICES, LLC. Stellar MLS
 - $515,0003 bd3 ba2.3k sqft262 NORTHCOTE COURT, DELAND, FL 32724For Sale
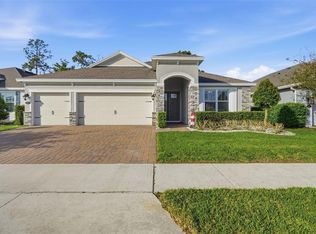 MLS ID #V4948286, John Sheynkman, CHARLES RUTENBERG REALTY ORLANDO. Stellar MLS
 - $499,9993 bd4 ba2.6k sqft171 BIRCHMONT DRIVE, DELAND, FL 32724For Sale
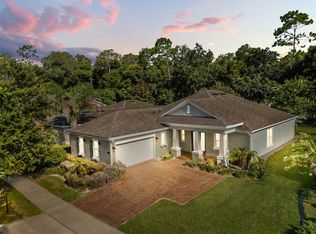 MLS ID #O6427003, Michael Domi, COMPASS FLORIDA LLC. Stellar MLS
 - $475,0004 bd2 ba2.4k sqft105 E CHERRY PLACE, DELAND, FL 32724For Sale
 MLS ID #O6428349, Warren Bonett, KELLER WILLIAMS ADVANTAGE REALTY. Stellar MLS
 - $550,0004 bd3 ba2.5k sqft103 WISTERIA LANE, DELAND, FL 32724For SaleMLS ID #O6411423, Brian Diaz, KELLER WILLIAMS ADVANTAGE REALTY. Stellar MLS
- $444,5004 bd3 ba2k sqft404 W VICTORIA TRAILS BLVD, DELAND, FL 32724For SaleMLS ID #V4947572, Maggie Carbone, THE CORNERSTONE GROUP. Stellar MLS
- $459,9004 bd3 ba2.4k sqft2465 ROYAL ROAD, DELAND, FL 32724For SaleMLS ID #V4949250, Linda Hannon, CHARLES RUTENBERG REALTY ORLANDO. Stellar MLS
- $469,9004 bd3 ba2.6k sqft1609 VICTORIA GARDENS DRIVE, DELAND, FL 32724For SaleMLS ID #V4949672, Bee Powell, BEE REALTY CORP. Stellar MLS
- $499,6003 bd2 ba2k sqft103 OLD MOSS CIRCLE, DELAND, FL 32724For SaleMLS ID #V4948545, Bee Powell, BEE REALTY CORP. Stellar MLS
- $499,9003 bd2 ba2.5k sqft112 BELLINGRATH TERRACE, DELAND, FL 32724For SaleMLS ID #O6376772, Eric Hansen, BETTER HOMES AND GARDENS REAL ESTATE MANN GLOBAL P. Stellar MLS
- $549,9953 bd4 ba3k sqft125 ASTERBROOKE DRIVE, DELAND, FL 32724For SaleMLS ID #V4949390, Adrienne Kane, REAL BROKER, LLC. Stellar MLS
- $525,0004 bd4 ba2.7k sqft314 W LAKE VICTORIA CIRCLE, DELAND, FL 32724For SaleMLS ID #V4950466, Sheree Frazier, LPT REALTY LLC. Stellar MLS
- $405,0004 bd3 ba2k sqft217 W CHERRY PLACE, DELAND, FL 32724For SaleMLS ID #O6428661, Val Boldt, CHARLES RUTENBERG REALTY ORLANDO. Stellar MLS
- $420,0003 bd2 ba1.8k sqft1365 BRAYFORD POINT, DELAND, FL 32724For SaleMLS ID #O6415517, Eric Hansen, BETTER HOMES AND GARDENS REAL ESTATE MANN GLOBAL P. Stellar MLS
- $370,0004 bd2 ba1.8k sqft2220 CANOPY TERRACE BOULEVARD, DELAND, FL 32724For SaleMLS ID #V4950554, Candiss Lunsford, KELLER WILLIAMS HERITAGE REALTY. Stellar MLS
- $469,9002 bd2 ba1.9k sqft1157 AVERY MEADOWS WAY, DELAND, FL 32724For SaleMLS ID #O6394993, Susan Herring, COLDWELL BANKER REALTY. Stellar MLS
- $425,0002 bd2 ba1.9k sqft1634 VICTORIA GARDENS DRIVE, DELAND, FL 32724For SaleMLS ID #O6386718, Melissa Smith, LPT REALTY, LLC. Stellar MLS
- $399,9003 bd2 ba1.8k sqft1121 GARDENSHIRE LANE, DELAND, FL 32724For SaleMLS ID #O6430004, Eric Hansen, BETTER HOMES AND GARDENS REAL ESTATE MANN GLOBAL P. Stellar MLS
- $399,5002 bd2 ba1.8k sqft509 ADENMORE TERRACE, DELAND, FL 32724For SaleMLS ID #V4946957, Brian Guyer, ADAMS, CAMERON & CO., REALTORS. Stellar MLS
- $425,0004 bd4 ba2.3k sqft1494 CHELSEA MANOR CIRCLE, DELAND, FL 32724For SaleMLS ID #O6428524, Jared Lippelgoos, COLDWELL BANKER REALTY. Stellar MLS
