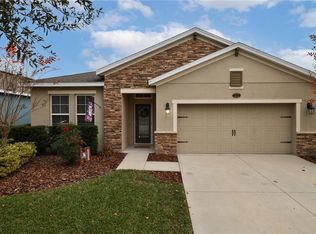
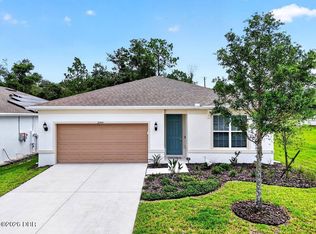
Virtually Staged. Great new price! Sellers motivated! Don't let this one get away! Regularly well maintained and move-in ready- original owners- 4 bedroom, 3 bathroom home in Victoria Trails. This home has recently been painted the serene blue exterior and is accented in beautiful stone. The front river rock garden area is beautifully bordered and contains attractive shrubs and plants. This is the Robinson model – one that is popular for the type of split layout in the design. Branching off of the (wide and long) foyer/hallway to the right, there are 3 bedrooms and two full bathrooms. Along one side, two of the bedrooms branch off and have a bathroom located between them – perfect for a college aged child or in-laws – one room as a bedroom – the other as a den/office, etc. You could even choose to close it off as a private/separate area. To your left, passing the “drop zone” with cabinets and counter, there is another full bathroom and bedroom. As you proceed back through the foyer/hallway the spacious laundry room is on your left with room to add cabinets or other types of storage. Beyond that is the wide open great room area including the kitchen, family room/area, dining with the large primary bedroom off the dining room. You will be impressed with the size of the primary bathroom with the spacious shower and soaker tub, long vanity with double sinks and a large walk-in closet. Coming back out from there – and past the dining area- is the screened lanai – just waiting for you to add some cozy Florida porch furniture to it. The main part of the home has beautiful warm tile – large and done in the brick pattern. Two bedrooms have recently installed vinyl flooring and the other two have carpet. The kitchen has a subway tile backsplash, granite counter tops, lovely white cabinetry with a walk-in pantry that has an additional spices and coffee storage rack – very convenient. Pendant lights over the breakfast bar. So much light in this space! Three windows in the family room area, more in the dining room and the extra wide sliding doors to the lanai. The sliding doors have custom fabric vertical window treatments. The owners have maintained this home since it was built with regular A/C servicing, professional lawn care, sprinkler and pest control maintenance and much more. The monthly HOA fee includes fiber optic high speed internet, Spectrum TV channels with select premium apps, reclaimed irrigation water and amenities such as fitness, tennis and more. Wonderful walking trails within Victoria Trails-many passing by ponds and nature at play. When it comes time to head out for work, errands or fun there are many grocery and other stores minutes away. And downtown Deland has many small shops and restaurants as well as entertainment, and lots of fun family events. Access to west I-4 to Orlando and more, or east to the beaches and more is just minutes away!
For sale
Price cut: $15.1K (9/1)
$379,900
217 W CHERRY PLACE, DELAND, FL 32724
4beds
2,098sqft
Single Family Residence
Built in 2017
6,050 Square Feet Lot
$-- Zestimate®
$181/sqft
$215/mo HOA
What's special
Screened lanaiSpacious laundry roomLovely white cabinetryGranite countertopsAccented in beautiful stoneSerene blue exteriorLarge walk-in closet
- 28 days
- 880
- 57
Zillow last checked:
Listing updated:
Listed by:
Val Boldt 407-446-2806,
CHARLES RUTENBERG REALTY ORLANDO 407-622-2122
Source: Stellar MLS,MLS#: O6428661 Originating MLS: Orlando Regional
Originating MLS: Orlando Regional
Facts & features
Interior
Bedrooms & bathrooms
- Bedrooms: 4
- Bathrooms: 3
- Full bathrooms: 3
Primary bedroom
- Features: Walk-In Closet(s)
- Level: First
- Area: 180 Square Feet
- Dimensions: 12x15
Bedroom 2
- Features: Storage Closet
- Level: First
- Area: 180 Square Feet
- Dimensions: 12x15
Bedroom 3
- Features: Walk-In Closet(s)
- Level: First
- Area: 121 Square Feet
- Dimensions: 11x11
Bedroom 4
- Features: Storage Closet
- Level: First
- Area: 195 Square Feet
- Dimensions: 15x13
Balcony porch lanai
- Level: First
- Area: 156 Square Feet
- Dimensions: 13x12
Kitchen
- Features: Pantry
- Level: First
- Area: 234 Square Feet
- Dimensions: 13x18
Living room
- Level: First
- Area: 208 Square Feet
- Dimensions: 13x16
Heating
- Central, Heat Pump
Cooling
- Central Air
Appliances
- Included: Dishwasher, Disposal, Dryer, Gas Water Heater, Microwave, Range, Refrigerator, Washer
- Laundry: Gas Dryer Hookup, Inside, Laundry Room
Features
- Ceiling Fan(s), High Ceilings, Kitchen/Family Room Combo, Open Floorplan, Split Bedroom, Stone Counters, Tray Ceiling(s), Walk-In Closet(s)
- Flooring: Carpet, Luxury Vinyl, Tile
- Doors: Sliding Doors
- Windows: Window Treatments
- Has fireplace: No
Interior area
- Total structure area: 2,818
- Total interior livable area: 2,098 sqft
Video & virtual tour
Property
Parking
- Total spaces: 2
- Parking features: Garage - Attached
- Attached garage spaces: 2
Features
- Levels: One
- Stories: 1
- Patio & porch: Rear Porch, Screened
- Exterior features: Irrigation System, Private Mailbox, Sidewalk
Lot
- Size: 6,050 Square Feet
- Dimensions: 50 x 121
- Features: City Lot, Landscaped, Sidewalk
Details
- Parcel number: 702603002090
- Zoning: 999
- Special conditions: None
Construction
Type & style
- Home type: SingleFamily
- Property subtype: Single Family Residence
Materials
- Block, Stucco
- Foundation: Slab
- Roof: Shingle
Condition
- New construction: No
- Year built: 2017
Details
- Builder model: Robinson
- Builder name: Dr Horton
Utilities & green energy
- Sewer: Public Sewer
- Water: Public
- Utilities for property: BB/HS Internet Available, Cable Available, Electricity Connected, Fiber Optics, Natural Gas Connected, Public, Sewer Connected, Sprinkler Recycled, Street Lights, Underground Utilities, Water Connected
Community & HOA
Community
- Features: Clubhouse, Deed Restrictions, Fitness Center, Irrigation-Reclaimed Water, Park, Playground, Pool, Sidewalks
- Security: Security System Owned, Smoke Detector(s)
- Pet fee: $0 monthly
- Subdivision: VICTORIA PARK INC 04
HOA
- Has HOA: Yes
- Services included: Cable TV, Community Pool, Reserve Fund, Internet, Manager, Pool Maintenance, Recreational Facilities
- HOA fee: $215 monthly
- HOA name: Leland Management
- HOA phone: 386-693-1653
- Second HOA name: Victoria Park Community Council
Location
- Region: Deland
Financial & listing details
- Price per square foot: $181/sqft
- Tax assessed value: $333,519
- Annual tax amount: $3,862
- Date on market: 8/11/2026
- Cumulative days on market: 28 days
- Listing terms: Cash,Conventional,FHA,VA Loan
- Ownership: Fee Simple
- Total actual rent: 0
- Electric utility on property: Yes
- Road surface type: Paved
Estimated market value
Not available
Estimated sales range
Not available
Not available
Price history
| Date | Event | Price |
|---|---|---|
| 9/1/2026 | Price change | $379,900-3.8%$181/sqft |
Source:  Stellar MLS #O6428661 Report a problem Stellar MLS #O6428661 Report a problem | ||
| 8/26/2026 | Price change | $395,000-2.5%$188/sqft |
Source: Stellar MLS #O6428661 Report a problem | ||
| 8/11/2026 | Listed for sale | $405,000+62.3%$193/sqft |
Source: Stellar MLS #O6428661 Report a problem | ||
| 5/15/2017 | Sold | $249,500$119/sqft |
Source: EXIT Realty solds #-3790808869084229284 Report a problem | ||
Public tax history
| Year | Property taxes | Tax assessment |
|---|---|---|
| 2025 | $3,862 +2.2% | $255,137 +2.9% |
| 2024 | $3,777 +1.8% | $247,947 +3% |
| 2023 | $3,712 +1.9% | $240,726 +3% |
| 2022 | $3,644 | $233,715 +3% |
| 2021 | -- | $226,908 +1.4% |
| 2020 | $3,729 | $223,775 +2.3% |
| 2019 | $3,729 -1.8% | $218,744 +1.9% |
| 2018 | $3,795 -1.8% | $214,665 +615.5% |
| 2017 | $3,864 +471.5% | $30,000 +15.4% |
| 2016 | $676 +13.2% | $26,000 +2% |
| 2015 | $597 +20% | $25,500 +24.4% |
| 2014 | $498 | $20,500 |
| 2013 | -- | $20,500 -25.5% |
| 2012 | -- | $27,500 -31.3% |
| 2007 | -- | $40,000 +175.3% |
| 2006 | -- | $14,527 |
Find assessor info on the county website
Monthly payment
Est. payment
Payment breakdown
Explore the cost of this home by adjusting the details. Changes won't be saved.Climate risks
Neighborhood: 32724
Nearby schools
Schools provided by the listing agent
- Elementary: Freedom Elem
- Middle: Deland Middle
- High: Deland High
Source: Stellar MLS. This data may not be complete. We recommend contacting the local school district to confirm school assignments for this home.

Similar homes
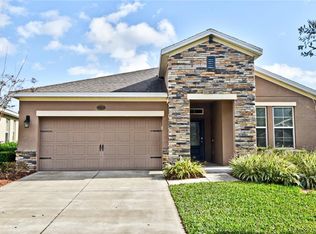
- $439,5004 bd3 ba2k sqft404 W VICTORIA TRAILS BLVD, DELAND, FL 32724For Sale
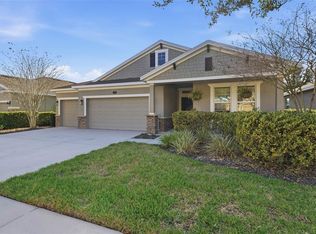
 MLS ID #V4947572, Maggie Carbone, THE CORNERSTONE GROUP. Stellar MLS
 - $399,9003 bd2 ba1.8k sqft1121 GARDENSHIRE LANE, DELAND, FL 32724For Sale
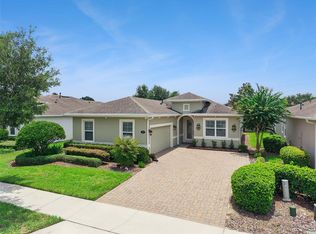 MLS ID #O6430004, Eric Hansen, BETTER HOMES AND GARDENS REAL ESTATE MANN GLOBAL P. Stellar MLS
 - $359,0004 bd3 ba2k sqft657 PREAKNESS CIRCLE, DELAND, FL 32724For Sale
 MLS ID #O6413056, Veronica Figueroa, EXP REALTY LLC. Stellar MLS
 - $379,0004 bd2 ba1.8k sqft2044 Canopy Terrace Blvd, Deland, FL 32724For Sale
 MLS ID #1228655, Dayanis Purucker, Oceans Luxury Realty Full Service LLC. DBAMLS
 - $350,0003 bd2 ba1.6k sqft3545 Treetop St, Deland, FL 32724For SaleMLS ID #1230344, Lorry Robles, EXP Realty LLC. DBAMLS
- $360,0003 bd3 ba1.9k sqft1338 RILEY CIRCLE, DELAND, FL 32724For SaleMLS ID #S5139240, Kim Beers, LA ROSA REALTY LLC. Stellar MLS
- $339,9004 bd2 ba1.8k sqft806 GRAND PARK COURT, DELAND, FL 32724For SaleMLS ID #O6420867, Frank Mediavilla, KNIGHTS REALTY. Stellar MLS
- $449,5004 bd3 ba2.6k sqft1609 VICTORIA GARDENS DRIVE, DELAND, FL 32724For SaleMLS ID #V4949672, Bee Powell, BEE REALTY CORP. Stellar MLS
- $399,9002 bd2 ba1.8k sqft1689 VICTORIA GARDENS DRIVE, DELAND, FL 32724For SaleMLS ID #O6414512, Eric Hansen, BETTER HOMES AND GARDENS REAL ESTATE MANN GLOBAL P. Stellar MLS
- $449,9004 bd3 ba2.4k sqft2465 ROYAL ROAD, DELAND, FL 32724For SaleMLS ID #V4949250, Linda Hannon, CHARLES RUTENBERG REALTY ORLANDO. Stellar MLS
- $349,9003 bd2 ba1.5k sqft1395 RILEY CIRCLE, DELAND, FL 32724For SaleMLS ID #V4949439, Bee Powell, BEE REALTY CORP. Stellar MLS
- $365,0002 bd2 ba1.5k sqft1381 ABBOT WAY, DELAND, FL 32724For SaleMLS ID #O6429413, Eric Hansen, BETTER HOMES AND GARDENS REAL ESTATE MANN GLOBAL P. Stellar MLS
- $420,0003 bd2 ba1.8k sqft1365 BRAYFORD POINT, DELAND, FL 32724For SaleMLS ID #O6415517, Eric Hansen, BETTER HOMES AND GARDENS REAL ESTATE MANN GLOBAL P. Stellar MLS
- $369,9003 bd3 ba1.8k sqft2224 CANOPY TERRACE BOULEVARD, DELAND, FL 32724For SaleMLS ID #O6402006, David Berlant, KELLER WILLIAMS REALTY AT THE PARKS. Stellar MLS
- $549,9004 bd3 ba3k sqft337 ORCHARD HILL STREET, DELAND, FL 32724For SaleMLS ID #V4948911, Donna Pastore, COLDWELL BANKER REALTY. Stellar MLS
- $420,0002 bd2 ba1.9k sqft1634 VICTORIA GARDENS DRIVE, DELAND, FL 32724For SaleMLS ID #O6386718, Melissa Smith, LPT REALTY, LLC. Stellar MLS
- $419,9993 bd2 ba2.6k sqft1095 E WISCONSIN AVENUE, DELAND, FL 32724For SaleMLS ID #V4950840, Greta Bost, SUMMER WIND REALTY CENTRAL FL. Stellar MLS
- $469,9003 bd2 ba2k sqft810 VICTORIA HILLS DRIVE S, DELAND, FL 32724For SaleMLS ID #V4950930, Greta Bost, SUMMER WIND REALTY CENTRAL FL. Stellar MLS
- $359,9002 bd2 ba1.5k sqft412 TISBURY COURT, DELAND, FL 32724For SaleMLS ID #V4948420, Maureen Kemp, KEMP REALTY GROUP. Stellar MLS
- $474,5003 bd2 ba1.8k sqft112 SUFFOLK COURT, DELAND, FL 32724For SaleMLS ID #TB8487197, Stephen Hachey, FLAT FEE MLS REALTY. Stellar MLS
