Skip main navigation
Sold for $434,000
  • $434,000

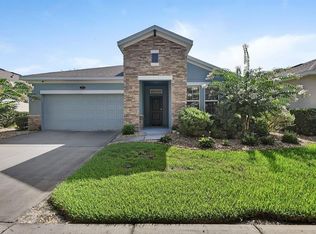
    215 W Cherry Pl, Deland, FL 32724

    3beds
    1,818sqft
    Single Family Residence
    Built in 2016
    6,050 Square Feet Lot
    $413,400 Zestimate®
    $239/sqft
    $2,827 Estimated rent

    Home value

    $413,400

    $393,000 - $434,000

    $2,827/mo

    Zestimate® history
    Loading
    Loading...

    Owner options

    List your home for rent

    $2,827/mo

    Rent Zestimate®

    Find your next renter with Zillow Rental Manager. Plus, with online applications, you can quickly screen prospective tenants – for free.

    Learn more

    $2,827/mo

    Rent Zestimate®

    Refinance and save

    $3,211/mo

    Est. payment

    Refinancing to a lower rate could help reduce your monthly payments and save thousands over the life of the loan.

    See today's rates

    $3,211/mo

    Est. payment

    Explore your selling options

    Work with a Zillow partner agent

    Leverage their expertise and Zillow's premium Showcase listings to get your home seen by more buyers.

    Get started

    List with your own agent

    Get your home in front of millions of buyers by listing it on Zillow.

    Learn how to do it

    Sell it yourself

    Take full control of how buyers see your home on Zillow by listing For Sale by Owner (FSBO).

    List your home

    What's special

    Cable providerTea stationBreakfast barCommunity events plannerSuite bathroomStone counterGrocery stores
    Welcome to the home you've been searching for in the highly sought-after Victoria Park! This meticulously maintained 3-bedroom, 2-bathroom gem offers the perfect combination of beauty, comfort, and serenity. As you enter, you'll be greeted by the spacious, cozy open floor plan that seamlessly connects the kitchen, coffee/Tea station, dining room, and living room. If you peek to your left on your way in, you'll notice the office which can easily be converted to a playroom, homeschooling area or whatever pleases your heart. The kitchen features a gas range and oven, stainless steel appliances, a stone counter convenient breakfast bar, and a spacious walk-in pantry, making it a hub for everyday living and entertaining. The entire living space is adorned with stylish and low-maintenance tile floors, ensuring a seamless look and easy cleaning. If you prefer the outdoors, escape through the glass sliding doors and enter the tranquility of the backyard, featuring privacy roll down shade, inground heated pool and spa. The screened porch and fully fenced yard gives you plenty of privacy. There's also low maintenance synthetic grass turf, and mature shrubs lining the back yard for an added layer of privacy and beauty. Wonderful place to rejuvenate, unwind or entertain your guests. The primary bedroom offers ample space for a king-sized bed and furniture, suite bathroom featuring two separate sinks, a soaking tub, separate shower and a large walk-in closet. This home features lots of upgrades, smart technology controls pool lights, features, and thermostat all from your smart phone! The two-car garage is equipped with quality ceiling storage rack system that conveys. The location is less than 2 miles to I-4, offering an easy commute to Orlando theme Parks or the beaches. Nestled nearby retail shops, grocery stores, restaurants’, and medical care facilities. As part of the Victoria Park community, you'll enjoy wonderful HOA amenities, internet and cable provider, a community pool, sidewalks throughout for a stroll, community events planner, playgrounds, and a fitness gym. Call to schedule your appointment to view this fantastic home in a very desirable community!

    Zillow last checked:

    Listing updated:

    Listed by:

    Lydia Velazquez 954-817-0873,

    LPT REALTY LLC 386-388-7877

    Bought with:

    James Brodick, LLC, 3485312

    REALTY PROS ASSURED

    Source: Stellar MLS,MLS#: V4933982MLS LogoOriginating MLS: West Volusia

    Facts & features

    Interior

    Bedrooms & bathrooms
    • Bedrooms: 3
    • Bathrooms: 2
    • Full bathrooms: 2
    Rooms
    • Room types: Attic, Breakfast Room Separate, Den/Library/Office, Dining Room, Utility Room
    Primary bedroom
    • Features: Walk-In Closet(s)
    • Level: First
    • Dimensions: 15x14
    Bedroom 2
    • Features: Built-in Closet
    • Level: First
    • Dimensions: 11x10
    Bedroom 3
    • Features: Built-in Closet
    • Level: First
    • Dimensions: 12x10
    Primary bathroom
    • Features: Tall Countertops, Tile Counters, Tub with Separate Shower Stall, Tub With Shower, Urinal, Pantry
    • Level: First
    Balcony porch lanai
    • Level: First
    • Dimensions: 10x10
    Dinette
    • Level: First
    • Dimensions: 12x10
    Kitchen
    • Level: First
    • Dimensions: 12x10
    Living room
    • Level: First
    • Dimensions: 17x17
    Office
    • Level: First
    • Dimensions: 13x10
    Heating
    • Central, Natural Gas
    Cooling
    • Central Air
    Appliances
    • Included: Dishwasher, Disposal, Gas Water Heater, Ice Maker, Microwave, Range, Refrigerator
    • Laundry: Inside, Laundry Room
    Features
    • Kitchen/Family Room Combo, Living Room/Dining Room Combo, Open Floorplan, Solid Surface Counters, Split Bedroom, Stone Counters, Thermostat, Walk-In Closet(s)
    • Flooring: Ceramic Tile
    • Doors: Sliding Doors
    • Windows: Shutters
    • Has fireplace: No
    Interior area
    • Total structure area: 1,831
    • Total interior livable area: 1,818 sqft

    Property

    Parking
    • Total spaces: 2
    • Parking features: Driveway, Garage Door Opener
    • Attached garage spaces: 2
    • Has uncovered spaces: Yes
    Features
    • Levels: One
    • Stories: 1
    • Exterior features: Irrigation System, Lighting, Sidewalk
    • Has private pool: Yes
    • Pool features: Heated, In Ground, Lighting, Screen Enclosure, Tile
    • Has spa: Yes
    • Spa features: Heated, In Ground, Swim Spa
    • Fencing: Fenced
    Lot
    • Size: 6,050 Square Feet
    • Features: City Lot, Sidewalk
    Details
    • Parcel number: 26173003002100
    • Zoning: RES
    • Special conditions: None

    Construction

    Type & style
    • Home type: SingleFamily
    • Property subtype: Single Family Residence
    Materials
    • Block, Stucco
    • Foundation: Slab
    • Roof: Shingle
    Condition
    • Completed
    • New construction: No
    • Year built: 2016

    Utilities & green energy

    • Sewer: Public Sewer
    • Water: Public
    • Utilities for property: BB/HS Internet Available, Cable Available, Electricity Available, Natural Gas Available, Phone Available, Public, Sprinkler Recycled, Street Lights, Underground Utilities, Water Available
    Green energy
    • Indoor air quality: Ventilation
    • Water conservation: Irrigation-Reclaimed Water, Low-Flow Fixtures

    Community & HOA

    Community
    • Features: Deed Restrictions, Golf
    • Security: Fire Alarm, Smoke Detector(s)
    • Pet fee: $0 monthly
    • Subdivision: VICTORIA PARK INC 04
    HOA
    • Has HOA: Yes
    • Amenities included: Fitness Center, Park, Playground, Pool, Recreation Facilities, Tennis Court(s)
    • Services included: Cable TV, Community Pool, Internet, Manager, Other, Recreational Facilities
    • HOA fee: $184 monthly
    • HOA name: Southwest Property Management - Jeff Cox
    • HOA phone: 407-656-7081
    Location
    • Region: Deland

    Financial & listing details

    • Price per square foot: $239/sqft
    • Tax assessed value: $337,825
    • Annual tax amount: $2,732
    • Date on market: 1/11/2024
    • Cumulative days on market: 58 days
    • Listing terms: Cash,Conventional,FHA,VA Loan
    • Ownership: Fee Simple
    • Total actual rent: 0
    • Electric utility on property: Yes
    • Road surface type: Paved

    Price history

    DateEventPrice
    4/10/2024Sold$434,000$239/sqft
    Source: Stellar MLS #V4933982 Report a problem
    3/10/2024Pending sale$434,000$239/sqft
    Source: Stellar MLS #V4933982 Report a problem
    2/7/2024Price change$434,000-3.5%$239/sqft
    Source: Stellar MLS #V4933982 Report a problem
    1/15/2024Price change$449,900+4.6%$247/sqft
    Source: Stellar MLS #V4933982 Report a problem
    1/11/2024Listed for sale$430,000+88.3%$237/sqft
    Source: Stellar MLS #V4933982 Report a problem
    1/11/2017Sold$228,350$126/sqft
    Source: Public Record Report a problem

    Public tax history

    YearProperty taxesTax assessment
    2025$6,158 +121%$337,825 +74%
    2024$2,786 +2%$194,130 +3%
    2023$2,732 +2.1%$188,476 +3%
    2022$2,676 $182,986 +3%
    2021-- $177,656 +23.7%
    2020$2,078 $143,662 +2.3%
    2019$2,078 -1.3%$140,432 +1.9%
    2018$2,104 -1.4%$137,814 +2.1%
    2017$2,134 -0.5%$134,979 +419.1%
    2016$2,145 +259.1%$26,000 +2%
    2015$597 +20%$25,500 +24.4%
    2014$498 $20,500
    2013-- $20,500 -25.5%
    2012-- $27,500 -31.3%
    2007-- $40,000 +175.3%
    2006-- $14,527
    Find assessor info on the county website

    Neighborhood: 32724

    Nearby schools

    GreatSchools rating
    Schools provided by the listing agent
    • Elementary: Freedom Elem
    • Middle: Deland Middle
    • High: Deland High

    Source: Stellar MLS. This data may not be complete. We recommend contacting the local school district to confirm school assignments for this home.

    Get a cash offer in 3 minutes
    Find out how much your home could sell for in as little as 3 minutes with a no-obligation cash offer.
    Estimated market value
    $413,400
    Get a cash offer in 3 minutes
    Find out how much your home could sell for in as little as 3 minutes with a no-obligation cash offer.
    Estimated market value
    $413,400