Well maintained Kolter Ivy in close proximity to the private social clubhouse within the 55+ Victoria Gardens neighborhood. This 3 Bedroom 2 Bath floorplan is LIGHT & BRIGHT and has a GREAT ROOM layout. Recent updates include new Carrier A/C system 25’, repainted exterior & interior, expanded brick paver patio, “Shark” garage floor coating, installed seamless gutters, added insulation in attic space above garage, replaced primary bedroom carpet & new exterior landscaping in the front of the home. Kitchen offers 42” cabinets w/ several glass door inserts, Listello tile backsplash, granite countertops, breakfast bar w/ pendant lighting above, 4-burner natural gas range, black stainless-steel appliances & a 9’9” x 12’ Dinette area. Engineered wood flooring flows throughout main living areas. DOUBLE PANE windows, crown molding, tray ceilings, recessed lighting & ceiling fans will add to the homeowner’s enjoyment. You will enjoy the 12’6 x 11’6” dining room for those special occasions. The 12’ x 17’6” primary bedroom has 2 closets, tray ceiling, ceiling fan & a bay window giving you a scenic partial Pond view. En suite bathroom offers dual raised height granite vanities, glass enclosed WALK-IN shower w/ bench seat and a corner soaking tub. Utility room comes with the washer, electric dryer & a natural gas connection for your future use. The 22’ x 20’ garage will provide that extra space for your belongings. All appliances stay with home. Victoria Gardens residents have access to their own Private Clubhouse. HOA fee includes lawn care, Spectrum HFC TV & internet and reclaimed water for yard irrigation. Community is within 1 mile of I-4 that offers great access to the east coast beaches, Orlando (40 minutes) and 3 International airports within 1 hour.
For sale
$399,900
1121 GARDENSHIRE LANE, DELAND, FL 32724
3beds
1,813sqft
:
Get pre-qualified$3,222/mo
Single Family Residence
Built in 2013
6,786 Square Feet Lot
$389,000 Zestimate®
$221/sqft
$546/mo HOA
What's special
Granite countertopsRepainted exterior and interiorCeiling fansExpanded brick paver patioGreat room layoutReplaced primary bedroom carpetLight and bright
- 8 days |
- 488 |
- 22 |
Likely to sell faster than
Zillow last checked:
Listing updated:
Listed by:
Eric Hansen 407-448-1783,
BETTER HOMES AND GARDENS REAL ESTATE MANN GLOBAL P 407-774-9858
Source: Stellar MLS,MLS#: O6430004 Originating MLS: Orlando Regional
Originating MLS: Orlando Regional
Facts & features
Interior
Bedrooms & bathrooms
- Bedrooms: 3
- Bathrooms: 2
- Full bathrooms: 2
Rooms
- Room types: Breakfast Room Separate, Den/Library/Office, Dining Room, Great Room, Utility Room
Primary bedroom
- Features: Ceiling Fan(s), Other, Walk-In Closet(s)
- Level: First
- Area: 211.2 Square Feet
- Dimensions: 12x17.6
Bedroom 2
- Features: Ceiling Fan(s), Built-in Closet
- Level: First
- Area: 130.8 Square Feet
- Dimensions: 10.9x12
Bedroom 3
- Features: Ceiling Fan(s), Built-in Closet
- Level: First
- Area: 132 Square Feet
- Dimensions: 11x12
Primary bathroom
- Features: Built-In Shower Bench, Dual Sinks, Garden Bath, Granite Counters, Split Vanities
- Level: First
- Area: 108 Square Feet
- Dimensions: 9x12
Bathroom 2
- Features: Single Vanity, Tub With Shower
- Level: First
- Area: 38 Square Feet
- Dimensions: 7.6x5
Balcony porch lanai
- Features: Other
- Level: First
- Area: 195 Square Feet
- Dimensions: 15x13
Dinette
- Features: Other
- Level: First
- Area: 118.8 Square Feet
- Dimensions: 9.9x12
Dining room
- Features: Other
- Level: First
- Area: 146.16 Square Feet
- Dimensions: 12.6x11.6
Foyer
- Features: Other
- Level: First
- Area: 42 Square Feet
- Dimensions: 7x6
Great room
- Features: Ceiling Fan(s), Other
- Level: First
- Area: 300 Square Feet
- Dimensions: 15x20
Kitchen
- Features: Breakfast Bar, Granite Counters, Other, Pantry
- Level: First
- Area: 150.8 Square Feet
- Dimensions: 11.6x13
Utility room
- Features: Other
- Level: First
- Area: 51.6 Square Feet
- Dimensions: 6x8.6
Heating
- Central, Electric, Natural Gas
Cooling
- Central Air
Appliances
- Included: Dishwasher, Disposal, Dryer, Gas Water Heater, Microwave, Range, Refrigerator, Washer
- Laundry: Inside
Features
- Ceiling Fan(s), Crown Molding, Eating Space In Kitchen, Primary Bedroom Main Floor, Split Bedroom, Stone Counters, Thermostat, Tray Ceiling(s), Walk-In Closet(s)
- Flooring: Carpet, Ceramic Tile, Engineered Hardwood
- Doors: Sliding Doors
- Windows: Window Treatments
- Has fireplace: No
Interior area
- Total structure area: 2,296
- Total interior livable area: 1,813 sqft
Video & virtual tour
Property
Parking
- Total spaces: 2
- Parking features: Driveway, Garage Door Opener, Other
- Attached garage spaces: 2
- Has uncovered spaces: Yes
- Details: Garage Dimensions: 22x20
Features
- Levels: One
- Stories: 1
- Patio & porch: Covered, Patio
- Exterior features: Irrigation System, Private Mailbox, Rain Gutters, Sidewalk
- Has view: Yes
- View description: Pond
- Has water view: Yes
- Water view: Pond
Lot
- Size: 6,786 Square Feet
- Dimensions: 58 x 122 x 58 x 118
- Features: City Lot, Irregular Lot, Landscaped, Sidewalk
- Residential vegetation: Mature Landscaping, Trees/Landscaped
Details
- Parcel number: 17302605000380
- Zoning: R-1
- Special conditions: None
Construction
Type & style
- Home type: SingleFamily
- Architectural style: Traditional
- Property subtype: Single Family Residence
Materials
- Block, Stucco
- Foundation: Slab
- Roof: Shingle
Condition
- Completed
- New construction: No
- Year built: 2013
Details
- Builder model: Ivy
- Builder name: Kolter Homes
Utilities & green energy
- Sewer: Public Sewer
- Water: Public
- Utilities for property: BB/HS Internet Available, Cable Connected, Electricity Connected, Natural Gas Connected, Public, Sewer Connected, Sprinkler Recycled, Street Lights, Underground Utilities, Water Connected
Green energy
- Water conservation: Irrigation-Reclaimed Water
Community & HOA
Community
- Features: Fishing, Association Recreation - Owned, Clubhouse, Deed Restrictions, Fitness Center, Gated Community - Guard, Golf Carts OK, Golf, Irrigation-Reclaimed Water, Pool, Restaurant, Sidewalks, Special Community Restrictions, Tennis Court(s)
- Security: Gated Community, Security Gate, Smoke Detector(s)
- Pet fee: $0 monthly
- Senior community: Yes
- Subdivision: VICTORIA PARK INCREMENT 4 NORTHEAST
HOA
- Has HOA: Yes
- Amenities included: Cable TV, Clubhouse, Fence Restrictions, Fitness Center, Gated, Golf Course, Pickleball Court(s), Pool, Recreation Facilities, Security, Spa/Hot Tub, Tennis Court(s), Trail(s), Vehicle Restrictions
- Services included: Cable TV, Community Pool, Reserve Fund, Internet, Maintenance Grounds, Manager, Pest Control, Private Road, Recreational Facilities, Security
- HOA fee: $546 monthly
- HOA name: Melissa Glenn
- HOA phone: 386-785-2700
- Second HOA name: Victoria Park Community Council
- Second HOA phone: 386-738-2112
Location
- Region: Deland
Financial & listing details
- Price per square foot: $221/sqft
- Tax assessed value: $358,209
- Annual tax amount: $5,511
- Date on market: 8/5/2026
- Cumulative days on market: 5 days
- Listing terms: Cash,Conventional,VA Loan
- Ownership: Fee Simple
- Total actual rent: 0
- Electric utility on property: Yes
- Road surface type: Paved, Asphalt
Estimated market value
$389,000
$370,000 - $408,000
$2,335/mo
Price history
| Date | Event | Price |
|---|---|---|
| 8/5/2026 | Listed for sale | $399,900+5.2%$221/sqft |
Source:  Stellar MLS #O6430004 Report a problem Stellar MLS #O6430004 Report a problem | ||
| 4/24/2024 | Sold | $380,000-2.3%$210/sqft |
Source: Stellar MLS #O6176149 Report a problem | ||
| 3/22/2024 | Pending sale | $389,000$215/sqft |
Source: Stellar MLS #O6176149 Report a problem | ||
| 2/5/2024 | Listed for sale | $389,000-0.1%$215/sqft |
Source: Stellar MLS #O6176149 Report a problem | ||
| 12/31/2023 | Listing removed | -- |
Source: Stellar MLS #V4931935 Report a problem | ||
| 9/17/2023 | Price change | $389,500-2.5%$215/sqft |
Source: Stellar MLS #V4931935 Report a problem | ||
| 8/25/2023 | Listed for sale | $399,500+78.8%$220/sqft |
Source: Stellar MLS #V4931935 Report a problem | ||
| 12/24/2013 | Sold | $223,419$123/sqft |
Source: Public Record Report a problem | ||
Public tax history
| Year | Property taxes | Tax assessment |
|---|---|---|
| 2025 | $5,741 -10.6% | $358,209 +2.8% |
| 2024 | $6,419 +64% | $348,587 +35.9% |
| 2023 | $3,915 -0.3% | $256,554 +3% |
| 2022 | $3,928 | $249,082 +3% |
| 2021 | -- | $241,827 +1.4% |
| 2020 | $4,021 | $238,488 +2.3% |
| 2019 | $4,021 -2% | $233,126 +1.9% |
| 2018 | $4,105 -1.8% | $228,779 +2.1% |
| 2017 | $4,181 -1% | $224,073 +2.1% |
| 2016 | $4,222 +3.9% | $219,464 +0.7% |
| 2015 | $4,064 -3.7% | $217,938 +0.8% |
| 2014 | $4,219 | $216,208 +954.7% |
| 2013 | -- | $20,500 |
Find assessor info on the county website
Monthly payment
Est. payment
Payment breakdown
Explore the cost of this home by adjusting the details. Changes won't be saved.Climate risks
Neighborhood: 32724
Nearby schools
GreatSchools rating
- 5/10Freedom Elementary SchoolGrades: PK-5Distance: 0.8 mi
- 4/10Deland Middle SchoolGrades: 6-8Distance: 2.4 mi
- 6/10Deland High SchoolGrades: PK,9-12Distance: 3.4 mi
- $417,9002 bd2 ba1.9k sqft1125 Gardenshire Ln, Deland, FL 32724Off Market
- $379,2002 bd2 ba1.8k sqft1117 Gardenshire Ln, Deland, FL 32724Off Market
- $382,0002 bd2 ba1.6k sqft205 Cypress Hills Way, Deland, FL 32724Sold

- $450,0003 bd3 ba2k sqft1129 Gardenshire Ln, Deland, FL 32724Pending

- $247,0372 bd2 ba1.6k sqft209 Cypress Hills Way, Deland, FL 32724Off Market
- $371,6002 bd2 ba1.6k sqft209 Cypress Hills Way, Deland, FL 32724Off Market
- $430,0002 bd2 ba1.9k sqft1109 Gardenshire Ln, Deland, FL 32724Sold
- $383,5002 bd2 ba1.8k sqft1118 Gardenshire Ln, Deland, FL 32724Off Market
A local agent can set up tours, give advice and negotiate with sellers.
Similar homes
- $420,0003 bd2 ba1.8k sqft1365 BRAYFORD POINT, DELAND, FL 32724For Sale

 MLS ID #O6415517, Eric Hansen, BETTER HOMES AND GARDENS REAL ESTATE MANN GLOBAL P. Stellar MLS
 - $365,0002 bd2 ba1.5k sqft1381 ABBOT WAY, DELAND, FL 32724For Sale
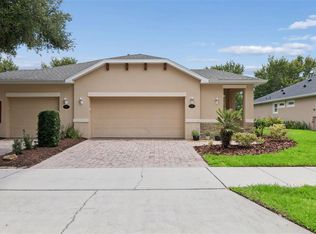 MLS ID #O6429413, Eric Hansen, BETTER HOMES AND GARDENS REAL ESTATE MANN GLOBAL P. Stellar MLS
 - $399,9002 bd2 ba1.8k sqft1689 VICTORIA GARDENS DRIVE, DELAND, FL 32724For Sale
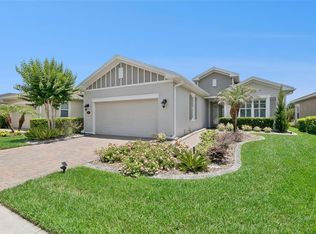 MLS ID #O6414512, Eric Hansen, BETTER HOMES AND GARDENS REAL ESTATE MANN GLOBAL P. Stellar MLS
 - $425,0004 bd4 ba2.3k sqft1494 CHELSEA MANOR CIRCLE, DELAND, FL 32724For Sale
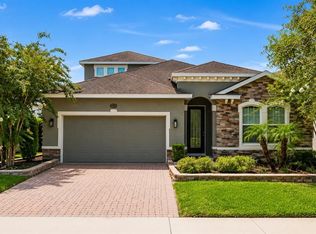 MLS ID #O6428524, Jared Lippelgoos, COLDWELL BANKER REALTY. Stellar MLS
 - $379,0004 bd3 ba2.2k sqft213 VICTORIA TRAILS BOULEVARD, DELAND, FL 32724For SaleMLS ID #O6409664, Erica Martin, KGV REALTY GROUP. Stellar MLS
- $425,0003 bd2 ba1.7k sqft184 BIRCHMONT DRIVE, DELAND, FL 32724For SaleMLS ID #O6387075, Rodney Melendez, CORCORAN PREMIER REALTY. Stellar MLS
- $469,9004 bd3 ba2.6k sqft1609 VICTORIA GARDENS DRIVE, DELAND, FL 32724For SaleMLS ID #V4949672, Bee Powell, BEE REALTY CORP. Stellar MLS
- $349,9003 bd2 ba1.5k sqft1395 RILEY CIRCLE, DELAND, FL 32724For SaleMLS ID #V4949439, Bee Powell, BEE REALTY CORP. Stellar MLS
- $360,0003 bd3 ba1.9k sqft1338 RILEY CIRCLE, DELAND, FL 32724For SaleMLS ID #S5139240, Kim Beers, LA ROSA REALTY LLC. Stellar MLS
- $444,5004 bd3 ba2k sqft404 W VICTORIA TRAILS BLVD, DELAND, FL 32724For SaleMLS ID #V4947572, Maggie Carbone, THE CORNERSTONE GROUP. Stellar MLS
- $275,0003 bd2 ba1.5k sqft207 MANOR VIEW LANE, DELAND, FL 32724For SaleMLS ID #O6431217, Michael Mcgee, MAINSTAY BROKERAGE LLC. Stellar MLS
- $359,9002 bd2 ba1.5k sqft412 TISBURY COURT, DELAND, FL 32724For SaleMLS ID #V4948420, Maureen Kemp, KEMP REALTY GROUP. Stellar MLS
- $355,0002 bd2 ba1.6k sqft401 HERON POINT WAY, DELAND, FL 32724For SaleMLS ID #O6424230, Farah Novin, PREMIER SOTHEBY'S INTL. REALTY. Stellar MLS
- $499,8003 bd2 ba2.2k sqft309 BELLINGRATH TERRACE, DELAND, FL 32724For SaleMLS ID #V4949550, Sheree Frazier, LPT REALTY LLC. Stellar MLS
- $359,0004 bd3 ba2k sqft657 PREAKNESS CIRCLE, DELAND, FL 32724For SaleMLS ID #O6413056, Veronica Figueroa, EXP REALTY LLC. Stellar MLS
- $351,0003 bd2 ba1.6k sqft505 LADY IRELYN COURT, DELAND, FL 32724For SaleMLS ID #TB8511981, Marleny Salavarrieta, HOME SEARCH REALTY. Stellar MLS
- $425,0004 bd3 ba2.6k sqft1517 Clapton Dr, Deland, FL 32720For Sale
 MLS ID #1229597, Taner Banks, Keller Williams Realty Florida Partners. DBAMLS
 - $469,9002 bd2 ba1.9k sqft1157 AVERY MEADOWS WAY, DELAND, FL 32724For SaleMLS ID #O6394993, Susan Herring, COLDWELL BANKER REALTY. Stellar MLS
- $379,0004 bd2 ba1.8k sqft2044 Canopy Terrace Blvd, Deland, FL 32724For SaleMLS ID #1228655, Dayanis Purucker, Oceans Luxury Realty Full Service LLC. DBAMLS
- $499,6003 bd2 ba2k sqft103 OLD MOSS CIRCLE, DELAND, FL 32724For SaleMLS ID #V4948545, Bee Powell, BEE REALTY CORP. Stellar MLS
