Virtually Staged. BRAND NEW KITCHEN WITH QUARTZ COUNTERTOPS -- RECENTLY COMPLETED. NEW ROOF TO BE INSTALLED PRIOR TO CLOSING. Don't miss this rare opportunity to own a pristine, move-in-ready sanctuary in the peaceful, tree-lined community of Glenwood Springs in DeLand. This exquisite single-story residence delivers effortless modern living with soaring ceilings, gleaming tile flooring, and an expansive open-concept design that flows seamlessly from the kitchen into sun-drenched living and dining spaces. The heart of the home features sleek quartz countertops and stainless-steel appliances, perfect for casual meals or entertaining. Your private primary bedroom is spacious and provides ample storage with two generous walk-in closets, offering a true high-end escape with a luxurious ensuite bathroom featuring a relaxing jacuzzi tub, spacious tiled shower, and dual vanities. The additional bedrooms are generously sized and offer outstanding flexibility to serve as a home office, guest suite, or personal retreat.
Active
Price cut: $5K (7/29)
$425,000
1517 Clapton Dr, Deland, FL 32720
4beds
2,627sqft
:
Get pre-qualified$2,933/mo
Single Family Residence, Residential
Built in 2006
10,018 Square Feet Lot
$-- Zestimate®
$162/sqft
$62/mo HOA
What's special
Sleek quartz countertopsPrivate primary bedroomSoaring ceilingsRelaxing jacuzzi tubExpansive open-concept designGleaming tile flooringStainless-steel appliances
- 6 days |
- 490 |
- 21 |
Likely to sell faster than
Zillow last checked:
Listing updated:
Listed by:
Megan Hedrick 855-299-7653,
Mark Spain Real Estate
Source: DBAMLS,MLS#: 1229039
Facts & features
Interior
Bedrooms & bathrooms
- Bedrooms: 4
- Bathrooms: 3
- Full bathrooms: 2
- 1/2 bathrooms: 1
Bedroom 1
- Level: First
- Area: 238 Square Feet
- Dimensions: 17.00 x 14.00
Kitchen
- Level: First
- Area: 143 Square Feet
- Dimensions: 13.00 x 11.00
Living room
- Level: First
Heating
- Central
Cooling
- Central Air
Appliances
- Included: Washer, Refrigerator, Electric Range, Dryer, Dishwasher
Features
- Open Floorplan, Walk-In Closet(s)
- Flooring: Tile
Interior area
- Total structure area: 3,420
- Total interior livable area: 2,627 sqft
Property
Parking
- Total spaces: 2
- Parking features: Attached, Garage
- Attached garage spaces: 2
Features
- Levels: One
- Stories: 1
- Patio & porch: Patio, Screened
Lot
- Size: 10,018 Square Feet
- Dimensions: 85.0 ft x 118.0 ft
Details
- Parcel number: 700605000910
Construction
Type & style
- Home type: SingleFamily
- Property subtype: Single Family Residence, Residential
- Attached to another structure: Yes
Materials
- Stucco
- Foundation: Slab
- Roof: Shingle
Condition
- New construction: No
- Year built: 2006
Utilities & green energy
- Sewer: Public Sewer
- Water: Public
- Utilities for property: Cable Connected, Electricity Connected, Sewer Connected, Water Connected
Community & HOA
Community
- Subdivision: Glenwood Springsphase 1
HOA
- Has HOA: Yes
- HOA fee: $185 quarterly
Location
- Region: Deland
Financial & listing details
- Price per square foot: $162/sqft
- Tax assessed value: $378,660
- Annual tax amount: $6,962
- Date on market: 7/27/2026
- Listing terms: Cash,Conventional,FHA,VA Loan
- Electric utility on property: Yes
- Road surface type: Asphalt
Estimated market value
Not available
Estimated sales range
Not available
Not available
Price history
| Date | Event | Price |
|---|---|---|
| 7/29/2026 | Price change | $425,000-1.2%$162/sqft |
Source:  Stellar MLS #O6396747 Report a problem Stellar MLS #O6396747 Report a problem | ||
| 7/27/2026 | Price change | $430,000+7.5%$164/sqft |
Source: Stellar MLS #O6396747 Report a problem | ||
| 5/9/2026 | Price change | $400,000-3.6%$152/sqft |
Source: Stellar MLS #O6396747 Report a problem | ||
| 4/24/2026 | Price change | $415,000-2.4%$158/sqft |
Source: Stellar MLS #O6396747 Report a problem | ||
| 4/10/2026 | Listed for sale | $425,000+6.3%$162/sqft |
Source: Stellar MLS #O6396747 Report a problem | ||
| 1/23/2026 | Sold | $400,000+2.6%$152/sqft |
Source: Public Record Report a problem | ||
| 12/31/2022 | Listing removed | $390,000$148/sqft |
Source: Stellar MLS #O6056564 Report a problem | ||
| 10/14/2022 | Price change | $390,000+2.6%$148/sqft |
Source: Stellar MLS #O6056564 Report a problem | ||
| 10/13/2022 | Price change | $380,000-5%$145/sqft |
Source: Stellar MLS #O6056564 Report a problem | ||
| 9/1/2022 | Price change | $400,000-8.7%$152/sqft |
Source: Stellar MLS #O6056564 Report a problem | ||
| 6/27/2022 | Price change | $438,000-5.8%$167/sqft |
Source: Stellar MLS #T3378256 Report a problem | ||
| 6/7/2022 | Listed for sale | $465,000+75.5%$177/sqft |
Source: Stellar MLS #T3378256 Report a problem | ||
| 9/29/2020 | Sold | $265,000+13%$101/sqft |
Source: Public Record Report a problem | ||
| 11/16/2018 | Listing removed | $234,560+51.3%$89/sqft |
Source: Auction.com Report a problem | ||
| 10/24/2018 | Listed for sale | -- |
Source: Auction.com Report a problem | ||
| 8/28/2012 | Sold | $155,000-11.4%$59/sqft |
Source: Public Record Report a problem | ||
| 6/13/2012 | Listed for sale | $174,900-52.8%$67/sqft |
Source: Homepath #V4637529 Report a problem | ||
| 11/13/2006 | Sold | $370,451$141/sqft |
Source: Public Record Report a problem | ||
Public tax history
| Year | Property taxes | Tax assessment |
|---|---|---|
| 2025 | $6,962 +5.2% | $378,660 +7.6% |
| 2024 | $6,618 +4.8% | $351,775 +10% |
| 2023 | $6,314 +9.1% | $319,795 +10% |
| 2022 | $5,786 | $290,723 +10% |
| 2021 | -- | $264,294 +70.1% |
| 2020 | $2,368 | $155,342 +2.3% |
| 2019 | $2,368 -1.3% | $151,849 +1.9% |
| 2018 | $2,400 -1.5% | $149,018 +2.1% |
| 2017 | $2,436 -0.5% | $145,953 +2.1% |
| 2016 | $2,450 +3.9% | $142,951 +0.7% |
| 2015 | $2,357 -3.3% | $141,957 +0.8% |
| 2014 | $2,438 | $140,830 +1.5% |
| 2013 | -- | $138,749 +17% |
| 2012 | -- | $118,556 -58.7% |
| 2006 | -- | $287,355 |
Find assessor info on the county website
Monthly payment
Est. payment
Payment breakdown
Explore the cost of this home by adjusting the details. Changes won't be saved.Climate risks
Neighborhood: 32720
Nearby schools
GreatSchools rating
- 7/10Citrus Grove ElementaryGrades: K-5Distance: 1 mi
- 5/10Southwestern Middle SchoolGrades: 6-8Distance: 3.3 mi
- 6/10Deland High SchoolGrades: PK,9-12Distance: 3 mi
- $390,4004 bd2 ba2.1k sqft1521 Clapton Dr, Deland, FL 32720Off Market
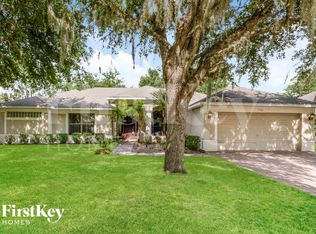
- $372,0004 bd2 ba2.1k sqft1513 Clapton Dr, Deland, FL 32720Off Market
- $404,9004 bd3 ba2.3k sqft1509 Clapton Dr, Deland, FL 32720Off Market
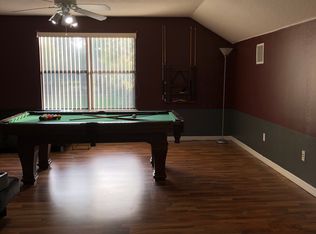
- $368,1004 bd2 ba2k sqft1516 Clapton Dr, Deland, FL 32720Off Market
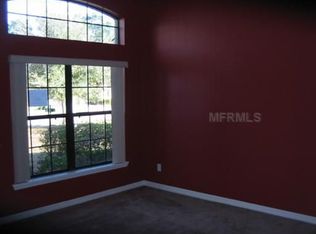
- $484,3005 bd3 ba3.1k sqft1525 Clapton Dr, Deland, FL 32720Off Market
- $453,2005 bd3 ba3.2k sqft1508 Clapton Dr, Deland, FL 32720Off Market
- $357,8004 bd2 ba2k sqft1520 Clapton Dr, Deland, FL 32720Off Market
- $356,0004 bd3 ba2.4k sqft1512 Clapton Dr, Deland, FL 32720Sold
A local agent can set up tours, give advice and negotiate with sellers.
A local lender can help you make sure your offer is ready when you are.
Similar homes
- $469,9004 bd3 ba2.4k sqft1748 Waterside Oaks Dr, Orange City, FL 32763For Sale
 MLS ID #11905453, Jesus Garcia, YOUR HOME SOLD GUARANTEED REALTY LLC. My State MLS
 - $320,0003 bd2 ba1.6k sqft1514 Playwright Dr, Deland, FL 32720For Sale

 MLS ID #1227584, Alice Cooper LLC, Adams, Cameron & Co., Realtors. DBAMLS
 - $450,0003 bd3 ba2k sqft1129 Gardenshire Ln, Deland, FL 32724For Sale
 MLS ID #1227503, Dawn Tinder, Keller Williams Winter Park. DBAMLS
 - $379,0003 bd2 ba2k sqft740 Preakness Cir, Deland, FL 32724For Sale
 MLS ID #1228484, Kaley Macomber, Adams, Cameron & Co., Realtors. DBAMLS
 - $329,0003 bd2 ba2k sqft1355 1st Ave, Deland, FL 32724For SaleMLS ID #1228038, Kaley Macomber, Adams, Cameron & Co., Realtors. DBAMLS
- $449,0003 bd2 ba2.1k sqft105 Opal Hill Cir, Daytona Beach, FL 32124For SaleMLS ID #1229075, Allison Gartrell, Adams, Cameron & Co., Realtors. DBAMLS
- $525,0003 bd2 ba2.2k sqft557 QUAIL CREST COURT, DEBARY, FL 32713For Sale
 MLS ID #O6429363, David Vermillion, CHARLES RUTENBERG REALTY ORLANDO. Stellar MLS
 - $333,0003 bd2 ba1.6k sqft407 Pelham Park Dr, Deland, FL 32720For SaleMLS ID #1226396, Jessica Pettit, RE/MAX Advantage. DBAMLS
- $500,0004 bd3 ba2.6k sqft43 Winding Creek Way, Ormond Beach, FL 32174For SaleMLS ID #1229106, Daniel Nitsch, Adams, Cameron & Co., Realtors. DBAMLS
- $449,9003 bd2 ba1.8k sqft15 Circle Creek Way, Ormond Beach, FL 32174For SaleMLS ID #1229190, Geraldine Westfall Adams, Simply Real Estate. DBAMLS
- $375,0004 bd2 ba1.8k sqft5529 Estero Loop, Port Orange, FL 32128For SaleMLS ID #1229193, Laura Hernandez, CENTURY 21 Sundance Realty. DBAMLS
- $539,0004 bd3 ba2.7k sqft801 Victoria Hills Dr S, Deland, FL 32724For SaleMLS ID #1226172, Sheri Carter, Coldwell Banker Coast Realty. DBAMLS
- $450,0004 bd3 ba2.5k sqft3321 Marsili Ave, New Smyrna Beach, FL 32168For SaleMLS ID #1227767, Patricia Collado, Collado Real Estate. DBAMLS
- $425,0004 bd3 ba2k sqft1483 Surrey Park Dr, Port Orange, FL 32128For SaleMLS ID #1223898, Lana More, Keller Williams Winter Park. DBAMLS
- $624,9006 bd5 ba3.9k sqft120 LOS ARBOR DRIVE, DELAND, FL 32724For SaleMLS ID #V4949227, Shawna Lewis, COLDWELL BANKER COAST REALTY. Stellar MLS
- $429,9003 bd2 ba2.1k sqft6040 Spruce Point Cir, Port Orange, FL 32128For SaleMLS ID #1228286, Megan Hedrick, Mark Spain Real Estate. DBAMLS
- $409,0004 bd2 ba2.1k sqft6171 Sabal Point Cir, Port Orange, FL 32128For SaleMLS ID #1225345, Jennifer Withers, EXP Realty LLC. DBAMLS
- $429,9004 bd2 ba1.8k sqft1615 Meadowlark Dr, Deltona, FL 32725For SaleMLS ID #1227345, Jonathan B Owens, Keller Williams Realty Florida Partners. DBAMLS
- $410,0003 bd2 ba1.7k sqft312 Birkdale Dr, Daytona Beach, FL 32124For SaleMLS ID #1228966, Alice Cooper LLC, Adams, Cameron & Co., Realtors. DBAMLS
- $494,9004 bd3 ba2.5k sqft1059 Natural Oaks Dr, Orange City, FL 32763For SaleMLS ID #1225851, Scott Lee, Venture Development Realty, Inc. DBAMLS
