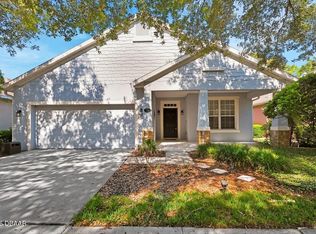
Victoria Park ~ MOVE In READY home, FULLY REMODELED in 2022 by Professional Designer! ROOF 2022! WATER HEATER 2022! A/C 2021! LARGE, more private, 100x120x50 CORNER LOT! FENCED BACK YARD with newly pavered patio & gazebo! Just over 2,700 sf Living Space with Owners Suite on Lower Level, and featuring a large ''ocean feel'' tiled walk-in shower & freestanding deep soaking tub! Three Guest bedrooms PLUS 12x13 LOFT & full bath on the upper level, additional 1/2 bath & laundry room on lower level. Open floor plan with high ceilings, and multiple focal walls. The kitchen features sparkle white quartz countertops, 42''cabinets, stainless appliances, natural gas stove. 2025 Commercial grade wood look vinyl plank flooring on lower level. Relaxing front & back porches, Pavered Driveway. One of the largest floor plans in Victoria Park! NO CDD FEES! Low HOA of $210/mo includes use of 2 Large Pools, Walking Trails, Playground, Cable & Internet!Natural Gas Community ~ Range & Heat Connected. Golf Cart friendly with Victoria Hills 18- Hole Course just Minutes away! One of the most central locations in Deland! 5 Minutes to Exit 116 on I-4, One Hour (or less) to Orlando Theme Parks & Airports, 35 Minutes to the gorgeous beaches of New Smyrna Beach! Neighborhood shops include: Ice Cream, Nail Spa, Chiropractic, Restaurants & Wine Bar, Yoga, Banking, Medical & More!
Pending
Price cut: $10K (7/11)
$539,000
801 Victoria Hills Dr S, Deland, FL 32724
4beds
2,722sqft
:
Get pre-qualified$3,780/mo
Single Family Residence, Residential
Built in 2006
6,969 Square Feet Lot
$-- Zestimate®
$198/sqft
$210/mo HOA
What's special
Three guest bedroomsNatural gas stoveMultiple focal wallsStainless appliancesPavered drivewayFreestanding deep soaking tub
- 94 days |
- 331 |
- 22 |
Zillow last checked:
Listing updated:
Listed by:
Sheri Carter 386-689-6095,
Coldwell Banker Coast Realty
Source: DBAMLS,MLS#: 1226172
Facts & features
Interior
Bedrooms & bathrooms
- Bedrooms: 4
- Bathrooms: 3
- Full bathrooms: 2
- 1/2 bathrooms: 1
Bedroom 1
- Level: Lower
- Area: 204 Square Feet
- Dimensions: 12.00 x 17.00
Bedroom 2
- Level: Upper
- Area: 110 Square Feet
- Dimensions: 10.00 x 11.00
Bedroom 3
- Level: Upper
- Area: 110 Square Feet
- Dimensions: 10.00 x 11.00
Bedroom 4
- Level: Upper
- Area: 160 Square Feet
- Dimensions: 10.00 x 16.00
Primary bathroom
- Level: Lower
- Area: 144 Square Feet
- Dimensions: 9.00 x 16.00
Bathroom 2
- Level: Upper
- Area: 50 Square Feet
- Dimensions: 5.00 x 10.00
Bathroom 3
- Description: Half Bath Lower Level
- Level: Lower
- Area: 24 Square Feet
- Dimensions: 4.00 x 6.00
Bonus room
- Description: Loft
- Level: Upper
- Area: 156 Square Feet
- Dimensions: 12.00 x 13.00
Dining room
- Level: Lower
- Area: 209 Square Feet
- Dimensions: 11.00 x 19.00
Family room
- Level: Lower
- Area: 462 Square Feet
- Dimensions: 21.00 x 22.00
Kitchen
- Level: Lower
- Area: 154 Square Feet
- Dimensions: 11.00 x 14.00
Kitchen
- Level: Lower
- Area: 154 Square Feet
- Dimensions: 11.00 x 14.00
Laundry
- Level: Lower
- Area: 56 Square Feet
- Dimensions: 7.00 x 8.00
Living room
- Level: Lower
- Area: 190 Square Feet
- Dimensions: 10.00 x 19.00
Heating
- Central
Cooling
- Central Air
Appliances
- Included: Refrigerator, Microwave, Gas Range, Disposal, Dishwasher
- Laundry: Electric Dryer Hookup, Lower Level, Washer Hookup
Features
- Breakfast Bar, Built-in Features, Ceiling Fan(s), Eat-in Kitchen, Entrance Foyer, His and Hers Closets, Kitchen Island, Open Floorplan, Primary Bathroom -Tub with Separate Shower, Primary Downstairs, Split Bedrooms, Vaulted Ceiling(s), Walk-In Closet(s)
- Flooring: Tile, Vinyl
Interior area
- Total structure area: 3,311
- Total interior livable area: 2,722 sqft
Property
Parking
- Total spaces: 2
- Parking features: Garage, Garage Door Opener
- Garage spaces: 2
Features
- Levels: Two
- Stories: 2
- Patio & porch: Covered, Front Porch, Rear Porch
- Fencing: Back Yard,Wrought Iron
- Has view: Yes
- View description: Trees/Woods
Lot
- Size: 6,969 Square Feet
- Dimensions: 100 x 120 x 50
- Features: Corner Lot, Few Trees
Details
- Additional structures: Gazebo
- Parcel number: 703503004620
Construction
Type & style
- Home type: SingleFamily
- Property subtype: Single Family Residence, Residential
Materials
- Block, Concrete, Stucco
- Foundation: Slab
- Roof: Shingle
Condition
- Updated/Remodeled
- New construction: No
- Year built: 2006
Utilities & green energy
- Sewer: Public Sewer
- Water: Public
- Utilities for property: Cable Connected, Electricity Connected, Natural Gas Connected, Sewer Connected, Water Connected
Community & HOA
Community
- Subdivision: Victoria Park Increment 02
HOA
- Has HOA: Yes
- Amenities included: Cable TV, Fitness Center, Jogging Path, Park, Pickleball, Playground, Pool, Tennis Court(s)
- Services included: Cable TV, Internet
- HOA fee: $210 monthly
Location
- Region: Deland
Financial & listing details
- Price per square foot: $198/sqft
- Tax assessed value: $418,559
- Annual tax amount: $6,841
- Date on market: 5/8/2026
- Listing terms: Cash,Conventional,FHA,VA Loan
- Electric utility on property: Yes
- Road surface type: Asphalt
Estimated market value
Not available
Estimated sales range
Not available
Not available
Price history
| Date | Event | Price |
|---|---|---|
| 8/11/2026 | Pending sale | $539,000$198/sqft |
Source:  DBAMLS #1226172 Report a problem DBAMLS #1226172 Report a problem | ||
| 7/11/2026 | Price change | $539,000-1.8%$198/sqft |
Source: DBAMLS #1226172 Report a problem | ||
| 6/26/2026 | Price change | $549,000-1.1%$202/sqft |
Source: DBAMLS #1226172 Report a problem | ||
| 6/12/2026 | Price change | $555,000-0.7%$204/sqft |
Source: DBAMLS #1226172 Report a problem | ||
| 5/8/2026 | Listed for sale | $559,000+12%$205/sqft |
Source: DBAMLS #1226172 Report a problem | ||
| 11/22/2025 | Listing removed | $499,000$183/sqft |
Source: DBAMLS #1214404 Report a problem | ||
| 11/11/2025 | Price change | $499,000-3.9%$183/sqft |
Source: DBAMLS #1214404 Report a problem | ||
| 10/27/2025 | Price change | $519,000-1%$191/sqft |
Source: DBAMLS #1214404 Report a problem | ||
| 10/8/2025 | Price change | $524,000-0.9%$193/sqft |
Source: DBAMLS #1214404 Report a problem | ||
| 9/24/2025 | Price change | $529,000-2.9%$194/sqft |
Source: DBAMLS #1214404 Report a problem | ||
| 9/16/2025 | Price change | $545,000-0.7%$200/sqft |
Source: DBAMLS #1214404 Report a problem | ||
| 8/17/2025 | Price change | $549,000-1.8%$202/sqft |
Source: DBAMLS #1214404 Report a problem | ||
| 7/30/2025 | Price change | $559,000-0.6%$205/sqft |
Source: DBAMLS #1214404 Report a problem | ||
| 7/23/2025 | Price change | $562,400-0.4%$207/sqft |
Source: DBAMLS #1214404 Report a problem | ||
| 6/10/2025 | Listed for sale | $564,900+8.6%$208/sqft |
Source: DBAMLS #1214404 Report a problem | ||
| 9/19/2022 | Sold | $520,000-13.2%$191/sqft |
Source: Public Record Report a problem | ||
| 8/14/2022 | Pending sale | $599,000$220/sqft |
Source:  Stellar MLS #O6031096 Report a problem Stellar MLS #O6031096 Report a problem | ||
| 8/1/2022 | Price change | $599,000-1.8%$220/sqft |
Source: Stellar MLS #O6031096 Report a problem | ||
| 7/19/2022 | Price change | $610,000-3.9%$224/sqft |
Source: Stellar MLS #O6031096 Report a problem | ||
| 7/7/2022 | Price change | $635,000-2.3%$233/sqft |
Source: Stellar MLS #O6031096 Report a problem | ||
| 6/20/2022 | Price change | $650,000-3%$239/sqft |
Source: Stellar MLS #O6031096 Report a problem | ||
| 6/14/2022 | Price change | $670,000-0.7%$246/sqft |
Source: Stellar MLS #O6031096 Report a problem | ||
| 6/4/2022 | Listed for sale | $675,000+65.8%$248/sqft |
Source: Stellar MLS #O6031096 Report a problem | ||
| 4/1/2022 | Sold | $407,000-1.9%$150/sqft |
Source: Public Record Report a problem | ||
| 2/8/2022 | Pending sale | $415,000$152/sqft |
Source: Stellar MLS #O5996294 Report a problem | ||
| 1/13/2022 | Listed for sale | $415,000+110.7%$152/sqft |
Source: Stellar MLS #O5996294 Report a problem | ||
| 3/21/2017 | Listing removed | $1,900$1/sqft |
Source: Charles Rutenberg Realty Report a problem | ||
| 5/26/2015 | Sold | $197,000-43.7%$72/sqft |
Source: Public Record Report a problem | ||
| 12/12/2006 | Sold | $350,000$129/sqft |
Source: Public Record Report a problem | ||
Public tax history
| Year | Property taxes | Tax assessment |
|---|---|---|
| 2025 | $6,841 -2.4% | $418,559 -1.2% |
| 2024 | $7,012 -6.1% | $423,627 -4% |
| 2023 | $7,469 +34.6% | $441,067 +59.7% |
| 2022 | $5,550 | $276,271 +10% |
| 2021 | -- | $251,155 +8.4% |
| 2020 | $4,776 | $231,790 +0.6% |
| 2019 | $4,776 -3.9% | $230,329 +5.6% |
| 2018 | $4,972 +1.3% | $218,076 +7.6% |
| 2017 | $4,909 +3.9% | $202,589 -7.6% |
| 2016 | $4,724 -6.1% | $219,163 +13.6% |
| 2015 | $5,034 +18.3% | $192,872 +10% |
| 2014 | $4,256 | $175,284 +9.1% |
| 2013 | -- | $160,634 +2.7% |
| 2012 | -- | $156,479 +13.7% |
| 2011 | -- | $137,676 -14.2% |
| 2010 | -- | $160,444 -17.2% |
| 2009 | -- | $193,797 -36% |
| 2007 | -- | $302,662 +404.4% |
| 2006 | -- | $60,000 +915.4% |
| 2005 | -- | $5,909 |
Find assessor info on the county website
Monthly payment
Est. payment
Payment breakdown
Explore the cost of this home by adjusting the details. Changes won't be saved.Climate risks
Neighborhood: 32724
Nearby schools
GreatSchools rating
- 5/10Freedom Elementary SchoolGrades: PK-5Distance: 1.5 mi
- 4/10Deland Middle SchoolGrades: 6-8Distance: 2.7 mi
- 6/10Deland High SchoolGrades: PK,9-12Distance: 4.8 mi
Schools provided by the listing agent
- Elementary: Freedom
- Middle: Deland
- High: Deland
Source: DBAMLS. This data may not be complete. We recommend contacting the local school district to confirm school assignments for this home.
- $402,8004 bd3 ba2.6k sqft803 Victoria Hills Dr S, Deland, FL 32724Off Market
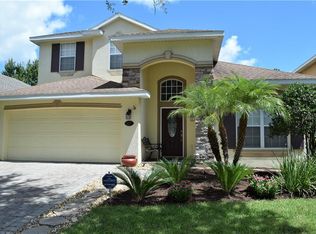
- $440,9004 bd2 ba2.5k sqft803 Victoria Hills Dr S #ENTER, Deland, FL 32724Off Market
- $440,9004 bd2 ba2.5k sqft803 Victoria Hills Dr S #VACANT, Deland, FL 32724Off Market
- $405,0003 bd2 ba1.8k sqft805 Victoria Hills Dr S, Deland, FL 32724Sold

- $504,5003 bd4 ba2.5k sqft114 Bedford Ct, Deland, FL 32724Off Market
- $408,1002 bd2 ba1.9k sqft802 Victoria Hills Dr S, Deland, FL 32724Off Market
- $376,4004 bd2 ba2.2k sqft807 Victoria Hills Dr S, Deland, FL 32724Off Market
- $415,8003 bd2 ba2.2k sqft112 Bedford Ct, Deland, FL 32724Off Market
A local agent can set up tours, give advice and negotiate with sellers.
Similar homes
- $549,9004 bd3 ba3k sqft337 ORCHARD HILL STREET, DELAND, FL 32724For Sale
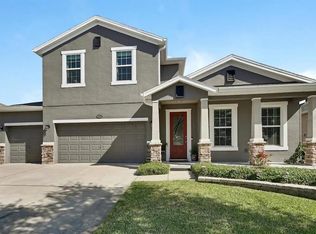
 MLS ID #V4948911, Donna Pastore, COLDWELL BANKER REALTY. Stellar MLS
 - $525,0004 bd3 ba2.5k sqft314 Bellingrath Ter, Deland, FL 32724For Sale
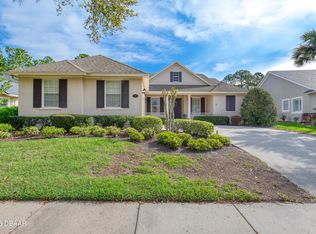
 MLS ID #1224323, Mary Maholias, Realty Pros Assured. DBAMLS
 - $597,0003 bd3 ba2.8k sqft261 Old Moss Cir, Deland, FL 32724For Sale
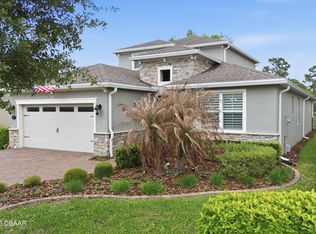 MLS ID #1226675, J Todd Swann, Swann Real Estate, Inc. DBAMLS
 - $429,9003 bd2 ba2.1k sqft525 Heron Point Way, Deland, FL 32724For Sale
 MLS ID #1225940, Mark Venneri, LPT Realty, LLC. DBAMLS
 - $449,9004 bd3 ba2.3k sqft7016 LANIER FALLS ROAD, DELAND, FL 32724For SaleMLS ID #O6407504, Fiona Veitch, EXP REALTY LLC. Stellar MLS
- $469,9004 bd3 ba2.4k sqft1748 Waterside Oaks Dr, Orange City, FL 32763For SaleMLS ID #11905453, Jesus Garcia, YOUR HOME SOLD GUARANTEED REALTY LLC. My State MLS
- $649,0004 bd3 ba2.9k sqft2018 Montero Cir, Deltona, FL 32738For SaleMLS ID #1229356, Rick Hose, EXIT Real Estate Property Solutions. DBAMLS
- from $554,9995 bd4 ba4k sqftSullivan Plan, Taylor Ridge, Deland, FL 32724New ConstructionTrinity Family Builders
- from $499,9996 bd4 ba3.2k sqftSims 3-Car Plan, Taylor Ridge, Deland, FL 32724New ConstructionTrinity Family Builders
- $795,0003 bd3 ba2.2k sqft1104 N Boston Ave, Deland, FL 32724For SaleMLS ID #1228519, Debbie Ellis, EXP Realty LLC. DBAMLS
- $379,0003 bd2 ba2k sqft740 Preakness Cir, Deland, FL 32724For SaleMLS ID #1228484, Kaley Macomber, Adams, Cameron & Co., Realtors. DBAMLS
- from $534,9995 bd4 ba4k sqftSullivan Plan, Trinity Gardens, Deland, FL 32724New ConstructionTrinity Family Builders
- $329,0003 bd2 ba2k sqft1355 1st Ave, Deland, FL 32724For SaleMLS ID #1228038, Kaley Macomber, Adams, Cameron & Co., Realtors. DBAMLS
- from $479,9996 bd4 ba3.2k sqftSims 3-Car Plan, Trinity Gardens, Deland, FL 32724New ConstructionTrinity Family Builders
- $524,9904 bd3 ba2.9k sqft4269 Mayfair Ln, Port Orange, FL 32129For SaleMLS ID #1226489, Sheri Carter, Coldwell Banker Coast Realty. DBAMLS
- $539,9904 bd3 ba2.7k sqft6827 Forkmead Ln, Port Orange, FL 32128For SaleMLS ID #1224569, Walter Borgen, RE/MAX Signature. DBAMLS
- $584,9003 bd3 ba2k sqft3027 Borassus Dr, New Smyrna Beach, FL 32168For SaleMLS ID #1229398, Jennifer Napier, Local Living Realty Group. DBAMLS
- from $459,9996 bd4 ba3.2k sqftSims Plan, Trinity Gardens, Deland, FL 32724New ConstructionTrinity Family Builders
- $520,0003 bd3 ba3.2k sqft1098 Red Maple Way, New Smyrna Beach, FL 32168For SaleMLS ID #1222193, Patricia Collado, Collado Real Estate. DBAMLS
- $598,0004 bd3 ba2.8k sqft6079 Red Stag Dr, Port Orange, FL 32128For SaleMLS ID #1227817, Lori Schultz, Premier Sotheby's International Realty. DBAMLS
