NOT your typical cookie-cutter house: The front elevation of this home is the only one of its kind in the entire Victoria Hills subdivision. Also, the second half of the VIRTUAL TOUR highlights unique construction enhancements found nowhere else in all of Victoria Park. Things to know – New roof, 2021: High-quality shingles, 15 – 20% denser than standard shingles used in the community. Shingles are also algae resistant. New exterior paint, 2020: Topline professional paint. House was power washed, sealant applied, spray painted, then back-rolled. A small trench (3 - 4 inches) was dug around the perimeter and paint was applied below ground level. Laminate flooring: Entranceway, living room, master bed and walk-in closet have commercial grade flooring (micro-beveled), 12 mil thickness (replaced carpet in 2016). Guest bedrooms are 10 mil thick laminate (installed 2018 & 2019). No carpet within the entire house. Premium lot (standard community lot depth is 100 ft.; this lot extends to 120 ft.). Gas heat, stove, dryer, and water heater. New garage door rollers and spring, 2022. Brand new refrigerator and dishwasher. Insulation within all interior walls and rubber hosing around pvc pipes (sound deadening). Additions after purchase – New front door 4 years ago—adding more light. Kitchen backsplash installed last year. All rooms have quality ceiling fans. Plantation shutters: kitchen and rear porch sliding doors. Ceiling trim, wall accents, chair rail, shelving, cabinet trim, and enhanced window trim. Screened-in rear porch and tiled floor. Significant landscape upgrades, including perimeter stone wall. Sconce lighting, front room. Front porch recessed lighting. Bathroom privacy (solid-core) door. Extra garage attic opening for storage.
Sold for $405,000
$405,000
805 VICTORIA HILLS DRIVE S, DELAND, FL 32724
3beds
1,847sqft
Single Family Residence
Built in 2006
6,000 Square Feet Lot
$393,800 Zestimate®
$219/sqft
$2,294 Estimated rent
Home value
$393,800
$374,000 - $413,000
$2,294/mo
Zestimate® history
Owner options
List your home for rent
$2,294/mo
Rent Zestimate®
Find your next renter with Zillow Rental Manager. Plus, with online applications, you can quickly screen prospective tenants – for free.
$2,294/mo
Rent Zestimate®
Refinance and save
$2,979/mo
Est. payment
Refinancing to a lower rate could help reduce your monthly payments and save thousands over the life of the loan.
$2,979/mo
Est. payment
Explore your selling options
Work with a Zillow partner agent
Leverage their expertise and Zillow's premium Showcase listings to get your home seen by more buyers.
Get startedList with your own agent
Get your home in front of millions of buyers by listing it on Zillow.
Learn how to do itSell it yourself
Take full control of how buyers see your home on Zillow by listing For Sale by Owner (FSBO).
List your homeWhat's special
Zillow last checked:
Listing updated:
Listed by:
Douglas Addeo 561-251-3408,
COMMUNITY REALTY ASSOCIATES 561-852-1341
Bought with:
David Wilson, 3475863
WHEATLEY REALTY GROUP
Source: Stellar MLS,MLS#: T3540850 Originating MLS: Pinellas Suncoast
Originating MLS: Pinellas Suncoast
Facts & features
Interior
Bedrooms & bathrooms
- Bedrooms: 3
- Bathrooms: 2
- Full bathrooms: 2
Rooms
- Room types: Utility Room
Primary bedroom
- Features: Dual Sinks, Tub with Separate Shower Stall, Walk-In Closet(s)
- Level: First
- Dimensions: 17x14
Bedroom 2
- Features: Built-in Closet
- Level: First
- Dimensions: 11x12
Bedroom 3
- Features: Built-in Closet
- Level: First
- Dimensions: 12x14
Den
- Level: First
- Dimensions: 12x11
Dining room
- Level: First
- Dimensions: 12x11
Kitchen
- Level: First
- Dimensions: 19x12
Living room
- Level: First
- Dimensions: 16x24
Heating
- Natural Gas
Cooling
- Central Air
Appliances
- Included: Dishwasher, Disposal, Dryer, Gas Water Heater, Microwave, Range, Refrigerator
- Laundry: Gas Dryer Hookup, Washer Hookup
Features
- Ceiling Fan(s), Walk-In Closet(s)
- Flooring: Ceramic Tile, Laminate
- Windows: Blinds
- Has fireplace: No
Interior area
- Total structure area: 2,477
- Total interior livable area: 1,847 sqft
Property
Parking
- Total spaces: 2
- Parking features: Driveway, Garage Door Opener
- Attached garage spaces: 2
- Has uncovered spaces: Yes
- Details: Garage Dimensions: 00x00
Features
- Levels: One
- Stories: 1
- Patio & porch: Porch, Screened
- Exterior features: Irrigation System
Lot
- Size: 6,000 Square Feet
- Dimensions: 50 x 120
Details
- Parcel number: 703503004600
- Zoning: RES
- Special conditions: None
Construction
Type & style
- Home type: SingleFamily
- Property subtype: Single Family Residence
Materials
- Block, Stucco
- Foundation: Slab
- Roof: Shingle
Condition
- New construction: No
- Year built: 2006
Utilities & green energy
- Sewer: Public Sewer
- Water: Public
- Utilities for property: Cable Available
Community & HOA
Community
- Features: Deed Restrictions
- Pet fee: $0 monthly
- Subdivision: VICTORIA HILLS
HOA
- Has HOA: Yes
- Amenities included: Clubhouse, Fitness Center, Golf Course, Playground, Pool, Tennis Court(s)
- Services included: Cable TV, Other, Recreational Facilities, Security
- HOA fee: $184 monthly
- HOA name: Unknown
Location
- Region: Deland
Financial & listing details
- Price per square foot: $219/sqft
- Tax assessed value: $319,139
- Annual tax amount: $1,812
- Date on market: 7/11/2024
- Cumulative days on market: 23 days
- Listing terms: Cash,Conventional
- Ownership: Fee Simple
- Total actual rent: 0
- Road surface type: Paved
Price history
| Date | Event | Price |
|---|---|---|
| 9/3/2024 | Sold | $405,000+1.3%$219/sqft |
Source:  Stellar MLS #T3540850 Report a problem Stellar MLS #T3540850 Report a problem | ||
| 8/5/2024 | Pending sale | $400,000$217/sqft |
Source: Stellar MLS #T3540850 Report a problem | ||
| 8/1/2024 | Price change | $400,000-4.7%$217/sqft |
Source: Stellar MLS #T3540850 Report a problem | ||
| 7/11/2024 | Listed for sale | $419,900+43.1%$227/sqft |
Source: Stellar MLS #T3540850 Report a problem | ||
| 5/17/2006 | Sold | $293,460$159/sqft |
Source: Public Record Report a problem | ||
Public tax history
| Year | Property taxes | Tax assessment |
|---|---|---|
| 2025 | $5,029 +171% | $319,139 +122.2% |
| 2024 | $1,856 +2.4% | $143,605 +3% |
| 2023 | $1,812 +2.6% | $139,423 +3% |
| 2022 | $1,767 | $135,362 +3% |
| 2021 | -- | $131,419 +1.4% |
| 2020 | $1,788 | $129,605 +2.3% |
| 2019 | $1,788 -1.1% | $126,691 +1.9% |
| 2018 | $1,808 -1.2% | $124,329 +2.1% |
| 2017 | $1,830 -0.4% | $121,772 +2.1% |
| 2016 | $1,837 +4.2% | $119,267 +0.7% |
| 2015 | $1,762 -3.3% | $118,438 +0.8% |
| 2014 | $1,822 | $117,498 +1.5% |
| 2013 | -- | $115,762 +1.7% |
| 2012 | -- | $113,827 +3% |
| 2011 | -- | $110,512 -14% |
| 2010 | -- | $128,547 -19.4% |
| 2009 | -- | $159,542 -37.8% |
| 2007 | -- | $256,338 +327.2% |
| 2006 | -- | $60,000 +915.4% |
| 2005 | -- | $5,909 |
Find assessor info on the county website
Neighborhood: 32724
Nearby homes
- $376,4004 bd2 ba2.2k sqft807 Victoria Hills Dr S, Deland, FL 32724Off Market
- $402,8004 bd3 ba2.6k sqft803 Victoria Hills Dr S, Deland, FL 32724Off Market
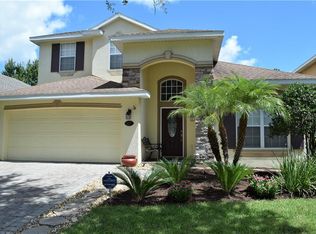
- $449,0004 bd2 ba2.5k sqft803 Victoria Hills Dr S #ENTER, Deland, FL 32724Off Market
- $449,0004 bd2 ba2.5k sqft803 Victoria Hills Dr S #VACANT, Deland, FL 32724Off Market
- $345,2003 bd2 ba1.7k sqft809 Victoria Hills Dr S, Deland, FL 32724Off Market
- $539,0004 bd3 ba2.7k sqft801 Victoria Hills Dr S, Deland, FL 32724Pending
- $415,8003 bd2 ba2.2k sqft112 Bedford Ct, Deland, FL 32724Off Market
- $504,5003 bd4 ba2.5k sqft114 Bedford Ct, Deland, FL 32724Off Market
Nearby schools
GreatSchools rating
- 5/10Freedom Elementary SchoolGrades: PK-5Distance: 1.5 mi
- 4/10Deland Middle SchoolGrades: 6-8Distance: 2.7 mi
- 6/10Deland High SchoolGrades: PK,9-12Distance: 4.8 mi
Get a cash offer in 3 minutes
Find out how much your home could sell for in as little as 3 minutes with a no-obligation cash offer.
Estimated market value
$393,800
Get a cash offer in 3 minutes
Find out how much your home could sell for in as little as 3 minutes with a no-obligation cash offer.
Estimated market value
$393,800
- Florida
- Volusia County
- Deland
- 32724
- 805 VICTORIA HILLS DRIVE S
Nearby cities
Nearby zip codes
Other Deland Topics
