NEW ROOF COMING! MOTIVATED SELLER! HUGE PRICE REDUCTION! There's a certain ease to life here, the kind that starts the moment you pull into the driveway and realize you've found a place that simply works.
Tucked inside the 55+ community of Victoria Gardens, this home was designed with real life in mind, where everyone has space to spread out, yet still feels connected. Whether it's extended family, visiting guests, or just wanting a little extra breathing room, the layout quietly delivers without making a big production of it. Inside, the home opens up in a way that feels both spacious and welcoming. Engineered hardwood floors carry you through the main living areas, while crown moulding and soaring ceilings add just the right touch of character. Everything flows naturally from one space to the next, creating an environment that feels easy, comfortable, and ready for whatever the day brings. The kitchen sits right at the center of it all, where conversations happen, meals come together, and no one feels left out. From here, you have a clear view of the backyard, so whether you're entertaining or just enjoying a quiet afternoon, you're always connected to what's happening around you.
Bedrooms are thoughtfully positioned, offering flexibility for guests, hobbies, or simply a little extra privacy when needed. It's a home that adapts to you, not the other way around.
Out back, things slow down even more. The screened patio becomes your daily escape, complete with a gentle fountain and peaceful conservation views. Deer wander through, birds pass by, and suddenly you realize your morning coffee has turned into an hour... and you're perfectly okay with that.
And then there's the lifestyle that comes with it.
Victoria Gardens isn't just a neighborhood, it's a rhythm. Mornings might start with a walk on the trails or a swim in the pool. Afternoons could mean a workout or lunch at the clubhouse restaurant. Evenings often bring neighbors together, whether it's planned events or those spontaneous, "just stop by" kind of moments. With lawn care handled for you, your time becomes your own again. And when you do decide to venture out, you're right where you want to be, with easy access to I-4, the beaches, airports, and all the energy of Orlando, including Walt Disney World just a drive away. It's not just a home, it's a shift into something easier, more connected, and a little more enjoyable than you expected.
Active
Price cut: $60K (8/17)
$465,000
314 Bellingrath Ter, Deland, FL 32724
4beds
2,528sqft
Single Family Residence, Residential
Built in 2004
0.25 Acres Lot
$461,000 Zestimate®
$184/sqft
$546/mo HOA
What's special
Gentle fountainSoaring ceilingsEngineered hardwood floorsScreened patioCrown mouldingPeaceful conservation views
- 172 days
- 787
- 25
Zillow last checked:
Listing updated:
Listed by:
Mary Maholias 813-601-9531,
Realty Pros Assured
Source: DBAMLS,MLS#: 1224323
Facts & features
Interior
Bedrooms & bathrooms
- Bedrooms: 4
- Bathrooms: 3
- Full bathrooms: 3
Bedroom 1
- Level: Main
- Area: 280 Square Feet
- Dimensions: 20.00 x 14.00
Bedroom 2
- Level: Main
- Area: 132 Square Feet
- Dimensions: 12.00 x 11.00
Bedroom 3
- Level: Main
- Area: 144 Square Feet
- Dimensions: 12.00 x 12.00
Bedroom 4
- Level: Main
- Area: 132 Square Feet
- Dimensions: 11.00 x 12.00
Dining room
- Level: Main
- Area: 143 Square Feet
- Dimensions: 13.00 x 11.00
Family room
- Level: Main
- Area: 336 Square Feet
- Dimensions: 21.00 x 16.00
Kitchen
- Level: Main
- Area: 225 Square Feet
- Dimensions: 15.00 x 15.00
Living room
- Level: Main
- Area: 272 Square Feet
- Dimensions: 16.00 x 17.00
Heating
- Central, Natural Gas
Cooling
- Central Air
Appliances
- Included: Washer, Refrigerator, Microwave, Gas Water Heater, Gas Oven, Gas Cooktop, Dryer, Disposal, Dishwasher
- Laundry: Gas Dryer Hookup, In Unit
Features
- Ceiling Fan(s), Eat-in Kitchen, Entrance Foyer, Open Floorplan, Pantry, Primary Bathroom -Tub with Separate Shower, Primary Downstairs, Split Bedrooms, Walk-In Closet(s)
- Flooring: Carpet, Tile, Wood
- Has fireplace: Yes
- Fireplace features: Gas
Interior area
- Total structure area: 3,786
- Total interior livable area: 2,528 sqft
Property
Parking
- Total spaces: 2
- Parking features: Garage
- Garage spaces: 2
Features
- Levels: One
- Stories: 1
- Patio & porch: Porch, Screened
- Has view: Yes
- View description: Trees/Woods
Lot
- Size: 0.25 Acres
- Dimensions: 75.0 ft x 148.0 ft
- Features: Many Trees
Details
- Parcel number: 702601011180
Construction
Type & style
- Home type: SingleFamily
- Architectural style: Traditional
- Property subtype: Single Family Residence, Residential
Materials
- Block, Stucco
- Foundation: Slab
- Roof: Shingle
Condition
- New construction: No
- Year built: 2004
Utilities & green energy
- Water: Public
- Utilities for property: Cable Connected, Electricity Connected, Natural Gas Connected, Sewer Connected, Water Connected
Community & HOA
Community
- Security: 24 Hour Security, Gated with Guard, Security Gate, Security System Owned, Smoke Detector(s)
- Senior community: Yes
- Subdivision: Victoria Park Increment 02
HOA
- Has HOA: Yes
- Amenities included: Clubhouse, Fitness Center, Jogging Path, Maintenance Grounds, Pickleball, Pool, Racquetball, Security, Tennis Court(s), Management - On Site
- Services included: Cable TV, Maintenance Grounds
- HOA fee: $1,639 quarterly
Location
- Region: Deland
Financial & listing details
- Price per square foot: $184/sqft
- Tax assessed value: $463,394
- Annual tax amount: $3,297
- Date on market: 9/4/2026
- Listing terms: Cash,Conventional,VA Loan
- Electric utility on property: Yes
- Road surface type: Asphalt
Estimated market value
$461,000
$438,000 - $484,000
$2,681/mo
Price history
| Date | Event | Price |
|---|---|---|
| 9/4/2026 | Listed for sale | $465,000$184/sqft |
Source:  DBAMLS #1224323 Report a problem DBAMLS #1224323 Report a problem | ||
| 8/26/2026 | Pending sale | $465,000$184/sqft |
Source: DBAMLS #1224323 Report a problem | ||
| 8/17/2026 | Price change | $465,000-11.4%$184/sqft |
Source: DBAMLS #1224323 Report a problem | ||
| 6/10/2026 | Price change | $525,000-6.3%$208/sqft |
Source: DBAMLS #1224323 Report a problem | ||
| 4/20/2026 | Price change | $560,000-4.3%$222/sqft |
Source: DBAMLS #1224323 Report a problem | ||
| 3/20/2026 | Listed for sale | $585,000+79.5%$231/sqft |
Source: DBAMLS #1224323 Report a problem | ||
| 10/4/2004 | Sold | $325,895+368.9%$129/sqft |
Source: Public Record Report a problem | ||
| 10/21/2003 | Sold | $69,500$27/sqft |
Source: Public Record Report a problem | ||
Public tax history
| Year | Property taxes | Tax assessment |
|---|---|---|
| 2025 | $3,297 +2.4% | $229,144 +2.9% |
| 2024 | $3,220 +2% | $222,687 +3% |
| 2023 | $3,158 -0.7% | $216,201 +3% |
| 2022 | $3,180 | $209,904 +3% |
| 2021 | -- | $203,790 +1.4% |
| 2020 | $3,248 | $200,976 +2.3% |
| 2019 | $3,248 -1.7% | $196,457 +1.9% |
| 2018 | $3,303 -1.7% | $192,794 +2.1% |
| 2017 | $3,360 -0.8% | $188,829 +2.1% |
| 2016 | $3,389 +4% | $184,945 +0.7% |
| 2015 | $3,259 -3.6% | $183,659 +0.8% |
| 2014 | $3,381 | $182,201 +1.5% |
| 2013 | -- | $179,508 +0.6% |
| 2012 | -- | $178,373 +3% |
| 2011 | -- | $173,178 -10.2% |
| 2010 | -- | $192,801 -11.3% |
| 2009 | -- | $217,379 -28.5% |
| 2007 | -- | $304,046 +1.7% |
| 2006 | -- | $298,962 +3.8% |
| 2005 | -- | $287,990 +2299.9% |
| 2003 | -- | $12,000 |
| 2002 | -- | $12,000 +140% |
| 2001 | -- | $5,000 |
Find assessor info on the county website
Monthly payment
Est. payment
Payment breakdown
Explore the cost of this home by adjusting the details. Changes won't be saved.Climate risks
Neighborhood: 32724


Similar homes
- $429,9003 bd2 ba2.1k sqft525 Heron Point Way, Deland, FL 32724For Sale
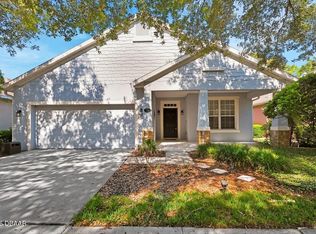
 MLS ID #1225940, Mark Venneri, LPT Realty, LLC. DBAMLS
 - $550,0003 bd3 ba2.7k sqft322 BELLINGRATH TERRACE, DELAND, FL 32724For Sale
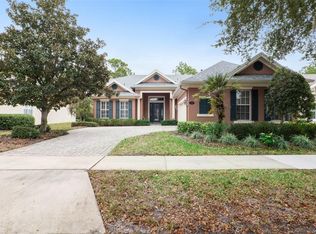
 MLS ID #O6364136, Eric Hansen, BETTER HOMES AND GARDENS REAL ESTATE MANN GLOBAL P. Stellar MLS
 - $474,5003 bd2 ba1.8k sqft112 SUFFOLK COURT, DELAND, FL 32724For Sale
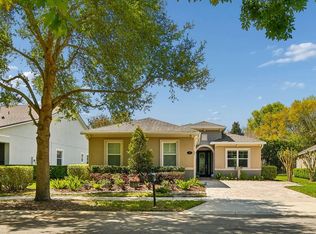 MLS ID #TB8487197, Stephen Hachey, FLAT FEE MLS REALTY. Stellar MLS
 - $425,9003 bd2 ba2.2k sqft2368 OXMOOR DRIVE, DELAND, FL 32724For Sale
 MLS ID #O6435920, Shirley Welch, BHHS FLORIDA REALTY. Stellar MLS
 - $370,0003 bd3 ba1.9k sqft239 W Tarrington Dr, Deland, FL 32724For SaleMLS ID #1229583, Jonathan B Owens, Keller Williams Realty Florida Partners. DBAMLS
- $420,0002 bd2 ba1.9k sqft1634 VICTORIA GARDENS DRIVE, DELAND, FL 32724For SaleMLS ID #O6386718, Melissa Smith, LPT REALTY, LLC. Stellar MLS
- $559,0003 bd3 ba2.8k sqft261 Old Moss Cir, Deland, FL 32724For SaleMLS ID #1226675, J Todd Swann, Swann Real Estate, Inc. DBAMLS
- $645,0004 bd3 ba2.6k sqft1621 TIMBER HILLS DRIVE, DELAND, FL 32724For SaleMLS ID #V4944853, Joe Napolitano, LPT REALTY LLC. Stellar MLS
- $379,0004 bd2 ba2k sqft740 Preakness Cir, Deland, FL 32724For SaleMLS ID #1228484, Kaley Macomber, Adams, Cameron & Co., Realtors. DBAMLS
- $584,9995 bd4 ba3.5k sqft123 Ivydale Manor Dr, Deland, FL 32724For SaleMLS ID #1227469, Steven Koleno, Beycome of Florida LLC. DBAMLS
- $425,0004 bd3 ba2.6k sqft1517 Clapton Dr, Deland, FL 32720For SaleMLS ID #1229597, Taner Banks, Keller Williams Realty Florida Partners. DBAMLS
- $469,0004 bd2 ba2.2k sqft806 SNAPDRAGON DRIVE, NEW SMYRNA BEACH, FL 32168For SaleMLS ID #NS1089171, Brittany Maher, LOCAL LIVING REALTY GROUP. Stellar MLS
- $394,9003 bd2 ba1.9k sqft288 Crooked Tree Trl, Deland, FL 32724For SaleMLS ID #1229685, Michael Williams, Realty Pros Assured. DBAMLS
- $575,0003 bd2 ba2.1k sqft411 GARDEN STREET, LAKE HELEN, FL 32744For SaleMLS ID #V4949323, Maureen Kemp, KEMP REALTY GROUP. Stellar MLS
- $450,0004 bd3 ba2.5k sqft3321 Marsili Ave, New Smyrna Beach, FL 32168For SaleMLS ID #1227767, Patricia Collado, Collado Real Estate. DBAMLS
- $469,9003 bd2 ba2.1k sqft6908 Vintage Ln, Port Orange, FL 32128For SaleMLS ID #1226976, Tina Turner, Coldwell Banker Premier Properties. DBAMLS
- $475,0003 bd2 ba2.2k sqft516 Sun Lake Dr, Port Orange, FL 32127For SaleMLS ID #1229098, Sylvan McElroy, The Keyes Company. DBAMLS
- $459,0004 bd3 ba2.7k sqft1424 New Bolton Dr, Port Orange, FL 32129For SaleMLS ID #1220295, Leon Sanclemente, Century 21 Sundance Realty. DBAMLS
- $559,9004 bd3 ba2.1k sqft3659 Cesi Ave, New Smyrna Beach, FL 32168For SaleMLS ID #1230193, Carl Vasile, EXIT Real Estate Property Solutions. DBAMLS
- $475,0003 bd2 ba2.4k sqft107 Muirfield Dr, Daytona Beach, FL 32114For SaleMLS ID #1225655, Tammy Bowen, Redfin Corporation. DBAMLS
