Skip main navigation
Sold for $525,000
  • $525,000

    312 Bellingrath Ter, Deland, FL 32724

    3beds
    2,607sqft
    Single Family Residence
    Built in 2004
    0.36 Acres Lot
    $543,500 Zestimate®
    $201/sqft
    $2,605 Estimated rent

    Home value

    $543,500

    $516,000 - $571,000

    $2,605/mo

    Zestimate® history
    Loading
    Loading...

    Owner options

    List your home for rent

    $2,605/mo

    Rent Zestimate®

    Find your next renter with Zillow Rental Manager. Plus, with online applications, you can quickly screen prospective tenants – for free.

    Learn more

    $2,605/mo

    Rent Zestimate®

    Refinance and save

    $4,093/mo

    Est. payment

    Refinancing to a lower rate could help reduce your monthly payments and save thousands over the life of the loan.

    See today's rates

    $4,093/mo

    Est. payment

    Explore your selling options

    Work with a Zillow partner agent

    Leverage their expertise and Zillow's premium Showcase listings to get your home seen by more buyers.

    Get started

    List with your own agent

    Get your home in front of millions of buyers by listing it on Zillow.

    Learn how to do it

    Sell it yourself

    Take full control of how buyers see your home on Zillow by listing For Sale by Owner (FSBO).

    List your home

    What's special

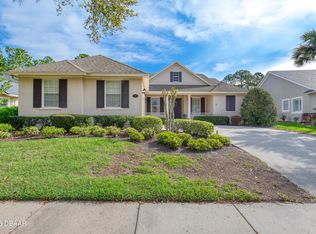
    One or more photo(s) has been virtually staged. Gated 55+ Community - Victoria Gardens. This 3 Bedroom, 2 1/2 Bath, plus Den/Office, split plan home was completely remodeled in 2021. On one of the largest lots, it backs up to a private wooded conservation area. The large screen enclosure in the rear is filled with beautiful, low maintenance plants. The 2021 updates include: Custom Double Front Doors with Privacy Glass, ROOF, TWO A/C's inside and out - Dual Zoned, Exterior Paint, Interior Paint, ALL New Flooring inside and out - NO CARPETS, Crown Molding, PLANTATION SHUTTERS on EVERY window, FULLY CUSTOM KITCHEN with Stunning Quartz countertops, 42" high wall cabinetry with crown molding and Under cabinet lighting; Gorgeous Stainless Steel appliances with 5 burner GAS cooktop with Exhaust hood above. The Primary Suite was built with wide pocket doorways for accessibility should that level of care be needed. Also updated are the 'Zero-entry' shower with double glass doors, double shower heads (One has hand-held option) with multiple shelves and a seat. The Primary Bedroom Hallway leads to TWO generous walk-in closets. With two additional bedrooms, Full Bath, Inside Laundry and Two Car Garage with Ramp to home. This is what you've been looking for! THE HOA INCLUDES LAWN MAINTENANCE, CABLE TV, HIGH SPEED INTERNET, Reclaimed water for IRRIGATION, and the CLUBHOUSE that was JUST Renovated in 2024!!. The RESORT atmosphere includes Huge POOL, Hot Tub, Restaurant, Ballroom, Billiards, Library, FITNESS CENTER., CLAY Tennis Courts, PICKELBALL and SO MUCH MORE!!

    Zillow last checked:

    Listing updated:

    Listed by:

    Bonnie Hoffmann 386-804-0240,

    CHARLES RUTENBERG REALTY ORLANDO 407-622-2122

    Bought with:

    Mary Ann Brawner, 204242

    ERA GRIZZARD REAL ESTATE

    Source: Stellar MLS,MLS#: V4936409MLS LogoOriginating MLS: Orlando Regional

    Facts & features

    Interior

    Bedrooms & bathrooms
    • Bedrooms: 3
    • Bathrooms: 3
    • Full bathrooms: 2
    • 1/2 bathrooms: 1
    Rooms
    • Room types: Den/Library/Office
    Primary bedroom
    • Features: Ceiling Fan(s), En Suite Bathroom, Tall Countertops, Dual Closets
    • Level: First
    • Dimensions: 16x22
    Bedroom 2
    • Features: Ceiling Fan(s), Built-in Closet
    • Level: First
    • Dimensions: 10x11
    Bedroom 3
    • Features: Ceiling Fan(s), Built-in Closet
    • Level: First
    • Dimensions: 23x17
    Dining room
    • Level: First
    • Dimensions: 13x12
    Great room
    • Features: Ceiling Fan(s)
    • Level: First
    • Dimensions: 23x17
    Kitchen
    • Features: Breakfast Bar, Pantry, Kitchen Island, Stone Counters
    • Level: First
    • Dimensions: 21x16
    Office
    • Level: First
    • Dimensions: 12x15
    Heating
    • Central
    Cooling
    • Central Air
    Appliances
    • Included: Cooktop, Dishwasher, Disposal, Dryer, Microwave, Refrigerator, Washer
    • Laundry: Gas Dryer Hookup, Inside, Laundry Room
    Features
    • Ceiling Fan(s), Crown Molding, Eating Space In Kitchen, High Ceilings, Living Room/Dining Room Combo, Open Floorplan, Primary Bedroom Main Floor, Solid Surface Counters, Solid Wood Cabinets, Split Bedroom, Thermostat, Tray Ceiling(s), Walk-In Closet(s)
    • Flooring: Vinyl
    • Doors: Sliding Doors
    • Windows: Shutters
    • Has fireplace: No
    Interior area
    • Total structure area: 3,828
    • Total interior livable area: 2,607 sqft

    Property

    Parking
    • Total spaces: 2
    • Parking features: Garage - Attached
    • Attached garage spaces: 2
    Features
    • Levels: One
    • Stories: 1
    • Patio & porch: Front Porch, Rear Porch, Screened
    • Exterior features: Irrigation System, Lighting, Private Mailbox, Rain Gutters, Sidewalk
    • Waterfront features: Lake
    Lot
    • Size: 0.36 Acres
    • Dimensions: 75 x 207
    • Features: City Lot
    Details
    • Parcel number: 702601011170
    • Zoning: R1
    • Special conditions: None

    Construction

    Type & style
    • Home type: SingleFamily
    • Property subtype: Single Family Residence
    Materials
    • Block, Stucco
    • Foundation: Slab
    • Roof: Shingle
    Condition
    • New construction: No
    • Year built: 2004

    Utilities & green energy

    • Sewer: Public Sewer
    • Water: Public
    • Utilities for property: BB/HS Internet Available, Electricity Connected, Fire Hydrant, Natural Gas Connected, Sewer Connected, Sprinkler Recycled, Underground Utilities, Water Connected
    Green energy
    • Water conservation: Irrigation-Reclaimed Water

    Community & HOA

    Community
    • Features: Lake, Clubhouse, Deed Restrictions, Fitness Center, Gated Community - Guard, Irrigation-Reclaimed Water, Park, Pool, Restaurant, Sidewalks, Wheelchair Access
    • Security: Gated Community
    • Pet fee: $0 monthly
    • Senior community: Yes
    • Subdivision: VICTORIA PARK NORTHEAST INCREMENT
    HOA
    • Has HOA: Yes
    • Services included: Cable TV, Community Pool, Internet, Maintenance Grounds, Pool Maintenance, Security
    • HOA fee: $503 monthly
    • HOA name: Castle Group/Julie
    • HOA phone: 800-337-5850
    Location
    • Region: Deland

    Financial & listing details

    • Price per square foot: $201/sqft
    • Tax assessed value: $446,488
    • Annual tax amount: $7,267
    • Date on market: 5/24/2024
    • Cumulative days on market: 175 days
    • Listing terms: Cash,Conventional,FHA,VA Loan
    • Ownership: Fee Simple
    • Total actual rent: 0
    • Electric utility on property: Yes
    • Road surface type: Asphalt, Paved

    Price history

    DateEventPrice
    8/26/2024Sold$525,000-7.7%$201/sqft
    Source: Stellar MLS #V4936409 Report a problem
    7/18/2024Pending sale$569,000$218/sqft
    Source: Stellar MLS #V4936409 Report a problem
    5/24/2024Listed for sale$569,000-4.4%$218/sqft
    Source: Stellar MLS #V4936409 Report a problem
    5/21/2024Listing removed--
    Source: Stellar MLS #O6172079 Report a problem
    4/12/2024Price change$595,000-2.5%$228/sqft
    Source: DBAMLS #1118448 Report a problem
    2/1/2024Listed for sale$610,000$234/sqft
    Source: DBAMLS #1118448 Report a problem
    2/1/2024Pending sale$610,000$234/sqft
    Source: DBAMLS #1118448 Report a problem
    1/20/2024Listed for sale$610,000+84.8%$234/sqft
    Source: Stellar MLS #O6172079 Report a problem
    8/28/2020Sold$330,000-2.5%$127/sqft
    Source: DBAMLS #1069896 Report a problem
    7/15/2020Pending sale$338,500$130/sqft
    Source: CHARLES RUTENBERG REALTY ORLANDO #O5855518 Report a problem
    7/15/2020Listed for sale$338,500$130/sqft
    Source: Charles Rutenberg Realty Orlando LLC #1069896 Report a problem
    7/15/2020Pending sale$338,500$130/sqft
    Source: Charles Rutenberg Realty Orlando LLC #1069896 Report a problem
    4/3/2020Listed for sale$338,500-5.6%$130/sqft
    Source: CHARLES RUTENBERG REALTY ORLANDO #O5855518 Report a problem
    5/14/2004Sold$358,700+405.2%$138/sqft
    Source: Public Record Report a problem
    10/1/2003Sold$71,000$27/sqft
    Source: Public Record Report a problem

    Public tax history

    YearProperty taxesTax assessment
    2025$3,329 -55.7%$225,921 -44.6%
    2024$7,514 +3.4%$408,026 +8.5%
    2023$7,267 +10.7%$375,924 +10%
    2022$6,564 $341,749 +10%
    2021-- $310,681 -5.7%
    2020$6,791 $329,580 +70.8%
    2019$6,791 +110.5%$192,916 +1.9%
    2018$3,227 -1.7%$189,319 +2.1%
    2017$3,282 -0.8%$185,425 +2.1%
    2016$3,309 +4%$181,611 +0.7%
    2015$3,183 -3.6%$180,349 +0.8%
    2014$3,302 $178,918 +1.5%
    2013-- $176,274 +0.2%
    2012-- $175,946 +3%
    2011-- $170,821 -9.9%
    2010-- $189,671 -7.9%
    2009-- $206,037 -34.1%
    2007-- $312,581 +9.3%
    2006-- $285,997 +5.3%
    2005-- $271,527 +2162.7%
    2003-- $12,000
    2002-- $12,000 +140%
    2001-- $5,000
    Find assessor info on the county website

    Neighborhood: 32724

    Nearby schools

    GreatSchools rating
    Get a cash offer in 3 minutes
    Find out how much your home could sell for in as little as 3 minutes with a no-obligation cash offer.
    Estimated market value
    $543,500
    Get a cash offer in 3 minutes
    Find out how much your home could sell for in as little as 3 minutes with a no-obligation cash offer.
    Estimated market value
    $543,500