Price Drop! Completely Remodeled, Better Than New, and Ready for Immediate Enjoyment! Welcome to carefree Florida living in this stunning, fully renovated Duke floor plan located in the highly sought-after Victoria Gardens/Cresswind 50+ community. Featuring high-end upgrades throughout, this exceptional home combines modern style, comfort, and convenience with the resort-style amenities buyers love. Experience the best of Florida living in this beautifully designer-updated and meticulously maintained home. The spacious and functional floor plan features 3 split bedrooms, 2 designer bathrooms, a dedicated office, and an inviting living area designed for both comfort and entertaining. Recent upgrades include a new HVAC system, new water heater, water softener, fresh interior and exterior paint, plantation shutters throughout, refinished wood floors, double-pane windows, updated light fixtures, double crown molding, ceiling fans, and new carpeting in the bedrooms and office. The stunning designer kitchen showcases 42-inch solid wood white cabinetry, pots & pans drawers, stone countertops, a large island with breakfast bar, a stainless-steel refrigerator, Bosch dishwasher, and a natural gas 5-burner range. Additional features include a spacious laundry room complete with utility tub, built-in cabinetry, and washer and dryer. Step outside to the covered and screened lanai—the perfect place to enjoy your morning coffee, unwind in the evening, or entertain guests year-round. Victoria Gardens offers an exceptional resort-style lifestyle with a private clubhouse, restaurant and bar, fitness center, game rooms, library, arts and crafts studio, travel clubs, a resort-style pool, lighted tennis and pickleball courts, bocce ball, and countless social activities. Conveniently located just minutes from historic DeLand, you'll enjoy charming boutiques, outstanding restaurants, cultural attractions, and vibrant nightlife. Beautiful East Coast beaches, including Daytona Beach and New Smyrna Beach, are only a short drive away. Everyday conveniences such as Publix, Aldi, Starbucks, medical facilities, and easy access to I-4 are all nearby. HOA includes mowing the yard, watering, and trimming of the hedges. This is more than a home—it's a lifestyle. Schedule your private tour today!
For sale
Price cut: $16K (7/31)
$499,800
309 BELLINGRATH TERRACE, DELAND, FL 32724
3beds
2,240sqft
Single Family Residence
Built in 2004
7,794 Square Feet Lot
$486,300 Zestimate®
$223/sqft
$546/mo HOA
What's special
Completely remodeledUpdated light fixturesDedicated officeNew water heaterNew hvac systemCovered and screened lanaiStunning designer kitchen
- 126 days
- 184
- 15
Zillow last checked:
Listing updated:
Listed by:
Sheree Frazier 386-785-7937,
LPT REALTY LLC 386-204-6398
Source: Stellar MLS,MLS#: V4949550 Originating MLS: West Volusia
Originating MLS: West Volusia
Facts & features
Interior
Bedrooms & bathrooms
- Bedrooms: 3
- Bathrooms: 2
- Full bathrooms: 2
Rooms
- Room types: Breakfast Room Separate, Den/Library/Office, Family Room, Dining Room, Living Room, Utility Room
Primary bedroom
- Features: Dual Closets
- Level: First
- Area: 244.4 Square Feet
- Dimensions: 18.8x13
Bedroom 2
- Features: Built-in Closet
- Level: First
- Area: 158.4 Square Feet
- Dimensions: 13.2x12
Bedroom 3
- Features: Built-in Closet
- Level: First
- Area: 141.6 Square Feet
- Dimensions: 11.8x12
Dinette
- Features: Breakfast Bar
- Level: First
- Area: 108 Square Feet
- Dimensions: 10x10.8
Dining room
- Level: First
- Area: 136.8 Square Feet
- Dimensions: 11.4x12
Family room
- Features: Ceiling Fan(s)
- Level: First
- Area: 407.4 Square Feet
- Dimensions: 19.4x21
Kitchen
- Features: Stone Counters, Storage Closet
- Level: First
- Area: 111.6 Square Feet
- Dimensions: 9x12.4
Living room
- Level: First
- Area: 178.56 Square Feet
- Dimensions: 12.4x14.4
Heating
- Natural Gas
Cooling
- Central Air
Appliances
- Included: Dishwasher, Disposal, Dryer, Gas Water Heater, Microwave, Range, Refrigerator, Washer, Water Softener
- Laundry: Laundry Room
Features
- Ceiling Fan(s), Crown Molding, Eating Space In Kitchen, Kitchen/Family Room Combo, L Dining, Open Floorplan, Solid Wood Cabinets, Split Bedroom, Stone Counters, Walk-In Closet(s)
- Flooring: Carpet, Ceramic Tile, Hardwood
- Doors: Sliding Doors
- Windows: Window Treatments
- Has fireplace: No
Interior area
- Total structure area: 2,962
- Total interior livable area: 2,240 sqft
Video & virtual tour
Property
Parking
- Total spaces: 2
- Parking features: Driveway, Garage Door Opener, Garage Faces Side
- Attached garage spaces: 2
- Has uncovered spaces: Yes
- Details: Garage Dimensions: 20x21
Features
- Levels: One
- Stories: 1
- Patio & porch: Covered, Rear Porch, Screened
- Exterior features: Garden, Irrigation System, Rain Gutters, Sidewalk, Sprinkler Metered
- Has view: Yes
- View description: Garden, Trees/Woods
Lot
- Size: 7,794 Square Feet
- Dimensions: 117 x 60 x 112 x 77
- Features: City Lot, Irregular Lot, Near Golf Course, Near Public Transit, Oversized Lot, Sidewalk
- Residential vegetation: Mature Landscaping
Details
- Parcel number: 702601011340
- Zoning: RES
- Special conditions: None
Construction
Type & style
- Home type: SingleFamily
- Architectural style: Contemporary
- Property subtype: Single Family Residence
Materials
- Block, Stucco
- Foundation: Block, Slab
- Roof: Shingle
Condition
- Completed
- New construction: No
- Year built: 2004
Details
- Builder model: Duke
- Builder name: St Joe
Utilities & green energy
- Sewer: Public Sewer
- Water: Public
- Utilities for property: Cable Connected, Fiber Optics, Fire Hydrant, Natural Gas Connected, Sewer Connected, Sprinkler Recycled, Street Lights, Underground Utilities
Community & HOA
Community
- Features: Clubhouse
- Security: Security Gate
- Pet fee: $0 monthly
- Senior community: Yes
- Subdivision: VICTORIA PARK NORTHEAST INCREMENT
HOA
- Has HOA: Yes
- Amenities included: Cable TV, Clubhouse, Fitness Center, Gated, Golf Course, Maintenance, Park, Pickleball Court(s), Pool, Recreation Facilities, Security, Spa/Hot Tub, Tennis Court(s)
- Services included: Cable TV, Community Pool, Internet, Maintenance Grounds, Manager, Pest Control, Pool Maintenance, Private Road, Recreational Facilities, Security
- HOA fee: $546 monthly
- HOA name: Castle Group /Melissa Glenn
- HOA phone: 386-785-2700
- Second HOA name: Victoria Park Community Council
Location
- Region: Deland
Financial & listing details
- Price per square foot: $223/sqft
- Tax assessed value: $332,414
- Annual tax amount: $3,978
- Date on market: 6/11/2026
- Cumulative days on market: 127 days
- Listing terms: Cash,Conventional,VA Loan
- Ownership: Fee Simple
- Total actual rent: 0
- Road surface type: Paved, Asphalt
Estimated market value
$486,300
$462,000 - $511,000
$2,408/mo
Price history
| Date | Event | Price |
|---|---|---|
| 7/31/2026 | Price change | $499,800-3.1%$223/sqft |
Source:  Stellar MLS #V4949550 Report a problem Stellar MLS #V4949550 Report a problem | ||
| 6/12/2026 | Listed for sale | $515,800+43.3%$230/sqft |
Source: Stellar MLS #V4949550 Report a problem | ||
| 1/26/2024 | Sold | $359,900$161/sqft |
Source: Stellar MLS #V4932842 Report a problem | ||
| 12/28/2023 | Pending sale | $359,900$161/sqft |
Source: Stellar MLS #V4932842 Report a problem | ||
| 12/22/2023 | Price change | $359,900+2.9%$161/sqft |
Source: Stellar MLS #V4932842 Report a problem | ||
| 11/20/2023 | Pending sale | $349,900$156/sqft |
Source: Stellar MLS #V4932842 Report a problem | ||
| 11/1/2023 | Listed for sale | $349,900+58.7%$156/sqft |
Source: Stellar MLS #V4932842 Report a problem | ||
| 7/1/2004 | Sold | $220,500$98/sqft |
Source: Public Record Report a problem | ||
Public tax history
| Year | Property taxes | Tax assessment |
|---|---|---|
| 2025 | $3,978 +88.5% | $261,506 +61% |
| 2024 | $2,110 +2.4% | $162,418 +3% |
| 2023 | $2,061 -1.7% | $157,688 +3% |
| 2022 | $2,096 | $153,095 +3% |
| 2021 | -- | $148,636 +1.4% |
| 2020 | $2,128 | $146,584 +2.3% |
| 2019 | $2,128 -1.3% | $143,288 +1.9% |
| 2018 | $2,155 -1.4% | $140,616 +2.1% |
| 2017 | $2,186 -0.5% | $137,724 +2.1% |
| 2016 | $2,197 +4.1% | $134,891 +0.7% |
| 2015 | $2,110 -3.4% | $133,953 +0.8% |
| 2014 | $2,184 | $132,890 +1.5% |
| 2013 | -- | $130,926 +1.7% |
| 2012 | -- | $128,737 +3% |
| 2011 | -- | $124,987 -18.9% |
| 2010 | -- | $154,070 -15.9% |
| 2009 | -- | $183,247 -10.5% |
| 2007 | -- | $204,847 -0.5% |
| 2006 | -- | $205,847 +6.1% |
| 2005 | -- | $194,030 +362% |
| 2004 | -- | $42,000 +425% |
| 2003 | -- | $8,000 -20% |
| 2002 | -- | $10,000 +100% |
| 2001 | -- | $5,000 |
Find assessor info on the county website
Monthly payment
Est. payment
Payment breakdown
Explore the cost of this home by adjusting the details. Changes won't be saved.Climate risks
Neighborhood: 32724

Similar homes
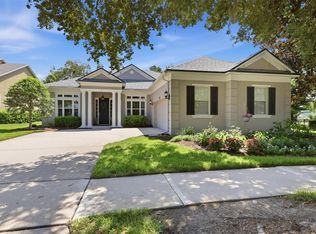
- $525,0002 bd2 ba2.4k sqft300 BELLINGRATH TERRACE, DELAND, FL 32724For Sale
 MLS ID #V4950728, Greta Bost, SUMMER WIND REALTY CENTRAL FL. Stellar MLS
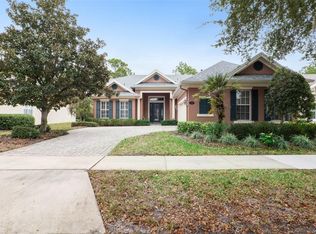
 - $550,0003 bd3 ba2.7k sqft322 BELLINGRATH TERRACE, DELAND, FL 32724For Sale
 MLS ID #O6364136, Eric Hansen, BETTER HOMES AND GARDENS REAL ESTATE MANN GLOBAL P. Stellar MLS
 - $499,9003 bd2 ba1.8k sqft298 JACKSON LOOP, DELAND, FL 32724For Sale
 MLS ID #V4951123, Christie Roth, DASH REAL ESTATE COMPANY. Stellar MLS
 - $525,0004 bd4 ba2.7k sqft314 W LAKE VICTORIA CIRCLE, DELAND, FL 32724For Sale
 MLS ID #V4950466, Sheree Frazier, LPT REALTY LLC. Stellar MLS
 - $425,0003 bd2 ba2.2k sqft114 OVERTON GARDENS LANE, DELAND, FL 32724For SaleMLS ID #V4951154, Pam Dean, LANE REALTY SERVICES, LLC. Stellar MLS
- $499,0004 bd3 ba3k sqft337 ORCHARD HILL STREET, DELAND, FL 32724For SaleMLS ID #V4948911, Donna Pastore, COLDWELL BANKER REALTY. Stellar MLS
- $474,5003 bd2 ba1.8k sqft112 SUFFOLK COURT, DELAND, FL 32724For SaleMLS ID #TB8487197, Stephen Hachey, FLAT FEE MLS REALTY. Stellar MLS
- $399,0003 bd2 ba1.8k sqft113 WETHERSFIELD CT, DELAND, FL 32724For SaleMLS ID #NS1089152, Carla Cottrell, ORCHARD BROKERAGE, LLC. Stellar MLS
- $449,9004 bd3 ba2.3k sqft104 RIDGEWAY BOULEVARD, DELAND, FL 32724For SaleMLS ID #V4951033, Bonnie Hoffmann, CHARLES RUTENBERG REALTY ORLANDO. Stellar MLS
- $389,0003 bd3 ba2.1k sqft216 FOXGLOVE WAY, DELAND, FL 32724For SaleMLS ID #V4951440, Christian Holzman, GREENE REALTY OF FLORIDA LLC. Stellar MLS
- $429,5004 bd3 ba2k sqft404 W VICTORIA TRAILS BLVD, DELAND, FL 32724For SaleMLS ID #V4947572, Maggie Carbone, THE CORNERSTONE GROUP. Stellar MLS
- $540,0004 bd3 ba3.1k sqft103 ASTERBROOKE DRIVE, DELAND, FL 32724For SaleMLS ID #O6420524, Christie Gisondi, THE PROPERTY PROS REAL ESTATE, INC. Stellar MLS
- $444,9004 bd3 ba2.4k sqft2465 ROYAL ROAD, DELAND, FL 32724For SaleMLS ID #V4949250, Linda Hannon, CHARLES RUTENBERG REALTY ORLANDO. Stellar MLS
- $420,0003 bd2 ba1.8k sqft1365 BRAYFORD POINT, DELAND, FL 32724For SaleMLS ID #O6415517, Eric Hansen, BETTER HOMES AND GARDENS REAL ESTATE MANN GLOBAL P. Stellar MLS
- $449,7002 bd2 ba1.9k sqft1157 AVERY MEADOWS WAY, DELAND, FL 32724For SaleMLS ID #O6394993, Susan Herring, COLDWELL BANKER REALTY. Stellar MLS
- $380,0003 bd2 ba1.8k sqft1121 GARDENSHIRE LANE, DELAND, FL 32724For SaleMLS ID #O6430004, Eric Hansen, BETTER HOMES AND GARDENS REAL ESTATE MANN GLOBAL P. Stellar MLS
- $465,0003 bd4 ba2.5k sqft106 OAK HAVEN CIRCLE, DELAND, FL 32720For SaleMLS ID #S5156665, Donna Layton, CENTURY 21 EDGE. Stellar MLS
- $359,0002 bd2 ba1.6k sqft413 CYPRESS HILLS WAY, DELAND, FL 32724For SaleMLS ID #V4951629, Sheree Frazier, LPT REALTY LLC. Stellar MLS
- $399,0003 bd2 ba2k sqft145 SADDLEBROOK WAY, DELAND, FL 32724For SaleMLS ID #FC321525, Donna Colton, BERGER REALTY GROUP INC. Stellar MLS
- $385,0004 bd3 ba2.1k sqft1293 7TH AVENUE, DELAND, FL 32724For SaleMLS ID #V4951699, Bee Powell, BEE REALTY CORP. Stellar MLS
