A pool home with personality, custom details, and an outdoor space made to be enjoyed. From the moment you step inside, it feels anything but ordinary, with distinctive light fixtures, crown molding, soaring 9'6" ceilings, tile throughout the main living areas, and thoughtfully selected finishes. The kitchen features quartz countertops, a large center island with breakfast bar, generous pantry, cooktop, and built-in double ovens, all opening to the main living space. Two sets of triple sliding doors create a seamless connection to the covered lanai and backyard retreat overlooking the pond. Outside, enjoy a screened heated saltwater pool with hot tub, waterfall, paver deck, and a fully equipped outdoor kitchen with granite countertops, flat-top grill, traditional grill, and TV hookup. The primary suite features a tray ceiling, freestanding soaking tub, tiled walk-in shower, dual vanities, and a large walk-in closet. Plantation shutters, impact-rated windows and doors, stone exterior accents, and a fenced backyard add even more character and function. Beautifully designed inside and out, this is a home made for entertaining, relaxing, and enjoying the Florida lifestyle.
For sale
Price cut: $10K (9/29)
$514,900
298 JACKSON LOOP, DELAND, FL 32724
3beds
1,888sqft
Single Family Residence
Built in 2021
5,822 Square Feet Lot
$-- Zestimate®
$273/sqft
$153/mo HOA
What's special
Thoughtfully selected finishesPaver deckQuartz countertopsFlat-top grillMain living spaceFenced backyardDistinctive light fixtures
- 29 days
- 1,179
- 125
Zillow last checked:
Listing updated:
Listed by:
Christie Roth 321-377-6271,
DASH REAL ESTATE COMPANY 386-490-3632
Source: Stellar MLS,MLS#: V4951123 Originating MLS: West Volusia
Originating MLS: West Volusia
Facts & features
Interior
Bedrooms & bathrooms
- Bedrooms: 3
- Bathrooms: 2
- Full bathrooms: 2
Primary bedroom
- Features: Walk-In Closet(s)
- Level: First
Kitchen
- Level: First
Living room
- Level: First
Heating
- Central
Cooling
- Central Air
Appliances
- Included: Dishwasher, Disposal, Microwave, Range, Refrigerator
- Laundry: Inside
Features
- Ceiling Fan(s), High Ceilings, Living Room/Dining Room Combo, Open Floorplan
- Flooring: Carpet, Tile
- Doors: Outdoor Kitchen
- Has fireplace: No
Interior area
- Total structure area: 2,588
- Total interior livable area: 1,888 sqft
Video & virtual tour
Property
Parking
- Total spaces: 2
- Parking features: Garage - Attached
- Attached garage spaces: 2
Features
- Levels: One
- Stories: 1
- Patio & porch: Screened
- Exterior features: Outdoor Kitchen
- Has private pool: Yes
- Pool features: In Ground
- Fencing: Other
- Has view: Yes
- View description: Lake
- Has water view: Yes
- Water view: Lake
Lot
- Size: 5,822 Square Feet
Details
- Parcel number: 702610000790
- Zoning: R1
- Special conditions: None
Construction
Type & style
- Home type: SingleFamily
- Property subtype: Single Family Residence
Materials
- Block, Stucco
- Foundation: Slab
- Roof: Shingle
Condition
- New construction: No
- Year built: 2021
Utilities & green energy
- Sewer: Public Sewer
- Water: Public
- Utilities for property: Sewer Connected, Water Connected
Community & HOA
Community
- Pet fee: $0 monthly
- Subdivision: SAWYERS LNDG PH 2
HOA
- Has HOA: Yes
- Services included: Maintenance Grounds
- HOA fee: $153 monthly
- HOA name: Evergreen Lifestyle MGMT-Kelly Cumming
- HOA phone: 877-221-6919
Location
- Region: Deland
Financial & listing details
- Price per square foot: $273/sqft
- Tax assessed value: $392,283
- Annual tax amount: $5,363
- Date on market: 9/4/2026
- Cumulative days on market: 29 days
- Listing terms: Cash,Conventional,FHA,VA Loan
- Ownership: Fee Simple
- Total actual rent: 0
- Road surface type: Asphalt
Estimated market value
Not available
Estimated sales range
Not available
Not available
Price history
| Date | Event | Price |
|---|---|---|
| 9/29/2026 | Price change | $514,900-1.9%$273/sqft |
Source:  Stellar MLS #V4951123 Report a problem Stellar MLS #V4951123 Report a problem | ||
| 9/14/2026 | Price change | $524,900-1.9%$278/sqft |
Source: Stellar MLS #V4951123 Report a problem | ||
| 9/4/2026 | Listed for sale | $534,900+1.9%$283/sqft |
Source: Stellar MLS #V4951123 Report a problem | ||
| 10/27/2025 | Listing removed | $2,975$2/sqft |
Source: Zillow Rentals Report a problem | ||
| 10/25/2025 | Listing removed | $524,900$278/sqft |
Source: Space Coast AOR #1053330 Report a problem | ||
| 10/11/2025 | Price change | $2,975-9.2%$2/sqft |
Source: Zillow Rentals Report a problem | ||
| 9/29/2025 | Listed for rent | $3,275$2/sqft |
Source: Zillow Rentals Report a problem | ||
| 9/19/2025 | Price change | $524,900-1.9%$278/sqft |
Source: Space Coast AOR #1053330 Report a problem | ||
| 9/2/2025 | Price change | $534,900-1.8%$283/sqft |
Source: Space Coast AOR #1053330 Report a problem | ||
| 8/25/2025 | Price change | $544,900-0.9%$289/sqft |
Source: Space Coast AOR #1053330 Report a problem | ||
| 8/1/2025 | Listed for sale | $549,900+69%$291/sqft |
Source: Space Coast AOR #1053330 Report a problem | ||
| 5/12/2021 | Sold | $325,395$172/sqft |
Source: Public Record Report a problem | ||
Public tax history
| Year | Property taxes | Tax assessment |
|---|---|---|
| 2025 | $5,363 +2.1% | $337,488 +2.9% |
| 2024 | $5,251 +1.6% | $327,977 +3% |
| 2023 | $5,169 +18% | $318,425 +17% |
| 2022 | $4,380 | $272,232 +564% |
| 2021 | -- | $41,000 +2.5% |
| 2020 | $824 | $40,000 |
Find assessor info on the county website
Monthly payment
Est. payment
Payment breakdown
Explore the cost of this home by adjusting the details. Changes won't be saved.Climate risks
Neighborhood: 32724
Nearby schools
Schools provided by the listing agent
- Elementary: Freedom Elem
- Middle: Deland Middle
- High: Deland High
Source: Stellar MLS. This data may not be complete. We recommend contacting the local school district to confirm school assignments for this home.
Similar homes
- $499,8003 bd2 ba2.2k sqft309 BELLINGRATH TERRACE, DELAND, FL 32724For Sale
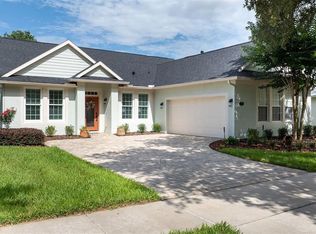
 MLS ID #V4949550, Sheree Frazier, LPT REALTY LLC. Stellar MLS
 - $535,0003 bd3 ba2.2k sqft891 MEGANO BOULEVARD, DELAND, FL 32724For Sale
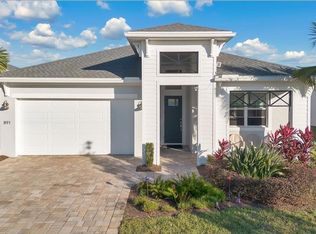 MLS ID #V4951071, Trent Shackelford, LPT REALTY LLC. Stellar MLS
 - $515,0003 bd3 ba2.3k sqft262 NORTHCOTE COURT, DELAND, FL 32724For Sale
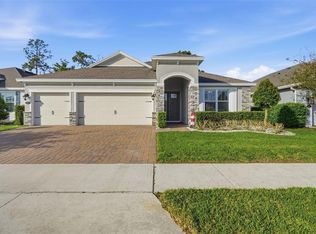 MLS ID #V4948286, John Sheynkman, CHARLES RUTENBERG REALTY ORLANDO. Stellar MLS
 - $525,0002 bd2 ba2.4k sqft300 BELLINGRATH TERRACE, DELAND, FL 32724For Sale
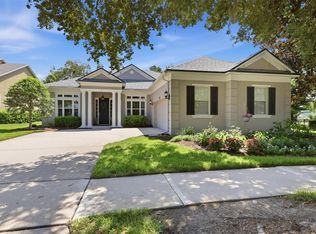 MLS ID #V4950728, Greta Bost, SUMMER WIND REALTY CENTRAL FL. Stellar MLS
 - $499,9003 bd2 ba2.5k sqft112 BELLINGRATH TERRACE, DELAND, FL 32724For SaleMLS ID #O6376772, Eric Hansen, BETTER HOMES AND GARDENS REAL ESTATE MANN GLOBAL P. Stellar MLS
- $470,0002 bd2 ba1.9k sqft1649 VICTORIA GARDENS DRIVE, DELAND, FL 32724For SaleMLS ID #O6435816, Eric Hansen, BETTER HOMES AND GARDENS REAL ESTATE MANN GLOBAL P. Stellar MLS
- $299,9003 bd2 ba1.6k sqft211 DUKE DRIVE, DELAND, FL 32724For SaleMLS ID #V4951549, Charlie Peterson, KELLER WILLIAMS HERITAGE REALTY. Stellar MLS
- $439,5004 bd3 ba2k sqft404 W VICTORIA TRAILS BLVD, DELAND, FL 32724For SaleMLS ID #V4947572, Maggie Carbone, THE CORNERSTONE GROUP. Stellar MLS
- $389,4502 bd2 ba1.5k sqft177 Old Moss Cir, Deland, FL 32724For Sale
 MLS ID #1231245, Thomas Bayrouty, Redfin Corporation. DBAMLS
 - $474,5003 bd2 ba1.8k sqft112 SUFFOLK COURT, DELAND, FL 32724For SaleMLS ID #TB8487197, Stephen Hachey, FLAT FEE MLS REALTY. Stellar MLS
- $529,0004 bd3 ba2.7k sqft471 BREEDERS CUP COURT, DELAND, FL 32724For SaleMLS ID #V4950206, Bee Powell, BEE REALTY CORP. Stellar MLS
- $449,9004 bd3 ba2.3k sqft104 RIDGEWAY BOULEVARD, DELAND, FL 32724For SaleMLS ID #V4951033, Bonnie Hoffmann, CHARLES RUTENBERG REALTY ORLANDO. Stellar MLS
- $573,0002 bd2 ba1.9k sqft253 OLD MOSS CIRCLE, DELAND, FL 32724For SaleMLS ID #V4950400, Irina Andrew, CHARLES RUTENBERG REALTY ORLANDO. Stellar MLS
- $385,0002 bd2 ba1.6k sqft1051 GARDENSHIRE LANE, DELAND, FL 32724For SaleMLS ID #O6439190, Gregory Buckley, LOKATION. Stellar MLS
- $380,0003 bd2 ba1.8k sqft1121 GARDENSHIRE LANE, DELAND, FL 32724For SaleMLS ID #O6430004, Eric Hansen, BETTER HOMES AND GARDENS REAL ESTATE MANN GLOBAL P. Stellar MLS
- $464,0003 bd3 ba2k sqft903 VICTORIA HILLS DRIVE S, DELAND, FL 32724For SaleMLS ID #V4949031, Matthew Buckley, LPT REALTY, LLC. Stellar MLS
- $410,0004 bd4 ba2.3k sqft1494 CHELSEA MANOR CIRCLE, DELAND, FL 32724For SaleMLS ID #O6428524, Jared Lippelgoos, COLDWELL BANKER REALTY. Stellar MLS
- $455,0002 bd2 ba1.8k sqft1314 EGGLESTON DRIVE, DELAND, FL 32724For SaleMLS ID #V4950685, Tony Lewis, CENTURY 21 MCBRIDE REALTY GROUP. Stellar MLS
- $420,0003 bd2 ba1.8k sqft1365 BRAYFORD POINT, DELAND, FL 32724For SaleMLS ID #O6415517, Eric Hansen, BETTER HOMES AND GARDENS REAL ESTATE MANN GLOBAL P. Stellar MLS
- $449,7002 bd2 ba1.9k sqft1157 AVERY MEADOWS WAY, DELAND, FL 32724For SaleMLS ID #O6394993, Susan Herring, COLDWELL BANKER REALTY. Stellar MLS
