Virtually Staged. PRICE REDUCED AGAIN AND SELLER IS MOTIVATED! Welcome home to this beautifully maintained Kolter Hickory model located in the highly desirable Victoria Hills Golf Community in DeLand, Florida. This move-in ready golf course home on the 11th hole offers a bright, open floor plan that brings together the dining area, gourmet kitchen, and spacious living room—ideal for both everyday living and entertaining. Step through the expansive three-panel sliding glass doors onto the lanai, where you can relax with your morning coffee while enjoying peaceful golf course. It’s the perfect outdoor living space to unwind or host guests. This 3-bedroom, 3-bathroom home features a desirable three-way split floor plan, offering privacy for family and guests alike. A guest bedroom and full bath are conveniently located near the front of the home. The spacious primary suite overlooks the backyard and includes tray ceilings, private lanai access, and a walk-in shower with dual vanities and a large walk-in closet. A private third bedroom suite with its own walk-in closet is ideal for guests. A flexible bonus room with a barn door provides endless possibilities as a home office, media room, or playroom. The chef’s kitchen is the heart of the home, featuring granite countertops, stainless steel appliances, a large center island with pendant lighting, and a natural gas range—perfect for home chefs. Additional highlights include a three-car garage, tall interior doors, lighting and new gutters throughout the house. Victoria Park offers resort-style amenities including fitness centers, walking and biking trails, community pools, tennis courts, playgrounds, restaurant and the Victoria Hills Golf Course and Clubhouse. The HOA conveniently includes cable TV, high-speed internet, reclaimed irrigation water, and access to community amenities. Ideally located just minutes from I-4, Downtown DeLand, Stetson University, state parks, shopping, dining, and medical facilities, this home is also only 30 minutes from Florida’s east coast beaches. If you’re searching for a golf course home in DeLand and a modern home with a split floor plan, this property checks every box. Schedule your private showing today and experience Florida living at its best.
For sale
Price cut: $5K (7/10)
$520,000
295 NORTHCOTE COURT, DELAND, FL 32724
3beds
2,387sqft
:
Get pre-qualified$3,695/mo
Single Family Residence
Built in 2018
7,799 Square Feet Lot
$-- Zestimate®
$218/sqft
$215/mo HOA
What's special
Three-car garageNew guttersNatural gas rangeBright open floor planGourmet kitchenThree-way split floor planDining area
- 189 days |
- 228 |
- 6 |
Zillow last checked:
Listing updated:
Listed by:
Esther Griller 407-580-9313,
FLORIDA REALTY INVESTMENTS 407-207-2220
Source: Stellar MLS,MLS#: O6376585 Originating MLS: Orlando Regional
Originating MLS: Orlando Regional
Facts & features
Interior
Bedrooms & bathrooms
- Bedrooms: 3
- Bathrooms: 3
- Full bathrooms: 3
Rooms
- Room types: Den/Library/Office, Great Room, Utility Room
Primary bedroom
- Features: Ceiling Fan(s), Walk-In Closet(s)
- Level: First
- Area: 238 Square Feet
- Dimensions: 14x17
Bedroom 2
- Features: Built-in Closet
- Level: First
- Area: 154 Square Feet
- Dimensions: 14x11
Bedroom 3
- Features: Ceiling Fan(s), Walk-In Closet(s)
- Level: First
- Area: 132 Square Feet
- Dimensions: 11x12
Balcony porch lanai
- Features: Ceiling Fan(s)
- Level: First
- Area: 442 Square Feet
- Dimensions: 34x13
Den
- Features: Other, No Closet
- Level: First
- Area: 154 Square Feet
- Dimensions: 14x11
Dining room
- Level: First
- Area: 143 Square Feet
- Dimensions: 11x13
Kitchen
- Features: Breakfast Bar, Granite Counters, Kitchen Island, Pantry, Stone Counters
- Level: First
- Area: 176 Square Feet
- Dimensions: 16x11
Living room
- Level: First
- Area: 414 Square Feet
- Dimensions: 23x18
Heating
- Central, Heat Pump
Cooling
- Central Air
Appliances
- Included: Dishwasher, Disposal, Dryer, Gas Water Heater, Microwave, Range, Refrigerator, Washer
- Laundry: Gas Dryer Hookup, Inside, Laundry Room, Washer Hookup
Features
- Crown Molding, Eating Space In Kitchen, High Ceilings, In Wall Pest System, Kitchen/Family Room Combo, Living Room/Dining Room Combo, Open Floorplan, Solid Surface Counters, Solid Wood Cabinets, Split Bedroom, Stone Counters, Thermostat, Walk-In Closet(s)
- Flooring: Ceramic Tile, Tile
- Doors: Sliding Doors
- Has fireplace: No
Interior area
- Total structure area: 3,502
- Total interior livable area: 2,387 sqft
Video & virtual tour
Property
Parking
- Total spaces: 3
- Parking features: Driveway, Garage Door Opener
- Attached garage spaces: 3
- Has uncovered spaces: Yes
Features
- Levels: One
- Stories: 1
- Patio & porch: Covered, Rear Porch, Screened
- Exterior features: Irrigation System, Lighting, Rain Gutters, Sidewalk
- Has view: Yes
- View description: Golf Course, Trees/Woods
Lot
- Size: 7,799 Square Feet
- Features: City Lot, Landscaped, On Golf Course, Sidewalk
- Residential vegetation: Mature Landscaping, Trees/Landscaped
Details
- Parcel number: 70340600004000
- Zoning: RESI
- Special conditions: None
Construction
Type & style
- Home type: SingleFamily
- Architectural style: Ranch
- Property subtype: Single Family Residence
Materials
- Block, Stucco
- Foundation: Slab
- Roof: Shingle
Condition
- New construction: No
- Year built: 2018
Utilities & green energy
- Sewer: Public Sewer
- Water: Public
- Utilities for property: Cable Connected, Electricity Available, Natural Gas Connected, Public, Sewer Available, Sprinkler Recycled, Street Lights, Water Available
Green energy
- Water conservation: Irrigation-Reclaimed Water
Community & HOA
Community
- Features: Clubhouse, Deed Restrictions, Fitness Center, Golf Carts OK, Golf, Irrigation-Reclaimed Water, Playground, Pool, Racquetball, Restaurant, Sidewalks, Tennis Court(s)
- Security: Smoke Detector(s)
- Pet fee: $0 monthly
- Subdivision: VICTORIA HILLS PH 3
HOA
- Has HOA: Yes
- Amenities included: Cable TV, Clubhouse, Fitness Center, Golf Course, Pickleball Court(s), Playground, Pool, Racquetball, Recreation Facilities, Tennis Court(s), Trail(s), Vehicle Restrictions
- Services included: Cable TV, Community Pool, Internet, Maintenance Structure, Manager, Pool Maintenance, Recreational Facilities
- HOA fee: $215 monthly
- HOA name: Leland Management/Jami Owens
- HOA phone: 386-693-1653
Location
- Region: Deland
Financial & listing details
- Price per square foot: $218/sqft
- Tax assessed value: $292,477
- Annual tax amount: $3,128
- Date on market: 1/27/2026
- Cumulative days on market: 190 days
- Listing terms: Assumable,Cash,Conventional,FHA,VA Loan
- Ownership: Fee Simple
- Total actual rent: 0
- Electric utility on property: Yes
- Road surface type: Paved, Concrete
Estimated market value
Not available
Estimated sales range
Not available
Not available
Price history
| Date | Event | Price |
|---|---|---|
| 7/10/2026 | Price change | $520,000-1%$218/sqft |
Source:  Stellar MLS #O6376585 Report a problem Stellar MLS #O6376585 Report a problem | ||
| 6/5/2026 | Price change | $525,000-0.9%$220/sqft |
Source: Stellar MLS #O6376585 Report a problem | ||
| 3/4/2026 | Price change | $530,000-3.6%$222/sqft |
Source: Stellar MLS #O6376585 Report a problem | ||
| 2/12/2026 | Price change | $550,000-4.3%$230/sqft |
Source: Stellar MLS #O6376585 Report a problem | ||
| 1/27/2026 | Listed for sale | $575,000+76.9%$241/sqft |
Source: Stellar MLS #O6376585 Report a problem | ||
| 2/15/2019 | Sold | $325,000$136/sqft |
Source: Agent Provided Report a problem | ||
Public tax history
| Year | Property taxes | Tax assessment |
|---|---|---|
| 2020 | $2,988 | $192,851 -36.3% |
| 2019 | $2,988 -54.3% | $302,819 +909.4% |
| 2018 | $6,537 | $30,000 |
Find assessor info on the county website
Monthly payment
Est. payment
Payment breakdown
Explore the cost of this home by adjusting the details. Changes won't be saved.Climate risks
Neighborhood: 32724
Nearby schools
GreatSchools rating
- 5/10Freedom Elementary SchoolGrades: PK-5Distance: 1.4 mi
- 4/10Deland Middle SchoolGrades: 6-8Distance: 2.5 mi
- 6/10Deland High SchoolGrades: PK,9-12Distance: 4.6 mi
Schools provided by the listing agent
- Elementary: Freedom Elem
- Middle: Deland Middle
- High: Deland High
Source: Stellar MLS. This data may not be complete. We recommend contacting the local school district to confirm school assignments for this home.
- $478,0003 bd3 ba2.3k sqft295 Northcote Ct, Deland, FL 32724Off Market
- $525,0003 bd3 ba2.3k sqft291 Northcote Ct, Deland, FL 32724Sold
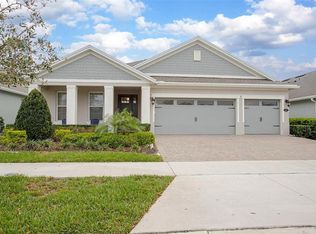
- $579,0003 bd3 ba2.3k sqft287 Northcote Ct, Deland, FL 32724Sold

- $549,0003 bd3 ba2.3k sqft1303 Victoria Hills Dr N, Deland, FL 32724Off Market
- $541,8003 bd3 ba2.3k sqft1295 Victoria Hills Dr N, Deland, FL 32724Off Market
- $427,2003 bd3 ba2.1k sqft1015 S Victoria Hills Dr N, Deland, FL 32724Off Market
- $600,2002 bd2 ba2.4k sqft283 Northcote Ct, Deland, FL 32724Off Market
- $671,9004 bd4 ba3.5k sqft1307 Victoria Hills Dr N, Deland, FL 32724Off Market
A local agent can set up tours, give advice and negotiate with sellers.
Similar homes
- $515,0003 bd3 ba2.3k sqft262 NORTHCOTE COURT, DELAND, FL 32724For Sale
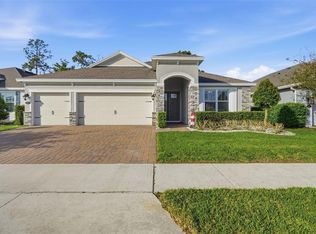
 MLS ID #V4948286, John Sheynkman, CHARLES RUTENBERG REALTY ORLANDO. Stellar MLS
 - $515,0003 bd3 ba2.8k sqft918 S VICTORIA HILLS DRIVE, DELAND, FL 32724For Sale
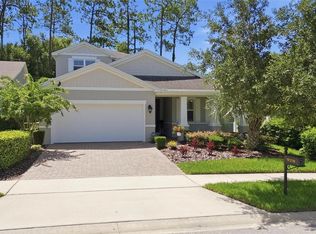 MLS ID #V4950267, Pam Dean, LANE REALTY SERVICES, LLC. Stellar MLS
 - $550,0004 bd3 ba2.5k sqft103 WISTERIA LANE, DELAND, FL 32724For Sale
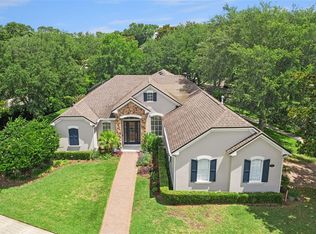 MLS ID #O6411423, Brian Diaz, KELLER WILLIAMS ADVANTAGE REALTY. Stellar MLS
 - $499,9993 bd4 ba2.6k sqft171 BIRCHMONT DRIVE, DELAND, FL 32724For Sale
 MLS ID #O6427003, Michael Domi, COMPASS FLORIDA LLC. Stellar MLS
 - $615,0003 bd3 ba2.4k sqft108 SUFFOLK CT., DELAND, FL 32724For SaleMLS ID #V4950411, Pam Dean, LANE REALTY SERVICES, LLC. Stellar MLS
- $475,0003 bd3 ba2k sqft903 VICTORIA HILLS DRIVE S, DELAND, FL 32724For SaleMLS ID #V4949031, Matthew Buckley, LPT REALTY, LLC. Stellar MLS
- $499,9003 bd2 ba2.5k sqft112 BELLINGRATH TERRACE, DELAND, FL 32724For SaleMLS ID #O6376772, Eric Hansen, BETTER HOMES AND GARDENS REAL ESTATE MANN GLOBAL P. Stellar MLS
- $450,0004 bd2 ba2.3k sqft111 POINT PLEASANT ROAD, DELAND, FL 32724For SaleMLS ID #V4949427, Delta Schrade, ADAMS, CAMERON & CO., REALTORS. Stellar MLS
- $549,9004 bd3 ba3k sqft337 ORCHARD HILL STREET, DELAND, FL 32724For SaleMLS ID #V4948911, Donna Pastore, COLDWELL BANKER REALTY. Stellar MLS
- $545,0003 bd3 ba2.1k sqft1169 AVERY MEADOWS WAY, DELAND, FL 32724For SaleMLS ID #O6401168, Hannah Evans, FLORIDA REALTY INVESTMENTS. Stellar MLS
- $610,0004 bd5 ba3.5k sqft1022 VICTORIA HILLS DRIVE S, DELAND, FL 32724For SaleMLS ID #V4948639, Bee Powell, BEE REALTY CORP. Stellar MLS
- $514,9004 bd4 ba3.1k sqft118 VICTORIA OAKS BOULEVARD, DELAND, FL 32724For SaleMLS ID #V4949195, Kelly D'Errico, WATSON REALTY CORP. Stellar MLS
- $464,9004 bd3 ba2.4k sqft2465 ROYAL ROAD, DELAND, FL 32724For SaleMLS ID #V4949250, Linda Hannon, CHARLES RUTENBERG REALTY ORLANDO. Stellar MLS
- $599,9992 bd2 ba1.9k sqft253 OLD MOSS CIRCLE, DELAND, FL 32724For SaleMLS ID #V4950400, Irina Andrew, CHARLES RUTENBERG REALTY ORLANDO. Stellar MLS
- $444,5004 bd3 ba2k sqft404 W VICTORIA TRAILS BLVD, DELAND, FL 32724For SaleMLS ID #V4947572, "Maggie" Carbone, THE CORNERSTONE GROUP. Stellar MLS
- $425,0004 bd4 ba2.3k sqft1494 CHELSEA MANOR CIRCLE, DELAND, FL 32724For SaleMLS ID #O6428524, Jared Lippelgoos, COLDWELL BANKER REALTY. Stellar MLS
- $599,9505 bd4 ba3.1k sqft611 BROOKFIELD TERRACE, DELAND, FL 32724For SaleMLS ID #O6402619, Gary Berkson, RE/MAX CENTRAL REALTY. Stellar MLS
- $469,9002 bd2 ba1.9k sqft1157 AVERY MEADOWS WAY, DELAND, FL 32724For SaleMLS ID #O6394993, Susan Herring, COLDWELL BANKER REALTY. Stellar MLS
- $420,0003 bd2 ba1.8k sqft1365 BRAYFORD POINT, DELAND, FL 32724For SaleMLS ID #O6415517, Eric Hansen, BETTER HOMES AND GARDENS REAL ESTATE MANN GLOBAL P. Stellar MLS
- $479,9002 bd2 ba1.9k sqft899 MEGANO BOULEVARD, DELAND, FL 32724For SaleMLS ID #V4947724, Bee Powell, BEE REALTY CORP. Stellar MLS
