One or more photo(s) has been virtually staged. Great Price Improvement! Welcome To 118 Victoria Oaks Blvd! You Will Fall In Love With This Nearly New Beautifully Maintained 4-Bedroom, 3.5-Bathroom Home Located In The Very Desirable Victoria Oaks Community In DeLand. Built For Modern Living And Everyday Comfort, This Spacious Two-Story Home Offers Over 3000 Square Feet Of Thoughtfully Designed Living Space With Abundant Natural Light And An Open-Concept Layout Ideal For Entertaining. As You Enter The Home, You’re Welcomed By A Formal Living Room Filled With Natural Light. The Main Living Area Flows Into The Kitchen, Dining Area And Family Room, Making It Great For Everyday Living And Entertaining. The Kitchen Includes Stainless Steel Appliances, Plenty Of Cabinet Space, Granite Countertops, Breakfast Counter And Additional Counter Space Off The Kitchen Creates The Perfect Coffee Bar Or Butler’s Pantry Setup. The Spacious Primary Suite On 1st Floor Offers A Relaxing Retreat Complete With A Large Walk-In Closet And An En-Suite Bathroom Featuring Dual Vanities, A Spacious Shower And Garden Tub. Upstairs, There Is A Jack And Jill Bathroom For Added Functionality And Flexibility For The Additional Bedrooms. You Will Also Find The 4th Bedroom, Hall Bath And Bonus Room On The 2nd Floor. Step Outside To Enjoy The Screened-In Patio And Private Backyard With No Front Or Rear Neighbors, Creating A Peaceful Outdoor Setting Perfect For Relaxing Or Entertaining. This Property Has Many Extras- Plantation Shutters Throughout, Tesla Electric Vehicle Charging Station, Two Backup Batteries, Solar (which means little or no electric bill), Smart Home (Video Doorbell, Alarm, Smart Remote Garage Door Openers. Residents Of Victoria Oaks Enjoy Resort-Style Amenities Including A Beach-Entry Pool, Fitness Center And Clubhouse, Volleyball Court, And Playground, High Speed Fiber Internet And Cable. Conveniently Located Near Everything, Downtown DeLand, Stetson University, Shopping, Highways, Beaches, And Orlando Attractions. Call For A Showing Today!
For sale
Price cut: $14.1K (6/15)
$514,900
118 VICTORIA OAKS BOULEVARD, DELAND, FL 32724
4beds
3,138sqft
:
Get pre-qualified$3,711/mo
Single Family Residence
Built in 2022
7,199 Square Feet Lot
$-- Zestimate®
$164/sqft
$265/mo HOA
What's special
Granite countertopsAbundant natural lightScreened-in patioPlantation shutters throughoutBreakfast counterPlenty of cabinet spaceLarge walk-in closet
- 70 days |
- 262 |
- 8 |
Zillow last checked:
Listing updated:
Listed by:
Kelly D'Errico 386-561-8931,
WATSON REALTY CORP 386-734-4559
Source: Stellar MLS,MLS#: V4949195 Originating MLS: West Volusia
Originating MLS: West Volusia
Facts & features
Interior
Bedrooms & bathrooms
- Bedrooms: 4
- Bathrooms: 4
- Full bathrooms: 3
- 1/2 bathrooms: 1
Rooms
- Room types: Bonus Room, Family Room, Living Room
Primary bedroom
- Features: Dual Sinks, En Suite Bathroom, Garden Bath, Walk-In Closet(s)
- Level: First
- Area: 205.7 Square Feet
- Dimensions: 12.1x17
Bedroom 2
- Features: Walk-In Closet(s)
- Level: Second
Bedroom 3
- Features: Walk-In Closet(s)
- Level: Second
Bedroom 4
- Features: Walk-In Closet(s)
- Level: Second
Balcony porch lanai
- Level: First
- Area: 180 Square Feet
- Dimensions: 10x18
Bonus room
- Features: No Closet
- Level: Second
- Area: 238 Square Feet
- Dimensions: 14x17
Dining room
- Level: First
- Area: 234 Square Feet
- Dimensions: 13x18
Family room
- Level: First
- Area: 252 Square Feet
- Dimensions: 14x18
Kitchen
- Level: First
- Area: 198 Square Feet
- Dimensions: 11x18
Living room
- Level: First
- Area: 156 Square Feet
- Dimensions: 12x13
Heating
- Central
Cooling
- Central Air
Appliances
- Included: Dishwasher, Disposal, Microwave, Range, Refrigerator
- Laundry: Laundry Room
Features
- Ceiling Fan(s), High Ceilings, Kitchen/Family Room Combo, Primary Bedroom Main Floor, Solid Surface Counters, Split Bedroom, Walk-In Closet(s)
- Flooring: Carpet, Tile
- Doors: Sliding Doors
- Windows: Window Treatments
- Has fireplace: No
Interior area
- Total structure area: 4,017
- Total interior livable area: 3,138 sqft
Video & virtual tour
Property
Parking
- Total spaces: 3
- Parking features: Electric Vehicle Charging Station(s), Garage Door Opener, Oversized
- Attached garage spaces: 3
- Details: Garage Dimensions: 18x30
Features
- Levels: Two
- Stories: 2
- Patio & porch: Rear Porch, Screened
- Exterior features: Irrigation System, Sidewalk
- Has view: Yes
- View description: Trees/Woods
Lot
- Size: 7,199 Square Feet
- Features: Conservation Area, City Lot, Landscaped, Sidewalk
- Residential vegetation: Trees/Landscaped
Details
- Parcel number: 702705001690
- Zoning: RESIDENTIAL
- Special conditions: None
Construction
Type & style
- Home type: SingleFamily
- Architectural style: Colonial
- Property subtype: Single Family Residence
Materials
- Block, Stucco
- Foundation: Slab
- Roof: Shingle
Condition
- New construction: No
- Year built: 2022
Utilities & green energy
- Sewer: Public Sewer
- Water: Public
- Utilities for property: Electricity Connected, Public, Sewer Connected, Solar, Water Connected
Community & HOA
Community
- Pet fee: $0 monthly
- Subdivision: VICTORIA OAKS
HOA
- Has HOA: Yes
- Amenities included: Clubhouse, Fitness Center, Other, Playground, Pool
- Services included: Cable TV, Community Pool, Internet
- HOA fee: $265 monthly
- HOA name: Jackie James
- HOA phone: 386-279-0360
Location
- Region: Deland
Financial & listing details
- Price per square foot: $164/sqft
- Tax assessed value: $430,202
- Annual tax amount: $6,014
- Date on market: 5/22/2026
- Cumulative days on market: 71 days
- Listing terms: Cash,Conventional,VA Loan
- Ownership: Fee Simple
- Total actual rent: 0
- Electric utility on property: Yes
- Road surface type: Paved, Asphalt
Estimated market value
Not available
Estimated sales range
Not available
Not available
Price history
| Date | Event | Price |
|---|---|---|
| 6/15/2026 | Price change | $514,900-2.7%$164/sqft |
Source:  Stellar MLS #V4949195 Report a problem Stellar MLS #V4949195 Report a problem | ||
| 5/22/2026 | Listed for sale | $529,000+15.3%$169/sqft |
Source: Stellar MLS #V4949195 Report a problem | ||
| 5/26/2025 | Listing removed | $3,895$1/sqft |
Source: Zillow Rentals Report a problem | ||
| 5/11/2025 | Price change | $3,895-2.5%$1/sqft |
Source: Zillow Rentals Report a problem | ||
| 5/7/2025 | Listed for rent | $3,995$1/sqft |
Source: Zillow Rentals Report a problem | ||
| 4/6/2025 | Listing removed | $3,995$1/sqft |
Source: Zillow Rentals Report a problem | ||
| 4/2/2025 | Price change | $3,995-11.1%$1/sqft |
Source: Zillow Rentals Report a problem | ||
| 3/25/2025 | Listed for rent | $4,495$1/sqft |
Source: Zillow Rentals Report a problem | ||
| 8/23/2022 | Sold | $458,990$146/sqft |
Source: Public Record Report a problem | ||
Public tax history
| Year | Property taxes | Tax assessment |
|---|---|---|
| 2025 | $6,265 +2.1% | $386,956 +2.9% |
| 2024 | $6,136 -19.7% | $376,051 -7.8% |
| 2023 | $7,645 +775.8% | $407,682 +826.5% |
| 2022 | $873 | $44,000 +10% |
| 2021 | -- | $40,000 +8.1% |
| 2020 | $762 | $37,000 +199.1% |
| 2019 | $762 | $12,369 |
Find assessor info on the county website
Monthly payment
Est. payment
Payment breakdown
Explore the cost of this home by adjusting the details. Changes won't be saved.Climate risks
Neighborhood: 32724
Nearby schools
GreatSchools rating
- 5/10Freedom Elementary SchoolGrades: PK-5Distance: 0.4 mi
- 4/10Deland Middle SchoolGrades: 6-8Distance: 1.4 mi
- 6/10Deland High SchoolGrades: PK,9-12Distance: 3.1 mi
- $413,8004 bd3 ba2.1k sqft116 Victoria Oaks Blvd, Deland, FL 32724Off Market
- $433,0004 bd3 ba2.4k sqft120 Victoria Oaks Blvd, Deland, FL 32724Off Market
- $474,8004 bd3 ba2.8k sqft114 Victoria Oaks Blvd, Deland, FL 32724Off Market
- $460,0004 bd2 ba2k sqft122 Victoria Oaks Blvd, Deland, FL 32724Off Market
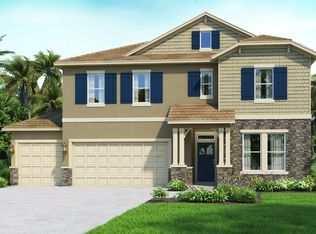
- $474,2004 bd3 ba3.1k sqft112 Victoria Oaks Blvd, Deland, FL 32724Off Market
- $428,3004 bd3 ba2.3k sqft124 Victoria Oaks Blvd, Deland, FL 32724Off Market
- $475,8004 bd3 ba2.8k sqft110 Victoria Oaks Blvd, Deland, FL 32724Off Market
- $414,8004 bd3 ba2.1k sqft126 Victoria Oaks Blvd, Deland, FL 32724Off Market
A local agent can set up tours, give advice and negotiate with sellers.
Similar homes
- $500,0005 bd4 ba3.2k sqft432 NOWELL LOOP, DELAND, FL 32724For Sale
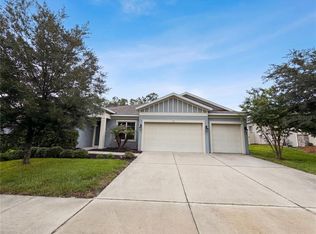
 MLS ID #O6414008, Karen Albright, OPENDOOR BROKERAGE LLC. Stellar MLS
 - $499,9993 bd4 ba2.6k sqft171 BIRCHMONT DRIVE, DELAND, FL 32724For Sale
 MLS ID #O6427003, Michael Domi, COMPASS FLORIDA LLC. Stellar MLS
 - $444,5004 bd3 ba2k sqft404 W VICTORIA TRAILS BLVD, DELAND, FL 32724For Sale
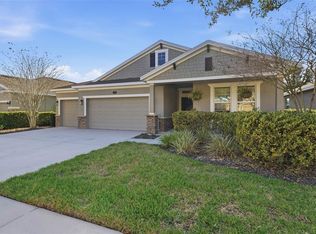 MLS ID #V4947572, "Maggie" Carbone, THE CORNERSTONE GROUP. Stellar MLS
 - $589,0004 bd3 ba2.9k sqft1528 BLUE GRASS BOULEVARD, DELAND, FL 32724For Sale
 MLS ID #V4947760, Carla Gibson, ADAMS, CAMERON & CO., REALTORS. Stellar MLS
 - $520,0003 bd3 ba2.3k sqft295 NORTHCOTE COURT, DELAND, FL 32724For SaleMLS ID #O6376585, Esther Griller, FLORIDA REALTY INVESTMENTS. Stellar MLS
- $545,0003 bd3 ba2.1k sqft1169 AVERY MEADOWS WAY, DELAND, FL 32724For SaleMLS ID #O6401168, Hannah Evans, FLORIDA REALTY INVESTMENTS. Stellar MLS
- $605,0004 bd3 ba3.1k sqft103 ASTERBROOKE DRIVE, DELAND, FL 32724For SaleMLS ID #O6420524, Christie Gisondi, THE PROPERTY PROS REAL ESTATE, INC. Stellar MLS
- $380,0003 bd2 ba2k sqft695 CHAMPIONS GATE BOULEVARD, DELAND, FL 32724For SaleMLS ID #V4949480, Tommy Roberts, GLORY INTL. REAL ESTATE CO. Stellar MLS
- $419,9005 bd4 ba2.3k sqft7024 LANIER FALLS ROAD, DELAND, FL 32724For SaleMLS ID #O6419438, Daniel Lennon, LPT REALTY LLC. Stellar MLS
- $351,0003 bd2 ba1.6k sqft505 LADY IRELYN COURT, DELAND, FL 32724For SaleMLS ID #TB8511981, Marleny Salavarrieta, HOME SEARCH REALTY. Stellar MLS
- $359,0004 bd3 ba2k sqft657 PREAKNESS CIRCLE, DELAND, FL 32724For SaleMLS ID #O6413056, Veronica Figueroa, EXP REALTY LLC. Stellar MLS
- $500,0005 bd3 ba3k sqft900 HONEY PETAL LANE, DELAND, FL 32720For SaleMLS ID #O6422265, Amrita Archibald, ACHIEVERS REAL ESTATE SERVICES LLC. Stellar MLS
- $428,0004 bd3 ba2.5k sqft609 RHODES DRIVE, DELAND, FL 32720For SaleMLS ID #V4950068, Jennifer Rhodes, BEE REALTY CORP. Stellar MLS
- $384,9004 bd2 ba1.9k sqft2106 HAVASU FALLS DRIVE, DELAND, FL 32724For SaleMLS ID #O6409164, Daniel Lennon, LPT REALTY LLC. Stellar MLS
- $520,0004 bd3 ba2.3k sqft962 COMPASS LANDING DRIVE, ORANGE CITY, FL 32763For SaleMLS ID #V4940326, Lance McKinnon, RE/MAX SIGNATURE. Stellar MLS
- $449,9904 bd3 ba2.1k sqft744 FARFIELDS STREET, DELAND, FL 32724New ConstructionMLS ID #O6385197, Stephen Wood, RISEWELL HOMES FLORIDA LLC. Stellar MLS
- $360,0003 bd3 ba1.9k sqft1338 RILEY CIRCLE, DELAND, FL 32724For SaleMLS ID #S5139240, Kim Beers, LA ROSA REALTY LLC. Stellar MLS
- $399,5002 bd2 ba1.8k sqft509 ADENMORE TERRACE, DELAND, FL 32724For SaleMLS ID #V4946957, Brian Guyer, ADAMS, CAMERON & CO., REALTORS. Stellar MLS
- $524,9004 bd3 ba2.3k sqft340 RUTH JENNINGS DRIVE, DEBARY, FL 32713For SaleMLS ID #V4950077, Christina Nichols, LOCAL LIVING REALTY GROUP. Stellar MLS
- $701,0004 bd3 ba2.4k sqft1548 LAKE RESERVE DRIVE, DELAND, FL 32724For SaleMLS ID #V4945053, Bee Powell, BEE REALTY CORP. Stellar MLS
