RARE opportunity to own an immaculate, move in ready, custom-built POOL home in Saddlebrook - Deland, Florida. This 4-bedroom, 3-bath home also features a dedicated office that can easily serve as a 5th bedroom or flex space. The well-designed floor plan offers open-concept living with architectural details throughout. The formal dining room opens to a spacious kitchen that boasts an island, granite countertops, tile backsplash, abundant cabinets and drawers, Samsung appliances, and a pantry closet, providing ample storage and workspace. Select rooms feature plantation shutters for added style and privacy. The large primary bedroom includes an oversized walk-in closet. Step outside to your private backyard retreat featuring a saltwater pool, covered patio, and awning—perfect for relaxing or entertaining. Enjoy nature from the expansive covered paver patio and pool deck overlooking the private outdoor setting. Additional highlights include spacious living areas and a 3-car garage.
For sale
Price cut: $6.5K (6/21)
$589,000
1528 BLUE GRASS BOULEVARD, DELAND, FL 32724
4beds
2,948sqft
Single Family Residence
Built in 2013
10,792 Square Feet Lot
$576,300 Zestimate®
$200/sqft
$115/mo HOA
What's special
Granite countertopsLarge primary bedroomSpacious kitchenFormal dining roomSamsung appliancesTile backsplashAbundant cabinets and drawers
- 160 days |
- 292 |
- 19 |
Zillow last checked:
Listing updated:
Listed by:
Carla Gibson 407-319-7591,
ADAMS, CAMERON & CO., REALTORS 386-738-1920
Source: Stellar MLS,MLS#: V4947760 Originating MLS: West Volusia
Originating MLS: West Volusia
Facts & features
Interior
Bedrooms & bathrooms
- Bedrooms: 4
- Bathrooms: 3
- Full bathrooms: 3
Rooms
- Room types: Den/Library/Office, Dining Room
Primary bedroom
- Features: Ceiling Fan(s), Walk-In Closet(s)
- Level: First
- Area: 315 Square Feet
- Dimensions: 17.5x18
Bedroom 2
- Features: Walk-In Closet(s)
- Level: First
- Area: 188.5 Square Feet
- Dimensions: 14.5x13
Bathroom 3
- Features: Jack & Jill Bathroom, Walk-In Closet(s)
- Level: First
- Area: 161 Square Feet
- Dimensions: 11.5x14
Bathroom 4
- Features: Jack & Jill Bathroom, Walk-In Closet(s)
- Level: First
- Area: 122.65 Square Feet
- Dimensions: 11x11.15
Dining room
- Features: No Closet
- Level: First
- Area: 147 Square Feet
- Dimensions: 10.5x14
Kitchen
- Level: First
Living room
- Level: First
Office
- Features: Built-in Closet
- Level: First
- Area: 162.75 Square Feet
- Dimensions: 15.5x10.5
Heating
- Electric
Cooling
- Central Air
Appliances
- Included: Dishwasher, Disposal, Dryer, Electric Water Heater, Microwave, Range, Refrigerator, Washer
- Laundry: Laundry Closet
Features
- High Ceilings, Kitchen/Family Room Combo, Primary Bedroom Main Floor
- Flooring: Carpet, Ceramic Tile, Laminate
- Doors: Sliding Doors
- Has fireplace: No
Interior area
- Total structure area: 3,868
- Total interior livable area: 2,948 sqft
Video & virtual tour
Property
Parking
- Total spaces: 3
- Parking features: Garage - Attached
- Attached garage spaces: 3
Features
- Levels: One
- Stories: 1
- Patio & porch: Covered
- Exterior features: Awning(s), Irrigation System, Private Mailbox, Sidewalk
- Has private pool: Yes
- Pool features: Gunite, In Ground, Pool Alarm, Salt Water
- Spa features: In Ground
Lot
- Size: 10,792 Square Feet
- Dimensions: 76 x 142
- Features: Cleared, Landscaped, Sidewalk
Details
- Parcel number: 702211002610
- Zoning: RES
- Special conditions: None
Construction
Type & style
- Home type: SingleFamily
- Property subtype: Single Family Residence
Materials
- Block, Stucco
- Foundation: Slab
- Roof: Shingle
Condition
- New construction: No
- Year built: 2013
Utilities & green energy
- Sewer: Public Sewer
- Water: Public
- Utilities for property: Cable Available, Public, Street Lights
Community & HOA
Community
- Pet fee: $0 monthly
- Subdivision: SADDLEBROOK SUB
HOA
- Has HOA: Yes
- Amenities included: Pool
- Services included: Common Area Taxes, Community Pool
- HOA fee: $115 monthly
- HOA name: Anthea Constantio
- HOA phone: 386-603-2379
Location
- Region: Deland
Financial & listing details
- Price per square foot: $200/sqft
- Tax assessed value: $465,001
- Annual tax amount: $4,500
- Date on market: 3/7/2026
- Cumulative days on market: 149 days
- Listing terms: Cash,Conventional,FHA,VA Loan
- Ownership: Fee Simple
- Total actual rent: 0
- Road surface type: Paved, Asphalt
Estimated market value
$576,300
$547,000 - $605,000
$3,500/mo
Price history
| Date | Event | Price |
|---|---|---|
| 6/21/2026 | Price change | $589,000-1.1%$200/sqft |
Source:  Stellar MLS #V4947760 Report a problem Stellar MLS #V4947760 Report a problem | ||
| 3/7/2026 | Listed for sale | $595,500+12.1%$202/sqft |
Source: Stellar MLS #V4947760 Report a problem | ||
| 10/16/2023 | Sold | $531,000+0.2%$180/sqft |
Source: Stellar MLS #V4931183 Report a problem | ||
| 9/13/2023 | Pending sale | $530,000$180/sqft |
Source: Stellar MLS #V4931183 Report a problem | ||
| 9/6/2023 | Listed for sale | $530,000+125.5%$180/sqft |
Source: Stellar MLS #V4931183 Report a problem | ||
| 4/25/2013 | Sold | $234,995$80/sqft |
Source: Public Record Report a problem | ||
Public tax history
| Year | Property taxes | Tax assessment |
|---|---|---|
| 2025 | -- | $465,001 -0.5% |
| 2024 | -- | $467,374 +62.3% |
| 2023 | -- | $287,886 +3% |
| 2022 | $4,423 | $279,501 +3% |
| 2021 | -- | $271,360 |
Find assessor info on the county website
Monthly payment
Est. payment
Payment breakdown
Explore the cost of this home by adjusting the details. Changes won't be saved.Climate risks
Neighborhood: 32724
Nearby schools
GreatSchools rating
- 5/10Freedom Elementary SchoolGrades: PK-5Distance: 1 mi
- 4/10Deland Middle SchoolGrades: 6-8Distance: 1 mi
- 6/10Deland High SchoolGrades: PK,9-12Distance: 2.4 mi
Schools provided by the listing agent
- Elementary: Freedom Elem
- Middle: Deland Middle
- High: Deland High
Source: Stellar MLS. This data may not be complete. We recommend contacting the local school district to confirm school assignments for this home.
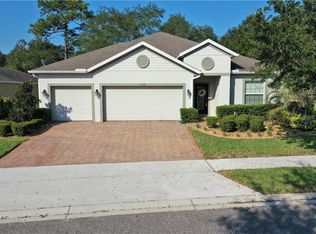
- $447,5004 bd3 ba2.7k sqft1524 Blue Grass Blvd, Deland, FL 32724Off Market
- $482,9004 bd4 ba2.8k sqft1532 Blue Grass Blvd, Deland, FL 32724Off Market
- $458,1004 bd3 ba2.8k sqft1520 Blue Grass Blvd, Deland, FL 32724Off Market
- $580,8005 bd4 ba3.3k sqft1536 Blue Grass Blvd, Deland, FL 32724Off Market
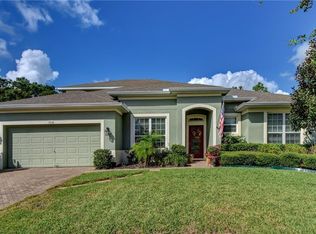
- $392,2004 bd2 ba2.5k sqft617 Champions Gate Blvd, Deland, FL 32724Off Market
- $476,8004 bd3 ba2.7k sqft1529 Blue Grass Blvd, Deland, FL 32724Off Market
- $439,3004 bd3 ba2.5k sqft1533 Blue Grass Blvd, Deland, FL 32724Off Market
- $354,0003 bd2 ba1.8k sqft1468 Bent Oaks Blvd, Deland, FL 32724Off Market
A local agent can set up tours, give advice and negotiate with sellers.
Similar homes
- $589,9004 bd3 ba3k sqft517 MORGAN WOOD DRIVE, DELAND, FL 32724For Sale

 MLS ID #V4950428, Jon Hall, LPT REALTY LLC. Stellar MLS
 - $475,0005 bd4 ba3.3k sqft1604 BLUE GRASS BOULEVARD, DELAND, FL 32724For Sale
 MLS ID #V4947767, Terry Bailey, CHARLES RUTENBERG REALTY ORLANDO. Stellar MLS
 - $645,0004 bd3 ba2.6k sqft1621 TIMBER HILLS DRIVE, DELAND, FL 32724For Sale
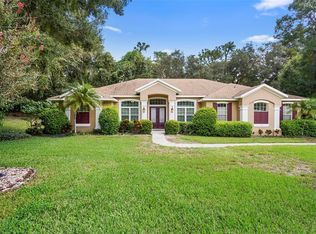 MLS ID #V4944853, Joe Napolitano, LPT REALTY LLC. Stellar MLS
 - $514,9004 bd4 ba3.1k sqft118 VICTORIA OAKS BOULEVARD, DELAND, FL 32724For Sale
 MLS ID #V4949195, Kelly D'Errico, WATSON REALTY CORP. Stellar MLS
 - $545,0003 bd3 ba2.1k sqft1169 AVERY MEADOWS WAY, DELAND, FL 32724For SaleMLS ID #O6401168, Hannah Evans, FLORIDA REALTY INVESTMENTS. Stellar MLS
- $469,9004 bd3 ba2.6k sqft423 VICTORIA HILLS DRIVE, DELAND, FL 32724For SaleMLS ID #V4948883, Amanda Quinn, LIVELY REAL ESTATE. Stellar MLS
- $375,0003 bd3 ba1.9k sqft239 W Tarrington Dr, Deland, FL 32724For Sale
 MLS ID #1229583, Jonathan B Owens, Keller Williams Realty Florida Partners. DBAMLS
 - $499,9993 bd4 ba2.6k sqft171 BIRCHMONT DRIVE, DELAND, FL 32724For SaleMLS ID #O6427003, Michael Domi, COMPASS FLORIDA LLC. Stellar MLS
- $370,0004 bd2 ba1.8k sqft2220 CANOPY TERRACE BOULEVARD, DELAND, FL 32724For SaleMLS ID #V4950554, Candiss Lunsford, KELLER WILLIAMS HERITAGE REALTY. Stellar MLS
- $379,0004 bd3 ba2.2k sqft213 VICTORIA TRAILS BOULEVARD, DELAND, FL 32724For SaleMLS ID #O6409664, Erica Martin, KGV REALTY GROUP. Stellar MLS
- $425,0004 bd3 ba2.6k sqft1517 Clapton Dr, Deland, FL 32720For SaleMLS ID #1229597, Taner Banks, Keller Williams Realty Florida Partners. DBAMLS
- $645,0004 bd3 ba2.8k sqft1679 ASTOR FARMS PLACE, SANFORD, FL 32771For SaleMLS ID #O6433585, Wilfred Sierra Sosa, PA, RE/MAX PRIME PROPERTIES. Stellar MLS
- $429,9994 bd2 ba2.4k sqft1451 DAYSTAR LANE, DELTONA, FL 32725For SaleMLS ID #V4950691, Charles Shaver, PA, KELLER WILLIAMS HERITAGE REALTY. Stellar MLS
- $600,0004 bd3 ba2.9k sqft135 HICKORY STICK COURT, DEBARY, FL 32713For SaleMLS ID #O6412888, Thomas McNamara, Jr, EXP REALTY LLC. Stellar MLS
- $545,9004 bd2 ba2.3k sqft114 GLEN ABBEY LANE, DEBARY, FL 32713For SaleMLS ID #TB8523879, Daneel Tatum, BAY NATIONAL REALTY, INC.. Stellar MLS
- $599,0004 bd2 ba2.2k sqft3040 BUTLER RIDGE ROAD, DELTONA, FL 32738For SaleMLS ID #V4949793, Lance McKinnon, RE/MAX SIGNATURE. Stellar MLS
- $339,9004 bd2 ba1.8k sqft806 GRAND PARK COURT, DELAND, FL 32724For SaleMLS ID #O6420867, Frank Mediavilla, KNIGHTS REALTY. Stellar MLS
- $555,0005 bd4 ba3.8k sqft1419 AVILA AVENUE, DELTONA, FL 32725For SaleMLS ID #V4949430, Katelyn Santiago, LA ROSA REALTY CW PROPERTIES L. Stellar MLS
- $420,0004 bd2 ba2.2k sqft603 BRITTLE FERN AVENUE, DELAND, FL 32720For SaleMLS ID #O6417112, Juliana Garcia Moraes, PRISTINE INTERNATIONAL REALTY LLC. Stellar MLS
- $585,9004 bd3 ba2.2k sqft39641 ROYAL TRAILS ROAD, EUSTIS, FL 32736For SaleMLS ID #O6389643, Laura Romot, GILKEY REAL ESTATE. Stellar MLS
