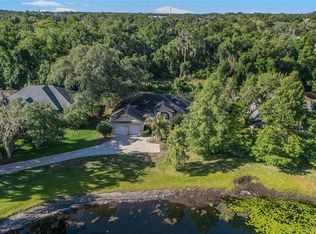
Seller is offering Buyer concessions at closing. Welcome to your private retreat in the heart of the highly sought-after Preserve at Astor Farms—an elegant, gated community tucked away in the Lake Forest area of Sanford, where timeless character meets modern comfort. From the moment you arrive, this home captivates with undeniable curb appeal and a warm, welcoming presence. Inside, thoughtful design and generous space create the perfect backdrop for both everyday living and unforgettable moments. Featuring 4 spacious bedrooms, 3 full bathrooms, and a versatile 26’ x 18’ bonus room, this home offers endless possibilities—whether you envision a fifth bedroom, home office, theater, or recreation space. Beautiful wood-look tile flows throughout the main living areas, complemented by plush carpet in the bedrooms and bonus room. The layout is ideal for both entertaining and relaxation, with a living room, sitting room, and formal dining room providing spaces to gather, celebrate, and unwind. The open kitchen offers abundant counter space and overlooks the expansive family room, creating a natural hub for connection and conversation. All bedrooms are conveniently located on the first floor, including a serene primary suite designed as your personal sanctuary. Enjoy two walk-in closets, dual vanities, a luxurious jacuzzi tub, a walk-in shower, and direct access to the pool—perfect for peaceful mornings and relaxing evenings. Step outside and discover your own private oasis. The heated saltwater pool, enclosed within a screened lanai, features a tanning ledge and paver deck overlooking a tranquil pond view. A covered seating area invites you to linger longer, while the pool-access bathroom adds everyday convenience. Whether hosting gatherings or enjoying quiet sunsets, this space is made for making memories. Recent updates for peace of mind: Roof replaced (2022), both AC units replaced (2023), new pool heater (2023), pool pump, salt cell, and filter replaced (2024), exterior painted (2024), pavers refurbished and sealed (2025). ADT security system with doorbell camera and interior and exterior cameras. Located in a quiet, gated neighborhood within the top-rated Seminole County School District, this home offers both privacy and accessibility. With quick access to the new 429 ramp, you’re just minutes from Heathrow Colonial Town Park, downtown Sanford, Mount Dora, and Orlando International Airport—making commuting and exploring effortless. This is more than a house—it’s a place to grow, celebrate, and truly feel at home.
For sale
Price cut: $15K (7/28)
$645,000
1679 ASTOR FARMS PLACE, SANFORD, FL 32771
4beds
2,833sqft
:
Get pre-qualified$4,347/mo
Single Family Residence
Built in 2005
10,204 Square Feet Lot
$638,900 Zestimate®
$228/sqft
$125/mo HOA
What's special
Warm welcoming presencePool-access bathroomUndeniable curb appealExpansive family roomCovered seating area
- 171 days |
- 709 |
- 35 |
Zillow last checked:
Listing updated:
Listed by:
Rick Moore 321-229-2563,
ERA GRIZZARD REAL ESTATE 407-203-5800
Source: Stellar MLS,MLS#: O6382059 Originating MLS: Orlando Regional
Originating MLS: Orlando Regional
Facts & features
Interior
Bedrooms & bathrooms
- Bedrooms: 4
- Bathrooms: 3
- Full bathrooms: 3
Rooms
- Room types: Bonus Room
Primary bedroom
- Features: Walk-In Closet(s)
- Level: First
- Area: 234 Square Feet
- Dimensions: 18x13
Bedroom 2
- Features: Built-in Closet
- Level: First
- Area: 132 Square Feet
- Dimensions: 12x11
Bedroom 3
- Features: Built-in Closet
- Level: First
- Area: 132 Square Feet
- Dimensions: 12x11
Bedroom 4
- Features: Built-in Closet
- Level: First
- Area: 132 Square Feet
- Dimensions: 12x11
Bonus room
- Features: No Closet
- Level: Second
- Area: 468 Square Feet
- Dimensions: 26x18
Dining room
- Level: First
- Area: 90 Square Feet
- Dimensions: 10x9
Family room
- Level: First
- Area: 238 Square Feet
- Dimensions: 17x14
Kitchen
- Level: First
- Area: 176 Square Feet
- Dimensions: 16x11
Living room
- Level: First
- Area: 120 Square Feet
- Dimensions: 12x10
Heating
- Central, Electric
Cooling
- Central Air
Appliances
- Included: Dishwasher, Disposal, Electric Water Heater, Microwave, Range, Refrigerator
- Laundry: Inside, Laundry Room
Features
- Ceiling Fan(s), Crown Molding, Eating Space In Kitchen, Kitchen/Family Room Combo, Primary Bedroom Main Floor, Split Bedroom
- Flooring: Carpet, Ceramic Tile
- Doors: Sliding Doors
- Has fireplace: No
Interior area
- Total structure area: 3,785
- Total interior livable area: 2,833 sqft
Video & virtual tour
Property
Parking
- Total spaces: 3
- Parking features: Garage - Attached
- Attached garage spaces: 3
Features
- Levels: Two
- Stories: 2
- Patio & porch: Rear Porch, Screened
- Exterior features: Lighting
- Has private pool: Yes
- Pool features: Gunite, Heated, In Ground, Lighting, Salt Water, Screen Enclosure
- Has view: Yes
- View description: Pond
- Has water view: Yes
- Water view: Pond
Lot
- Size: 10,204 Square Feet
- Features: In County, Landscaped, Level, Sidewalk
- Residential vegetation: Mature Landscaping, Trees/Landscaped
Details
- Parcel number: 1319295DT00000790
- Zoning: PUD
- Special conditions: None
Construction
Type & style
- Home type: SingleFamily
- Architectural style: Contemporary
- Property subtype: Single Family Residence
Materials
- Block, Stone, Stucco
- Foundation: Slab
- Roof: Shingle
Condition
- New construction: No
- Year built: 2005
Details
- Builder name: Toll Brothers
Utilities & green energy
- Sewer: Public Sewer
- Water: Public
- Utilities for property: Cable Connected, Sewer Connected, Street Lights, Underground Utilities, Water Connected
Community & HOA
Community
- Security: Closed Circuit Camera(s), Gated Community, Security System Owned
- Pet fee: $0 monthly
- Subdivision: PRESERVE AT ASTOR FARMS PH 1
HOA
- Has HOA: Yes
- HOA fee: $125 monthly
- HOA name: Laura Bolden
- HOA phone: 407-682-3443
Location
- Region: Sanford
Financial & listing details
- Price per square foot: $228/sqft
- Tax assessed value: $524,289
- Annual tax amount: $6,906
- Date on market: 2/13/2026
- Cumulative days on market: 164 days
- Listing terms: Cash,Conventional,FHA,VA Loan
- Ownership: Fee Simple
- Total actual rent: 0
- Road surface type: Paved, Asphalt
Estimated market value
$638,900
$607,000 - $671,000
$3,591/mo
Price history
| Date | Event | Price |
|---|---|---|
| 7/28/2026 | Price change | $645,000-2.3%$228/sqft |
Source:  Stellar MLS #O6382059 Report a problem Stellar MLS #O6382059 Report a problem | ||
| 6/21/2026 | Price change | $660,000-2.2%$233/sqft |
Source: Stellar MLS #O6382059 Report a problem | ||
| 6/14/2026 | Pending sale | $675,000$238/sqft |
Source: Stellar MLS #O6382059 Report a problem | ||
| 5/20/2026 | Price change | $675,000-1.5%$238/sqft |
Source: Stellar MLS #O6382059 Report a problem | ||
| 4/15/2026 | Price change | $685,000-2%$242/sqft |
Source: Stellar MLS #O6382059 Report a problem | ||
| 3/25/2026 | Price change | $699,000-2.9%$247/sqft |
Source: Stellar MLS #O6382059 Report a problem | ||
| 2/13/2026 | Listed for sale | $720,000+18%$254/sqft |
Source: Stellar MLS #O6382059 Report a problem | ||
| 12/13/2022 | Sold | $610,000+1.7%$215/sqft |
Source: Public Record Report a problem | ||
| 11/10/2022 | Pending sale | $599,999$212/sqft |
Source: Stellar MLS #O6059031 Report a problem | ||
| 11/4/2022 | Price change | $599,999-6.3%$212/sqft |
Source: Stellar MLS #O6059031 Report a problem | ||
| 10/21/2022 | Listed for sale | $640,000+55%$226/sqft |
Source: Stellar MLS #O6059031 Report a problem | ||
| 5/29/2020 | Sold | $413,000-0.5%$146/sqft |
Source: Public Record Report a problem | ||
| 5/6/2020 | Pending sale | $415,000$146/sqft |
Source: RE/MAX CENTRAL REALTY #O5842164 Report a problem | ||
| 4/28/2020 | Price change | $415,000-1.2%$146/sqft |
Source: RE/MAX CENTRAL REALTY #O5842164 Report a problem | ||
| 3/29/2020 | Pending sale | $419,900$148/sqft |
Source: RE/MAX Central Realty #O5842164 Report a problem | ||
| 2/14/2020 | Listed for sale | $419,900$148/sqft |
Source: RE/MAX CENTRAL REALTY #O5842164 Report a problem | ||
| 2/10/2020 | Pending sale | $419,900$148/sqft |
Source: RE/MAX CENTRAL REALTY #O5842164 Report a problem | ||
| 2/7/2020 | Listed for sale | $419,900$148/sqft |
Source: RE/MAX CENTRAL REALTY #O5842164 Report a problem | ||
| 11/10/2017 | Listing removed | $2,450$1/sqft |
Source: Atrium Management Company Report a problem | ||
| 11/2/2017 | Price change | $2,450-5.6%$1/sqft |
Source: Atrium Management Company Report a problem | ||
| 8/23/2017 | Price change | $2,595-2.1%$1/sqft |
Source: Atrium Management Company Report a problem | ||
| 8/11/2017 | Listed for rent | $2,650+2.1%$1/sqft |
Source: Atrium Management Company Report a problem | ||
| 7/16/2016 | Listing removed | $2,595+4%$1/sqft |
Source: Adam Wonus Report a problem | ||
| 3/25/2015 | Listing removed | $2,495$1/sqft |
Source: Owner Report a problem | ||
| 2/18/2015 | Listed for rent | $2,495$1/sqft |
Source: Owner Report a problem | ||
Public tax history
| Year | Property taxes | Tax assessment |
|---|---|---|
| 2025 | $6,918 +4.8% | $524,289 -2.9% |
| 2024 | $6,602 +2.5% | $539,808 +3% |
| 2023 | $6,444 +13.6% | $524,085 +33.9% |
| 2022 | $5,671 +10.1% | $391,535 +10% |
| 2021 | $5,150 +3.5% | $355,941 +4.5% |
| 2020 | $4,975 -1.1% | $340,683 +0.3% |
| 2019 | $5,032 | $339,607 +0.9% |
| 2018 | $5,032 -0.2% | $336,469 +6% |
| 2017 | $5,043 +3.9% | $317,533 |
| 2016 | $4,853 -0.8% | $317,533 +30.4% |
| 2015 | $4,891 | $243,578 +0.8% |
| 2014 | $4,891 +51.9% | $241,645 +1.5% |
| 2013 | $3,219 +6.7% | $238,074 +1.7% |
| 2012 | $3,018 +2.4% | $234,094 +3% |
| 2011 | $2,948 -9.3% | $227,276 -7% |
| 2010 | $3,249 -19.1% | $244,464 -17% |
| 2009 | $4,015 -17% | $294,606 -17.8% |
| 2008 | $4,836 +1.3% | $358,601 +3% |
| 2007 | $4,773 -1.9% | $348,156 +6.5% |
| 2006 | $4,866 +439.9% | $326,929 +494.4% |
| 2005 | $901 +6.6% | $55,000 +10% |
| 2004 | $845 -1.4% | $50,000 |
| 2003 | $857 +73.1% | $50,000 +76% |
| 2002 | $495 | $28,410 |
Find assessor info on the county website
Monthly payment
Est. payment
Payment breakdown
Explore the cost of this home by adjusting the details. Changes won't be saved.Climate risks
Neighborhood: 32771
Nearby schools
GreatSchools rating
- 9/10Wilson Elementary SchoolGrades: PK-5Distance: 2 mi
- 9/10Sanford Middle SchoolGrades: 6-8Distance: 5.8 mi
- 5/10Seminole High SchoolGrades: 9-12Distance: 5.8 mi
- $664,3004 bd4 ba3.2k sqft1675 Astor Farms Pl, Sanford, FL 32771Off Market
- $617,4004 bd3 ba3.2k sqft1683 Astor Farms Pl, Sanford, FL 32771Off Market

- $625,9005 bd4 ba2.8k sqft1682 Swallowtail Ln, Sanford, FL 32771Off Market
- $492,5004 bd3 ba2.2k sqft1686 Swallowtail Ln, Sanford, FL 32771Off Market
- $510,7003 bd3 ba2.3k sqft1671 Astor Farms Pl, Sanford, FL 32771Off Market
- $617,5004 bd4 ba3.2k sqft1678 Swallowtail Ln, Sanford, FL 32771Off Market
- $836,4005 bd5 ba3.9k sqft1682 Astor Farms Pl, Sanford, FL 32771Off Market
- $696,0005 bd4 ba3.3k sqft1690 Swallowtail Ln, Sanford, FL 32771Off Market
A local agent can set up tours, give advice and negotiate with sellers.
Similar homes
- $624,0004 bd3 ba2.2k sqft5716 RUE GALILEE LANE, SANFORD, FL 32771For Sale

 MLS ID #S5151320, Shao Mai, MAGNUS REALTY GROUP LLC. Stellar MLS
 - $514,9004 bd2 ba2.1k sqft177 OVEROAKS PLACE, SANFORD, FL 32771For Sale
 MLS ID #O6418808, Mel Bernstein, PREMIER SOTHEBYS INT'L REALTY. Stellar MLS
 - $559,0004 bd4 ba2.5k sqft480 ROCKY GROVE LANE, SANFORD, FL 32771For Sale
 MLS ID #O6428127, Radhakrishna Yerra, BLISSFUL REAL ESTATE LLC. Stellar MLS
 - $509,9005 bd4 ba3.3k sqft1051 DUNBAR AVENUE, SANFORD, FL 32771For Sale
 MLS ID #O6393808, Jessica Marshall, KELLER WILLIAMS HERITAGE REALTY. Stellar MLS
 - $679,9004 bd3 ba2.2k sqft1467 CHESSINGTON CIRCLE, LAKE MARY, FL 32746For SaleMLS ID #O6422061, Robert Foutz, ASSIST 2 SELL FOUTZ REALTY. Stellar MLS
- $614,9004 bd4 ba3k sqft127 VERDE WAY, DEBARY, FL 32713For SaleMLS ID #O6356471, Diane Reeley, COLDWELL BANKER REALTY. Stellar MLS
- $655,0005 bd3 ba2.7k sqft36137 MATTAWAN DRIVE, EUSTIS, FL 32736For SaleMLS ID #O6425407, Carmen Quintana, COLDWELL BANKER REALTY. Stellar MLS
- $649,9003 bd3 ba2.3k sqft2698 GOOD HOMES ROAD, DELAND, FL 32724For SaleMLS ID #V4949346, Sherri King, WATSON REALTY CORP. Stellar MLS
- $599,0004 bd2 ba2.2k sqft3040 BUTLER RIDGE ROAD, DELTONA, FL 32738For SaleMLS ID #V4949793, Lance McKinnon, RE/MAX SIGNATURE. Stellar MLS
- $600,0004 bd3 ba2.9k sqft135 HICKORY STICK COURT, DEBARY, FL 32713For SaleMLS ID #O6412888, Thomas McNamara, Jr, EXP REALTY LLC. Stellar MLS
- $575,0005 bd3 ba2.6k sqft159 RED MAPLE BURL CIRCLE, DEBARY, FL 32713For SaleMLS ID #G5114618, Casey Tosi, COLDWELL BANKER HUBBARD HANSEN. Stellar MLS
- $550,0004 bd4 ba2.4k sqft414 MOHAVE TERRACE, LAKE MARY, FL 32746For SaleMLS ID #O6422119, Alex Cheikh-Khalil, EXP REALTY LLC. Stellar MLS
- $445,0004 bd4 ba3k sqft210 PINEFIELD DRIVE, SANFORD, FL 32771For SaleMLS ID #O6399556, Robert Arnold, Jr, SAND DOLLAR REALTY GROUP INC. Stellar MLS
- $630,0004 bd3 ba2.6k sqft2028 MISTY GLEN DRIVE, APOPKA, FL 32712For SaleMLS ID #O6397406, Hang Kendall, LPT REALTY, LLC. Stellar MLS
- $535,0004 bd4 ba2.6k sqft652 BISHOP BAY LOOP, APOPKA, FL 32712For SaleMLS ID #O6429331, Vanessa Boyd, UNITED REAL ESTATE PREFERRED. Stellar MLS
- $639,9004 bd3 ba2.6k sqft5695 POND PINE POINT, OVIEDO, FL 32765For SaleMLS ID #O6393128, Karen Ripperger, LPT REALTY, LLC. Stellar MLS
- $799,9004 bd4 ba2.9k sqft889 EAGLE CLAW COURT, LAKE MARY, FL 32746For SaleMLS ID #O6399756, Robin Muzeka, COLDWELL BANKER REALTY. Stellar MLS
- $599,9004 bd3 ba2.3k sqft19512 SPRING OAK DRIVE, EUSTIS, FL 32736For SaleMLS ID #G5113555, Nancy McCloskey, WATSON REALTY CORP. Stellar MLS
- $748,9004 bd4 ba3.1k sqft552 TETON STREET, LAKE MARY, FL 32746For SaleMLS ID #O6363645, Ronald Mesplay, BLUE CHIP REALTY PREFERRED INC. Stellar MLS
- $557,9004 bd3 ba2.4k sqft268 TAVESTOCK LOOP, WINTER SPRINGS, FL 32708For SaleMLS ID #O6407307, Zep Bholai-Lawrence, FUSILIER REALTY GROUP. Stellar MLS
