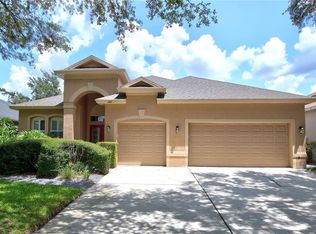
This beautiful 4 Br/4Ba Home with an Office and a Loft/ Bonus Rm is located on Lake Mary's finest golf course, Timacuan. This home has a three car garage and stunning water views from the front door and is located on a quiet private cul de sac street. Open floor plan with a huge kitchen island, all stainless appliances, separate laundry room, double oven and separate island cooktop. Great room has brand new soaring impact resistant windows with a beautiful view of the pool, spa and oversized pavered pool deck ready for your next large party.. New windows also on front of the house, re pipe in 2024-25, all walk in closets, roof 2020, oversized pool screen 2020, and more. Main closet has built ins. Two baths down, two up. All measurements are approximate. Owner/Realtor
For sale
Price cut: $100 (7/21)
$799,900
889 EAGLE CLAW COURT, LAKE MARY, FL 32746
4beds
2,978sqft
:
Get pre-qualified$5,282/mo
Single Family Residence
Built in 1995
0.26 Acres Lot
$782,600 Zestimate®
$269/sqft
$104/mo HOA
What's special
Separate island cooktopThree car garageSeparate laundry roomOpen floor planDouble ovenAll stainless appliancesHuge kitchen island
- 94 days |
- 1,159 |
- 51 |
Zillow last checked:
Listing updated:
Listed by:
Robin Muzeka 407-247-1469,
COLDWELL BANKER REALTY 407-333-8088
Source: Stellar MLS,MLS#: O6399756 Originating MLS: Orlando Regional
Originating MLS: Orlando Regional
Facts & features
Interior
Bedrooms & bathrooms
- Bedrooms: 4
- Bathrooms: 4
- Full bathrooms: 4
Rooms
- Room types: Den/Library/Office, Great Room, Loft
Primary bedroom
- Features: Built-in Closet
- Level: First
- Area: 216 Square Feet
- Dimensions: 18x12
Bedroom 2
- Features: Walk-In Closet(s)
- Level: Second
- Area: 130 Square Feet
- Dimensions: 10x13
Bedroom 3
- Features: Walk-In Closet(s)
- Level: Second
- Area: 168 Square Feet
- Dimensions: 14x12
Bedroom 4
- Features: Walk-In Closet(s)
- Level: Second
- Area: 121 Square Feet
- Dimensions: 11x11
Primary bathroom
- Features: Bath With Whirlpool, Ceiling Fan(s), Dual Sinks, En Suite Bathroom, Exhaust Fan, Garden Bath, Granite Counters, Makeup/Vanity Space, Walk-In Closet(s)
- Level: First
- Area: 156.25 Square Feet
- Dimensions: 12.5x12.5
Bathroom 2
- Features: Exhaust Fan, Shower No Tub
- Level: First
- Area: 81 Square Feet
- Dimensions: 9x9
Bathroom 3
- Features: Dual Sinks, Exhaust Fan, Granite Counters, Jack & Jill Bathroom, Shower No Tub
- Level: Second
- Area: 42 Square Feet
- Dimensions: 6x7
Bathroom 4
- Features: Granite Counters, Tub With Shower
- Level: Second
- Area: 35 Square Feet
- Dimensions: 5x7
Dining room
- Level: First
- Area: 240 Square Feet
- Dimensions: 15x16
Great room
- Level: First
- Area: 360 Square Feet
- Dimensions: 18x20
Kitchen
- Features: Kitchen Island, Granite Counters, Pantry
- Level: First
- Area: 320 Square Feet
- Dimensions: 16x20
Loft
- Level: Second
- Area: 224 Square Feet
- Dimensions: 16x14
Office
- Level: First
- Area: 138 Square Feet
- Dimensions: 12x11.5
Heating
- Electric
Cooling
- Central Air
Appliances
- Included: Oven, Cooktop, Dishwasher, Disposal, Dryer, Electric Water Heater, Refrigerator, Washer
- Laundry: Electric Dryer Hookup, Inside, Laundry Room, Washer Hookup
Features
- Cathedral Ceiling(s), Ceiling Fan(s), Crown Molding, Eating Space In Kitchen, High Ceilings, Kitchen/Family Room Combo, Open Floorplan, Primary Bedroom Main Floor, Stone Counters, Vaulted Ceiling(s), Walk-In Closet(s)
- Flooring: Ceramic Tile, Laminate
- Doors: Sliding Doors
- Windows: Window Treatments
- Has fireplace: No
Interior area
- Total structure area: 2,978
- Total interior livable area: 2,978 sqft
Video & virtual tour
Property
Parking
- Total spaces: 3
- Parking features: Driveway, Garage Door Opener
- Attached garage spaces: 3
- Has uncovered spaces: Yes
Features
- Levels: Two
- Stories: 2
- Patio & porch: Front Porch, Screened
- Exterior features: Irrigation System, Lighting, Rain Gutters, Sidewalk
- Has private pool: Yes
- Pool features: Gunite, In Ground, Lighting, Screen Enclosure, Tile
- Has spa: Yes
- Spa features: In Ground
- Has view: Yes
- View description: Golf Course, Water, Pond
- Has water view: Yes
- Water view: Water,Pond
- Waterfront features: Pond
Lot
- Size: 0.26 Acres
- Features: City Lot, On Golf Course, Street Dead-End
Details
- Parcel number: 05203050600000200
- Zoning: PUD
- Special conditions: None
Construction
Type & style
- Home type: SingleFamily
- Property subtype: Single Family Residence
Materials
- Block, Stucco
- Foundation: Slab
- Roof: Shingle
Condition
- Completed
- New construction: No
- Year built: 1995
Utilities & green energy
- Sewer: Public Sewer
- Water: Public
- Utilities for property: Cable Connected, Electricity Connected, Fiber Optics, Phone Available, Public, Sewer Connected, Water Connected
Community & HOA
Community
- Security: Security System
- Pet fee: $0 monthly
- Subdivision: TIMACUAN UNIT 17
HOA
- Has HOA: Yes
- HOA fee: $104 monthly
- HOA name: Anita Roberts
- Second HOA name: Timacuan
Location
- Region: Lake Mary
Financial & listing details
- Price per square foot: $269/sqft
- Tax assessed value: $615,800
- Annual tax amount: $5,020
- Date on market: 5/10/2026
- Cumulative days on market: 86 days
- Listing terms: Cash,Conventional,FHA,VA Loan
- Ownership: Fee Simple
- Total actual rent: 0
- Electric utility on property: Yes
- Road surface type: Asphalt, Paved
Estimated market value
$782,600
$743,000 - $822,000
$4,492/mo
Price history
| Date | Event | Price |
|---|---|---|
| 7/21/2026 | Price change | $799,9000%$269/sqft |
Source:  Stellar MLS #O6399756 Report a problem Stellar MLS #O6399756 Report a problem | ||
| 7/16/2026 | Price change | $800,000-3%$269/sqft |
Source: Stellar MLS #O6399756 Report a problem | ||
| 7/5/2026 | Price change | $825,000-1.2%$277/sqft |
Source: Stellar MLS #O6399756 Report a problem | ||
| 6/16/2026 | Price change | $835,000-1.8%$280/sqft |
Source: Stellar MLS #O6399756 Report a problem | ||
| 6/2/2026 | Listed for sale | $850,000$285/sqft |
Source: Stellar MLS #O6399756 Report a problem | ||
| 5/31/2026 | Pending sale | $850,000$285/sqft |
Source: Stellar MLS #O6399756 Report a problem | ||
| 5/10/2026 | Listed for sale | $850,000+159.1%$285/sqft |
Source: Stellar MLS #O6399756 Report a problem | ||
| 12/3/2002 | Sold | $328,000+13.9%$110/sqft |
Source: Public Record Report a problem | ||
| 10/26/2001 | Sold | $288,000+26.4%$97/sqft |
Source: Public Record Report a problem | ||
| 6/14/1996 | Sold | $227,800+1.2%$76/sqft |
Source: Public Record Report a problem | ||
| 3/30/1995 | Sold | $225,200$76/sqft |
Source: Public Record Report a problem | ||
Public tax history
| Year | Property taxes | Tax assessment |
|---|---|---|
| 2025 | $5,345 +6.5% | $412,729 +2.9% |
| 2024 | $5,020 +2.6% | $401,097 +3% |
| 2023 | $4,894 +2.6% | $389,415 +3% |
| 2022 | $4,770 +0.5% | $378,073 +3% |
| 2021 | $4,746 +0.7% | $367,061 +1.4% |
| 2020 | $4,712 +1.1% | $361,993 +2.3% |
| 2019 | $4,662 | $353,854 +1.9% |
| 2018 | $4,662 +0.8% | $347,256 +2.1% |
| 2017 | $4,627 +0.5% | $340,114 +1.4% |
| 2016 | $4,605 -4.2% | $335,451 +1.4% |
| 2015 | $4,807 | $330,803 +0.8% |
| 2014 | $4,807 -1.9% | $328,178 +1.5% |
| 2013 | $4,898 +5.9% | $323,328 +1.7% |
| 2012 | $4,627 +2.3% | $317,923 +3% |
| 2011 | $4,522 -4.3% | $308,663 -3% |
| 2010 | $4,726 -6.4% | $318,161 -6.1% |
| 2009 | $5,049 -18.7% | $338,682 -19.4% |
| 2008 | $6,208 -11.3% | $420,319 -9.6% |
| 2007 | $6,998 -4.2% | $464,817 +10.4% |
| 2006 | $7,306 +31.1% | $420,874 +33.2% |
| 2005 | $5,571 +8.2% | $316,018 +11.4% |
| 2004 | $5,147 +10.2% | $283,690 +11.7% |
| 2003 | $4,672 +5.1% | $254,080 +5.4% |
| 2002 | $4,445 +23% | $241,134 +10.4% |
| 2000 | $3,615 | $218,402 |
Find assessor info on the county website
Monthly payment
Est. payment
Payment breakdown
Explore the cost of this home by adjusting the details. Changes won't be saved.Climate risks
Neighborhood: Timacuan
Nearby schools
GreatSchools rating
- 8/10Bentley Elementary SchoolGrades: PK-5Distance: 0.9 mi
- 3/10Millennium Middle SchoolGrades: 6-8Distance: 5.7 mi
- 5/10Seminole High SchoolGrades: 9-12Distance: 3.2 mi
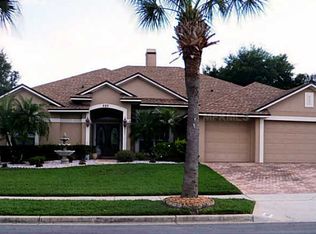
- $709,0004 bd3 ba2.9k sqft885 Eagle Claw Ct, Lake Mary, FL 32746Off Market
- $574,4004 bd3 ba2.2k sqft893 Eagle Claw Ct, Lake Mary, FL 32746Off Market
- $705,4004 bd3 ba3.2k sqft881 Eagle Claw Ct, Lake Mary, FL 32746Off Market
- $532,1004 bd3 ba2k sqft877 Eagle Claw Ct, Lake Mary, FL 32746Off Market
- $690,0004 bd3 ba2.4k sqft897 Eagle Claw Ct, Lake Mary, FL 32746Sold
- $718,2003 bd2 ba2.5k sqft873 Eagle Claw Ct, Lake Mary, FL 32746Off Market
- $720,2003 bd3 ba3k sqft701 Red Wing Dr, Lake Mary, FL 32746Off Market
- $681,0005 bd4 ba2.8k sqft707 Red Wing Dr, Lake Mary, FL 32746Off Market
A local agent can set up tours, give advice and negotiate with sellers.
Similar homes
- $768,0004 bd5 ba2.3k sqft434 SILVER DEW STREET, LAKE MARY, FL 32746For Sale
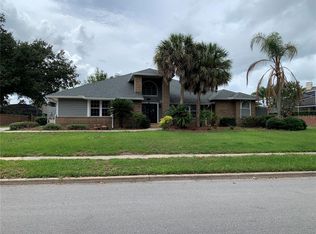
 MLS ID #O6408145, David Mills, CHARLES RUTENBERG REALTY ORLANDO. Stellar MLS
 - $750,0004 bd3 ba2.7k sqft635 CHOCKTAW STREET, LAKE MARY, FL 32746For Sale
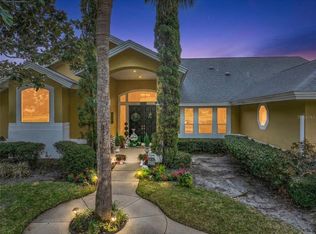 MLS ID #O6388094, Gustavo Martinez, EXP REALTY LLC. Stellar MLS
 - $748,9004 bd4 ba3.1k sqft552 TETON STREET, LAKE MARY, FL 32746For Sale
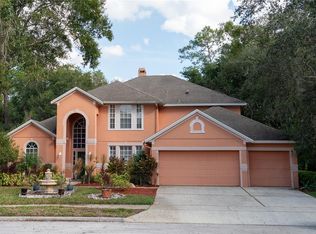 MLS ID #O6363645, Ronald Mesplay, BLUE CHIP REALTY PREFERRED INC. Stellar MLS
 - $679,9004 bd3 ba2.2k sqft1467 CHESSINGTON CIRCLE, LAKE MARY, FL 32746For Sale
 MLS ID #O6422061, Robert Foutz, ASSIST 2 SELL FOUTZ REALTY. Stellar MLS
 - $570,0004 bd3 ba2.8k sqft142 BRIGHTVIEW DRIVE, LAKE MARY, FL 32746For SaleMLS ID #O6430185, Jonathan Izaziga, REAL ESTATE MODELS. Stellar MLS
- $779,9004 bd3 ba2.1k sqft1811 MISSOURI AVENUE, SANFORD, FL 32771For SaleMLS ID #O6320509, Andy Tolbert, HD REALTY LLC. Stellar MLS
- $949,9004 bd3 ba2.3k sqft1889 RANCHLAND TRAIL, LONGWOOD, FL 32750For SaleMLS ID #V4948599, Yanet Garcia, PLLC, HOME WISE REALTY GROUP, INC.. Stellar MLS
- $625,0003 bd2 ba2.2k sqft5126 MAJESTIC WOODS PL, SANFORD, FL 32771For SaleMLS ID #O6431553, Gigi Studenc, PETRA WORLDWIDE. Stellar MLS
- $645,0004 bd3 ba2.8k sqft1679 ASTOR FARMS PLACE, SANFORD, FL 32771For SaleMLS ID #O6382059, Rick Moore, ERA GRIZZARD REAL ESTATE. Stellar MLS
- $785,0004 bd2 ba2.1k sqft349 SEMINOLE WOODS BLVD, GENEVA, FL 32732For SaleMLS ID #O6394362, Michele Gordon, S & B REALTY. Stellar MLS
- $750,0004 bd3 ba2.3k sqft330 BONNIE LANE, ORANGE CITY, FL 32763For SaleMLS ID #V4947137, Monica Emerson, DISCOM REALTY INC. Stellar MLS
- $830,0004 bd3 ba2.5k sqft130 SPRINGWOOD TRAIL, ALTAMONTE SPRINGS, FL 32714For SaleMLS ID #R4911373, Michael Chiappone, MAIN STREET PROPERTIES. Stellar MLS
- $749,0005 bd3 ba3.1k sqft1209 DEER RUN DRIVE, WINTER SPRINGS, FL 32708For SaleMLS ID #O6420511, Tommy Fransen, Jr, EXIT REAL ESTATE RESULTS. Stellar MLS
- $545,0003 bd4 ba2.1k sqft1487 LAKE GEORGE DRIVE, LAKE MARY, FL 32746For SaleMLS ID #S5153095, Yelena Kirichenko, CHARLES RUTENBERG REALTY ORLANDO. Stellar MLS
- $684,7004 bd4 ba3k sqft508 LANARKSHIRE PLACE, APOPKA, FL 32712For SaleMLS ID #O6419754, Teresa Bloom, PARK PLACE REAL ESTATE. Stellar MLS
- $630,0004 bd3 ba3k sqft1016 LAKESIDE DR. DRIVE, APOPKA, FL 32712For SaleMLS ID #O6418091, Dave Vobornik, ABSOLUTE REALTY GROUP, LLC. Stellar MLS
- $599,9004 bd3 ba2.7k sqft112 HALLSTROM COURT, DEBARY, FL 32713For SaleMLS ID #O6403424, Michelle Sanderson, CHARLES RUTENBERG REALTY ORLANDO. Stellar MLS
- $739,0005 bd3 ba3.3k sqft3833 Emerald Estates Cir, Apopka, FL 32703For Sale By Owner
- $825,0004 bd4 ba2.5k sqft1131 WILDMEADOW RUN, WINTER PARK, FL 32792For SaleMLS ID #O6392218, Joann Beck, BECK REALTY LLC. Stellar MLS
- $990,0004 bd4 ba3k sqft313 MACARTHUR PLACE, MAITLAND, FL 32751For SaleMLS ID #O6427905, Alexandra Southern, CHARLES RUTENBERG REALTY ORLANDO. Stellar MLS
