Under contract-accepting backup offers. Welcome to this beautifully updated pool home located in the highly sought-after 24-hour manned gated golf community of Heathrow. Built by Morrison Homes, this popular Worthington floor plan offers 2,222 square feet of thoughtfully designed living space featuring four bedrooms, three full bathrooms, and a desirable split layout that provides both privacy and functionality. A grand double glass door entry welcomes you into an elegant interior featuring soaring ceilings, crown molding, plantation shutters, and an abundance of natural light. Designed for both everyday living and entertaining, the spacious floor plan includes formal living and dining rooms along with an inviting family room centered around a custom gas fireplace. The well-appointed kitchen is the heart of the home, featuring granite countertops, custom glass-front cabinetry, stainless steel appliances, a closet pantry, generous counter space, and a sunny breakfast nook overlooking the pool. The kitchen flows seamlessly into the family room, creating the perfect gathering space for family and friends. The spacious primary suite offers a peaceful retreat with direct access to the lanai and an impressive ensuite bath featuring dual vanities, a relaxing garden tub, a separate walk-in shower, and a large walk-in closet. Step outside and discover your own private backyard oasis. The expansive screened lanai stretches across the rear of the home and offers both covered and open entertaining areas surrounding the sparkling solar-heated swimming pool. Mature landscaping provides exceptional privacy, making this outdoor space ideal for relaxing or entertaining year-round. The current owners have made numerous recent improvements, including a brand-new Carrier HVAC system (2025) with an Ecobee smart thermostat, a new pool heater (2025), a new waterfall pool pump (2025), a new propane tank, new wall-to-wall carpeting installed in 2025, and a new dryer (2025). The home also features a resurfaced pool, a three-car garage with built-in storage and laundry sink, and a spacious driveway with ample parking. Residents of Heathrow enjoy an exceptional lifestyle with 24-hour gated security, scenic parks, playgrounds, basketball courts, fishing areas, and miles of walking and biking trails. Optional membership to Heathrow Country Club offers championship golf, tennis, pickleball, fitness facilities, dining, and a resort-style pool. Ideally situated just minutes from Interstate 4, SR 417, and SR 429, this home provides convenient access to downtown Orlando, area attractions, shopping, dining, medical facilities, and top-rated Seminole County schools. Combining timeless design, quality construction, and extensive recent updates, this exceptional home is truly move-in ready and offers the luxury lifestyle Heathrow is known for.
Accepting backups
Price cut: $10K (7/27)
$679,900
1467 CHESSINGTON CIRCLE, LAKE MARY, FL 32746
4beds
2,222sqft
Single Family Residence
Built in 1999
7,200 Square Feet Lot
$-- Zestimate®
$306/sqft
$229/mo HOA
What's special
Beautifully updated pool homeResurfaced poolAbundance of natural lightFour bedroomsPrivate backyard oasisSparkling solar-heated swimming poolSpacious floor plan
- 68 days
- 231
- 9
Likely to sell faster than
Zillow last checked:
Listing updated:
Listed by:
Robert Foutz 407-227-0321,
ASSIST 2 SELL FOUTZ REALTY 407-330-4343
Source: Stellar MLS,MLS#: O6422061 Originating MLS: Orlando Regional
Originating MLS: Orlando Regional
Facts & features
Interior
Bedrooms & bathrooms
- Bedrooms: 4
- Bathrooms: 3
- Full bathrooms: 3
Primary bedroom
- Features: Walk-In Closet(s)
- Level: First
- Area: 204 Square Feet
- Dimensions: 12x17
Bedroom 2
- Features: Walk-In Closet(s)
- Level: First
- Area: 110 Square Feet
- Dimensions: 11x10
Bedroom 3
- Features: Built-in Closet
- Level: First
- Area: 110 Square Feet
- Dimensions: 11x10
Bedroom 4
- Features: Built-in Closet
- Level: First
- Area: 110 Square Feet
- Dimensions: 11x10
Dining room
- Level: First
- Area: 144 Square Feet
- Dimensions: 12x12
Family room
- Level: First
- Area: 276 Square Feet
- Dimensions: 12x23
Kitchen
- Level: First
- Area: 154 Square Feet
- Dimensions: 11x14
Living room
- Level: First
- Area: 143 Square Feet
- Dimensions: 11x13
Heating
- Central, Electric
Cooling
- Central Air
Appliances
- Included: Dishwasher, Disposal, Dryer, Microwave, Range, Refrigerator
- Laundry: Inside, Laundry Room
Features
- Ceiling Fan(s), Crown Molding
- Flooring: Carpet, Ceramic Tile
- Doors: Sliding Doors
- Has fireplace: Yes
- Fireplace features: Family Room, Gas
Interior area
- Total structure area: 3,068
- Total interior livable area: 2,222 sqft
Video & virtual tour
Property
Parking
- Total spaces: 3
- Parking features: Garage - Attached
- Attached garage spaces: 3
- Details: Garage Dimensions: 30x23
Features
- Levels: One
- Stories: 1
- Exterior features: Irrigation System, Sidewalk
- Has private pool: Yes
- Pool features: Gunite, Heated, In Ground, Screen Enclosure
- Has spa: Yes
- Spa features: Heated, In Ground
Lot
- Size: 7,200 Square Feet
- Features: Landscaped, Sidewalk
Details
- Parcel number: 3619295NL00000370
- Zoning: PUD
- Special conditions: None
Construction
Type & style
- Home type: SingleFamily
- Property subtype: Single Family Residence
Materials
- Block, Stucco
- Foundation: Slab
- Roof: Shingle
Condition
- New construction: No
- Year built: 1999
Utilities & green energy
- Sewer: Public Sewer
- Water: Public
- Utilities for property: Public
Community & HOA
Community
- Features: Dock, Fishing, Clubhouse, Deed Restrictions, Gated Community - Guard, Golf Carts OK, Golf, Park, Playground, Sidewalks
- Pet fee: $0 monthly
- Subdivision: KEENWICKE PH 2
HOA
- Has HOA: Yes
- Amenities included: Basketball Court, Clubhouse, Gated, Park, Playground
- Services included: 24-Hour Guard, Manager, Private Road, Security
- HOA fee: $229 monthly
- HOA name: Sentry Management
- HOA phone: 407-333-0884
- Second HOA name: Sentry Management
Location
- Region: Lake Mary
Financial & listing details
- Price per square foot: $306/sqft
- Tax assessed value: $534,972
- Annual tax amount: $4,883
- Date on market: 7/3/2026
- Cumulative days on market: 66 days
- Listing terms: Cash,Conventional,VA Loan
- Ownership: Fee Simple
- Total actual rent: 0
- Road surface type: Asphalt
Estimated market value
Not available
Estimated sales range
Not available
Not available
Price history
| Date | Event | Price |
|---|---|---|
| 7/27/2026 | Price change | $679,900-1.4%$306/sqft |
Source:  Stellar MLS #O6422061 Report a problem Stellar MLS #O6422061 Report a problem | ||
| 7/3/2026 | Listed for sale | $689,900+6.1%$310/sqft |
Source: Stellar MLS #O6422061 Report a problem | ||
| 3/3/2025 | Sold | $650,000$293/sqft |
Source: Stellar MLS #O6275667 Report a problem | ||
| 2/3/2025 | Pending sale | $650,000$293/sqft |
Source: Stellar MLS #O6275667 Report a problem | ||
| 1/30/2025 | Listed for sale | $650,000+57.8%$293/sqft |
Source: Stellar MLS #O6275667 Report a problem | ||
| 9/5/2019 | Sold | $412,000-1.7%$185/sqft |
Source: Public Record Report a problem | ||
| 7/15/2019 | Pending sale | $419,000$189/sqft |
Source: RE/MAX 200 Realty #O5783944 Report a problem | ||
| 7/11/2019 | Price change | $419,000-2.5%$189/sqft |
Source: RE/MAX 200 REALTY #O5783944 Report a problem | ||
| 5/14/2019 | Listed for sale | $429,900+75.5%$193/sqft |
Source: RE/MAX 200 REALTY #O5783944 Report a problem | ||
| 5/6/2002 | Sold | $245,000+6.5%$110/sqft |
Source: Public Record Report a problem | ||
| 3/27/2000 | Sold | $230,000+3.2%$104/sqft |
Source: Public Record Report a problem | ||
| 2/25/1999 | Sold | $222,800$100/sqft |
Source: Public Record Report a problem | ||
Public tax history
| Year | Property taxes | Tax assessment |
|---|---|---|
| 2025 | $5,188 +13.3% | $397,839 +2.9% |
| 2024 | $4,578 +2.6% | $386,627 +3% |
| 2023 | $4,464 +2.6% | $375,366 +3% |
| 2022 | $4,352 -4.9% | $364,433 +3% |
| 2021 | $4,577 +0.8% | $353,818 +1.4% |
| 2020 | $4,543 +44.4% | $348,933 +32.7% |
| 2019 | $3,146 | $262,997 +1.9% |
| 2018 | $3,146 +1.1% | $258,093 +2.1% |
| 2017 | $3,112 +0.6% | $252,785 +1.4% |
| 2016 | $3,092 -1.9% | $249,319 +1.4% |
| 2015 | $3,153 | $245,865 +0.8% |
| 2014 | $3,153 +5% | $243,914 +1.5% |
| 2013 | $3,003 +7.2% | $240,309 +1.7% |
| 2012 | $2,801 +2.6% | $236,292 +3% |
| 2011 | $2,729 -15.7% | $229,410 -11.7% |
| 2010 | $3,237 +4.1% | $259,756 +2.7% |
| 2009 | $3,111 +3.4% | $252,927 +0.1% |
| 2008 | $3,008 -0.7% | $252,674 +3% |
| 2007 | $3,028 -8.8% | $245,315 +2.5% |
| 2006 | $3,321 +1.7% | $239,332 +3% |
| 2005 | $3,265 +0.2% | $232,361 +3% |
| 2004 | $3,257 +0.7% | $225,593 +1.9% |
| 2003 | $3,233 +11.7% | $221,387 +15.9% |
| 2002 | $2,894 -11.7% | $191,071 +3.1% |
| 2000 | $3,276 | $185,301 |
Find assessor info on the county website
Monthly payment
Est. payment
Payment breakdown
Explore the cost of this home by adjusting the details. Changes won't be saved.Climate risks
Neighborhood: 32746
- $626,2004 bd2 ba2.2k sqft1461 Chessington Cir, Lake Mary, FL 32746Off Market
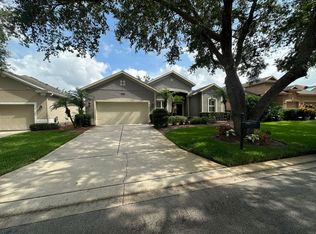
- $618,6004 bd3 ba2.2k sqft1473 Chessington Cir, Lake Mary, FL 32746Off Market
- $637,9004 bd3 ba2.2k sqft1455 Chessington Cir, Lake Mary, FL 32746Off Market
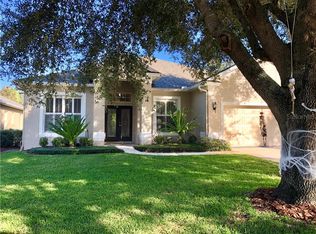
- $557,2004 bd3 ba2.1k sqft1479 Chessington Cir, Lake Mary, FL 32746Off Market
Similar homes
- $690,0004 bd3 ba2.1k sqft1040 KERSFIELD CIRCLE, LAKE MARY, FL 32746For Sale

 MLS ID #O6432056, Evelyn Malave, LPT REALTY, LLC. Stellar MLS
 - $509,0003 bd2 ba1.7k sqft1154 KERSFIELD CIRCLE, LAKE MARY, FL 32746For Sale
 MLS ID #O6420220, Angela Mccloskey, PA, KELLER WILLIAMS REALTY AT THE PARKS. Stellar MLS
 - $619,0004 bd3 ba2.2k sqft5716 RUE GALILEE LANE, SANFORD, FL 32771For Sale
 MLS ID #S5151320, Shao Mai, MAGNUS REALTY GROUP LLC. Stellar MLS
 - $749,9004 bd4 ba3k sqft1954 ELKHORN COURT, LONGWOOD, FL 32750For Sale
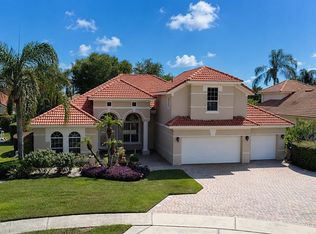 MLS ID #O6419859, Robert Foutz, ASSIST 2 SELL FOUTZ REALTY. Stellar MLS
 - $519,0003 bd4 ba2.1k sqft1495 LAKE GEORGE DRIVE, LAKE MARY, FL 32746For SaleMLS ID #O6431346, Michele Crowther, COLDWELL BANKER REALTY. Stellar MLS
- $399,0004 bd2 ba1.5k sqft538 QUEENSBRIDGE DRIVE, LAKE MARY, FL 32746For SaleMLS ID #O6437557, Kathleen Harrison, CALL IT CLOSED INTL REALTY. Stellar MLS
- $679,0004 bd3 ba2.8k sqft119 WINDING OAKS LANE, OVIEDO, FL 32765For SaleMLS ID #O6430696, Cheryl Core, EXP REALTY LLC. Stellar MLS
- $685,0004 bd3 ba3k sqft1153 OAK TREE CIRCLE, ALTAMONTE SPRINGS, FL 32714For SaleMLS ID #O6420809, Michelle Richardson, KELLER WILLIAMS CLASSIC. Stellar MLS
- $649,9004 bd2 ba2.2k sqft1045 ABBOTSFORD COURT, OVIEDO, FL 32765For SaleMLS ID #O6436444, Gina Loria, OPTIMA REAL ESTATE. Stellar MLS
- $399,5003 bd2 ba1.4k sqft504 WEXDON COURT, LAKE MARY, FL 32746For SaleMLS ID #O6433078, Matt White, SLOANE REALTY, LLC. Stellar MLS
- $665,0004 bd3 ba2.7k sqft223 BLUE CREEK DRIVE, WINTER SPRINGS, FL 32708For SaleMLS ID #O6427702, Gwyn Picerne, PREMIER SOTHEBYS INT'L REALTY. Stellar MLS
- $659,9004 bd3 ba2.7k sqft690 OAK HOLLOW WAY, ALTAMONTE SPRINGS, FL 32714For SaleMLS ID #O6410156, Gwyn Picerne, PREMIER SOTHEBYS INT'L REALTY. Stellar MLS
- $539,0004 bd2 ba2.3k sqft114 GLEN ABBEY LANE, DEBARY, FL 32713For SaleMLS ID #TB8523879, Daneel Tatum, BAY NATIONAL REALTY, INC.. Stellar MLS
- $624,9003 bd3 ba2.3k sqft2698 GOOD HOMES ROAD, DELAND, FL 32724For SaleMLS ID #V4949346, Sherri King, WATSON REALTY CORP. Stellar MLS
- $640,0004 bd3 ba2.5k sqft1500 EDGEWATER DRIVE, MOUNT DORA, FL 32757For SaleMLS ID #O6383176, Kay Hill, UNITED REAL ESTATE PREFERRED. Stellar MLS
- $610,0004 bd4 ba2.5k sqft2013 CROSSVINE LANE, CASSELBERRY, FL 32707For SaleMLS ID #O6419833, Lesley Wilson VanGoethem, LOCK N KEY REALTY LLC. Stellar MLS
- $799,9004 bd3 ba2.3k sqft510 SONATA COURT, WINTER SPRINGS, FL 32708For SaleMLS ID #O6402358, Lindsay Kaye Voss, VOSS REALTY INC. Stellar MLS
- $575,0004 bd3 ba2.8k sqft595 SAND WEDGE LOOP, APOPKA, FL 32712For SaleMLS ID #O6429967, Jen King, KELLER WILLIAMS HERITAGE REALTY. Stellar MLS
- $620,0004 bd3 ba2.6k sqft2028 MISTY GLEN DRIVE, APOPKA, FL 32712For SaleMLS ID #O6397406, Hang Kendall, LPT REALTY, LLC. Stellar MLS
- $725,0004 bd4 ba3k sqft3833 SANIBEL COVE, OVIEDO, FL 32765For SaleMLS ID #O6404450, Christopher Colagiacomo, CREEGAN GROUP. Stellar MLS
