Welcome to this spacious estate home located in the highly desirable gated community of River Walk! Offering 4 bedrooms, a Den/Office, 3 full bathrooms, and 1 half bath, this residence features a versatile three-way split floor plan—perfect for privacy and multi-generational living. Designed for both comfort and entertaining, the home boasts a generous family room with a charming wood-burning fireplace, creating a warm and inviting focal point. Step outside to your private backyard retreat complete with a pool and spa, all within a fully fenced yard—ideal for relaxing or hosting gatherings year-round. With strong curb appeal and a roof replaced in 2018, the home provides a solid foundation and endless potential. While it may benefit from cosmetic updates, it presents a fantastic opportunity to personalize and add value in a sought-after location. Conveniently situated near UCF, Research Park, shopping, dining, and major roadways, this home combines space, location, and opportunity all in one. Don’t miss your chance to own in River Walk—schedule your private showing today!
For sale
Price cut: $41K (6/18)
$749,000
3833 SANIBEL COVE, OVIEDO, FL 32765
4beds
3,075sqft
:
Get pre-qualified$4,950/mo
Single Family Residence
Built in 1992
0.35 Acres Lot
$730,300 Zestimate®
$244/sqft
$103/mo HOA
What's special
Pool and spaFully fenced yardPrivate backyard retreatGenerous family roomStrong curb appealCharming wood-burning fireplace
- 90 days |
- 362 |
- 10 |
Zillow last checked:
Listing updated:
Listed by:
Christopher Colagiacomo 407-402-0263,
CREEGAN GROUP 407-622-1111
Source: Stellar MLS,MLS#: O6404450 Originating MLS: Orlando Regional
Originating MLS: Orlando Regional
Facts & features
Interior
Bedrooms & bathrooms
- Bedrooms: 4
- Bathrooms: 4
- Full bathrooms: 3
- 1/2 bathrooms: 1
Rooms
- Room types: Den/Library/Office, Family Room, Dining Room, Living Room, Utility Room
Primary bedroom
- Features: Ceiling Fan(s), En Suite Bathroom, Walk-In Closet(s)
- Level: First
- Area: 403 Square Feet
- Dimensions: 13x31
Bedroom 2
- Features: Ceiling Fan(s), Built-in Closet
- Level: First
- Area: 192 Square Feet
- Dimensions: 16x12
Bedroom 3
- Features: Ceiling Fan(s), Built-in Closet
- Level: First
- Area: 165 Square Feet
- Dimensions: 15x11
Bedroom 4
- Features: Ceiling Fan(s), Built-in Closet
- Level: First
- Area: 156 Square Feet
- Dimensions: 12x13
Balcony porch lanai
- Features: Ceiling Fan(s)
- Level: First
- Area: 220 Square Feet
- Dimensions: 20x11
Dining room
- Level: First
- Area: 156 Square Feet
- Dimensions: 12x13
Family room
- Features: Ceiling Fan(s)
- Level: First
- Area: 270 Square Feet
- Dimensions: 18x15
Foyer
- Level: First
- Area: 35 Square Feet
- Dimensions: 7x5
Kitchen
- Features: Pantry, Kitchen Island
- Level: First
- Area: 255 Square Feet
- Dimensions: 15x17
Living room
- Level: First
- Area: 240 Square Feet
- Dimensions: 15x16
Office
- Features: Ceiling Fan(s), No Closet
- Level: First
- Area: 204 Square Feet
- Dimensions: 17x12
Utility room
- Level: First
- Area: 88 Square Feet
- Dimensions: 11x8
Heating
- Central, Electric
Cooling
- Central Air
Appliances
- Included: Dishwasher, Disposal, Microwave, Range
- Laundry: Electric Dryer Hookup, Inside, Laundry Room, Washer Hookup
Features
- Ceiling Fan(s), Eating Space In Kitchen, High Ceilings, Kitchen/Family Room Combo, Primary Bedroom Main Floor, Split Bedroom, Tray Ceiling(s), Walk-In Closet(s)
- Flooring: Carpet, Laminate, Tile
- Doors: Sliding Doors
- Has fireplace: Yes
- Fireplace features: Family Room, Wood Burning
Interior area
- Total structure area: 3,976
- Total interior livable area: 3,075 sqft
Video & virtual tour
Property
Parking
- Total spaces: 2
- Parking features: Driveway, Garage Door Opener, Garage Faces Side, Ground Level, Oversized
- Attached garage spaces: 2
- Has uncovered spaces: Yes
- Details: Garage Dimensions: 21X27
Features
- Levels: One
- Stories: 1
- Patio & porch: Covered, Patio, Rear Porch
- Exterior features: Irrigation System, Private Mailbox, Rain Gutters, Sidewalk
- Has private pool: Yes
- Pool features: Gunite, In Ground
- Fencing: Masonry,Vinyl
Lot
- Size: 0.35 Acres
- Dimensions: 100 x 150
- Features: Cul-De-Sac, Landscaped, Level, Sidewalk, Street Dead-End
- Residential vegetation: Mature Landscaping, Trees/Landscaped
Details
- Parcel number: 33213150300000840
- Zoning: PUD
- Special conditions: None
Construction
Type & style
- Home type: SingleFamily
- Architectural style: Contemporary,Florida
- Property subtype: Single Family Residence
Materials
- Block, Brick, Stucco
- Foundation: Slab
- Roof: Shingle
Condition
- New construction: No
- Year built: 1992
Utilities & green energy
- Sewer: Public Sewer
- Water: Public
- Utilities for property: BB/HS Internet Available, Cable Connected, Electricity Connected, Fire Hydrant, Natural Gas Connected, Public, Sewer Connected, Street Lights, Underground Utilities, Water Connected
Community & HOA
Community
- Features: Gated Community - No Guard, Sidewalks, Tennis Court(s)
- Security: Gated Community
- Pet fee: $0 monthly
- Subdivision: RIVER WALK
HOA
- Has HOA: Yes
- Amenities included: Gated, Tennis Court(s)
- HOA fee: $103 monthly
- HOA name: Marlo Sanders
- HOA phone: 407-788-6700
Location
- Region: Oviedo
Financial & listing details
- Price per square foot: $244/sqft
- Tax assessed value: $781,179
- Annual tax amount: $4,853
- Date on market: 5/7/2026
- Cumulative days on market: 91 days
- Listing terms: Cash,Conventional,FHA,VA Loan
- Ownership: Fee Simple
- Total actual rent: 0
- Electric utility on property: Yes
- Road surface type: Paved, Asphalt
Estimated market value
$730,300
$694,000 - $767,000
$4,075/mo
Price history
| Date | Event | Price |
|---|---|---|
| 6/18/2026 | Price change | $749,000-5.2%$244/sqft |
Source:  Stellar MLS #O6404450 Report a problem Stellar MLS #O6404450 Report a problem | ||
| 5/7/2026 | Listed for sale | $790,000+1545.8%$257/sqft |
Source: Stellar MLS #O6404450 Report a problem | ||
| 2/1/1992 | Sold | $48,000$16/sqft |
Source: Agent Provided Report a problem | ||
Public tax history
| Year | Property taxes | Tax assessment |
|---|---|---|
| 2025 | $5,095 +18.4% | $376,391 +2.9% |
| 2024 | $4,303 +2.6% | $365,783 +3% |
| 2023 | $4,195 +2.6% | $355,129 +3% |
| 2022 | $4,089 -10.3% | $344,785 +3% |
| 2021 | $4,559 +0.7% | $334,743 +1.4% |
| 2020 | $4,526 +0.8% | $330,121 +2.3% |
| 2019 | $4,490 | $322,699 +1.9% |
| 2018 | $4,490 +0.9% | $316,682 +2.1% |
| 2017 | $4,452 +0.5% | $310,168 +1.4% |
| 2016 | $4,431 -1.8% | $305,915 +1.4% |
| 2015 | $4,512 | $301,676 +0.8% |
| 2014 | $4,512 +9.3% | $299,282 +1.5% |
| 2013 | $4,128 +6.5% | $294,859 +1.7% |
| 2012 | $3,877 -2.9% | $289,930 -1.5% |
| 2011 | $3,992 +0.7% | $294,475 +1.5% |
| 2010 | $3,966 +3.7% | $290,123 +2.7% |
| 2009 | $3,826 +3.8% | $282,496 +0.1% |
| 2008 | $3,686 +0.2% | $282,214 +3% |
| 2007 | $3,677 -5.8% | $273,994 +2.5% |
| 2006 | $3,905 +1.6% | $267,311 +3% |
| 2005 | $3,843 +0.2% | $259,525 +3% |
| 2004 | $3,836 +0.7% | $251,966 +1.9% |
| 2003 | $3,811 +1% | $247,268 +2.4% |
| 2002 | $3,772 +3.7% | $241,473 +4.6% |
| 2000 | $3,638 | $230,748 |
Find assessor info on the county website
Monthly payment
Est. payment
Payment breakdown
Explore the cost of this home by adjusting the details. Changes won't be saved.Climate risks
Neighborhood: 32765
Nearby schools
GreatSchools rating
- 8/10Carillon Elementary SchoolGrades: PK-5Distance: 2.5 mi
- 9/10Jackson Heights Middle SchoolGrades: 6-8Distance: 4.2 mi
- 8/10Hagerty High SchoolGrades: 9-12Distance: 2.7 mi
Schools provided by the listing agent
- Elementary: Carillon Elementary
- Middle: Jackson Heights Middle
- High: Hagerty High
Source: Stellar MLS. This data may not be complete. We recommend contacting the local school district to confirm school assignments for this home.
- $902,1004 bd3 ba3.8k sqft3839 Sanibel Cv, Oviedo, FL 32765Off Market
- $990,0005 bd5 ba3.6k sqft3827 Sanibel Cv, Oviedo, FL 32765Sold
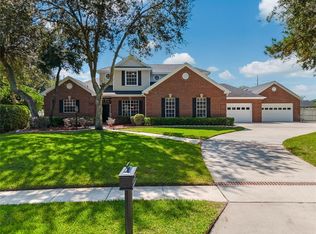
- $816,1004 bd3 ba3.3k sqft3832 Sanibel Cv, Oviedo, FL 32765Off Market

- $701,1004 bd3 ba2.4k sqft3838 Sanibel Cv, Oviedo, FL 32765Off Market
- $761,2004 bd3 ba2.6k sqft3821 Sanibel Cv, Oviedo, FL 32765Off Market
- $717,4004 bd3 ba2.4k sqft3845 Sanibel Cv, Oviedo, FL 32765Off Market
- $624,5003 bd3 ba2.8k sqft11463 Swift Water Cir, Orlando, FL 32817Off Market
- $884,8004 bd3 ba3.1k sqft3844 Sanibel Cv, Oviedo, FL 32765Off Market
A local agent can set up tours, give advice and negotiate with sellers.
A local lender can help you make sure your offer is ready when you are.
Similar homes
- $599,9004 bd4 ba2.4k sqft3886 KINGSTON OAKS COVE, OVIEDO, FL 32765For Sale

 MLS ID #O6420411, Wally Gilmour, UNITED REAL ESTATE PREFERRED. Stellar MLS
 - $669,0005 bd4 ba2.9k sqft1307 HAMPSTEAD TERRACE, OVIEDO, FL 32765For Sale
 MLS ID #O6427825, Della Hart, THE AGENCY FL. Stellar MLS
 - $765,0004 bd3 ba2.6k sqft110 LONGHORN ROAD, WINTER PARK, FL 32792For Sale
 MLS ID #O6430168, Jenny Wemert, WEMERT GROUP REALTY LLC. Stellar MLS
 - $514,9004 bd2 ba2.2k sqft3883 KINGSTON OAKS COVE, OVIEDO, FL 32765For Sale
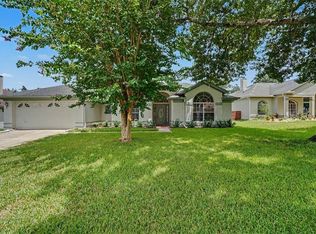 MLS ID #O6409493, Allison Day, RE/MAX TOWN & COUNTRY REALTY. Stellar MLS
 - $599,0004 bd3 ba2.9k sqft2008 CHAPMAN OAKS DRIVE, OVIEDO, FL 32765For SaleMLS ID #O6411869, Jason Leigh, EXP REALTY LLC. Stellar MLS
- $749,0005 bd3 ba3.1k sqft1209 DEER RUN DRIVE, WINTER SPRINGS, FL 32708For SaleMLS ID #O6420511, Tommy Fransen, Jr, EXIT REAL ESTATE RESULTS. Stellar MLS
- $735,0005 bd4 ba3.2k sqft126 SEVILLE CHASE DRIVE, WINTER SPRINGS, FL 32708For SaleMLS ID #O6420487, Milton James, COLDWELL BANKER REALTY. Stellar MLS
- $475,0004 bd3 ba2.2k sqft3840 BECONTREE PLACE, OVIEDO, FL 32765For SaleMLS ID #V4949824, Francesco Fassioli, KARIZA CAPITAL REALTY, LLC. Stellar MLS
- $659,0004 bd3 ba2.5k sqft3894 SAFFLOWER TERRACE, OVIEDO, FL 32766For SaleMLS ID #O6424018, Selina Li, YOUR DREAM HOUSE REALTY. Stellar MLS
- $660,0004 bd3 ba2.9k sqft2582 DOUBLE TREE PLACE, OVIEDO, FL 32766For SaleMLS ID #O6420837, Jean Scott, KELLER WILLIAMS ADVANTAGE REALTY. Stellar MLS
- $748,5005 bd3 ba3k sqft1526 CHERRY LAKE WAY, LAKE MARY, FL 32746For SaleMLS ID #V4950393, Jennifer Clark, GLORY INTL. REAL ESTATE CO. Stellar MLS
- $769,0004 bd3 ba3.4k sqft4404 SIMMONS ROAD, ORLANDO, FL 32812For SaleMLS ID #O6410609, Amal Mazouzi, PREMIER PROPERTIES LLC. Stellar MLS
- $745,0005 bd4 ba2.8k sqft220 ROLLINGWOOD TRAIL, ALTAMONTE SPRINGS, FL 32714For SaleMLS ID #O6414914, Tyler Deans, CREEGAN GROUP. Stellar MLS
- $799,9004 bd4 ba3k sqft1287 VERDANT GLADE PLACE, WINTER PARK, FL 32792For SaleMLS ID #O6400331, Thomas Nickley, Jr, KELLER WILLIAMS REALTY AT THE PARKS. Stellar MLS
- $849,0005 bd4 ba3.7k sqft3198 HEIRLOOM ROSE PLACE, OVIEDO, FL 32766For SaleMLS ID #O6419551, Sidney Galloway, GALLOWAY REAL ESTATE. Stellar MLS
- $685,0004 bd3 ba3.2k sqft525 SADDLEWOOD LANE, WINTER SPRINGS, FL 32708For SaleMLS ID #O6416232, Rob Breese, III, RE/MAX TOWN & COUNTRY REALTY. Stellar MLS
- $699,9005 bd3 ba2.9k sqft1356 ANNA CATHERINE DRIVE, ORLANDO, FL 32828For SaleMLS ID #O6404357, Fawad Khalid, RE/MAX TOWN CENTRE. Stellar MLS
- $649,8984 bd4 ba3.3k sqft1880 OAK GROVE CHASE DRIVE, ORLANDO, FL 32820For SaleMLS ID #O6413740, Brandi Tropf, EXP REALTY LLC. Stellar MLS
- $725,0004 bd4 ba3.4k sqft1337 BALLENTYNE PLACE, APOPKA, FL 32703For SaleMLS ID #O6418310, Sean Popat, BUYER REBATES REALTY. Stellar MLS
- $698,8004 bd3 ba2.6k sqft148 WISTERIA DRIVE, LONGWOOD, FL 32779For SaleMLS ID #O6417383, Ronald Ziolkowski, RE/MAX PRIME PROPERTIES. Stellar MLS
