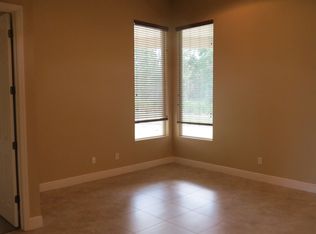
Price improvement! Welcome to this beautifully maintained home with breathtaking water and woods view, nestled in one of Oviedo's most sought-after communities. Featuring a thoughtfully designed floor plan with double pane windows throughout the entire house, this move-in ready residence offers the perfect combination of comfort, style, and functionality. This beautiful and well maintained property only has one owner. Step inside to discover a kitchen with wood cabinetry, quality countertops, and updated appliances—perfect for everyday living and entertaining. The beautifully remodeled bathrooms provide a fresh, contemporary feel with stylish finishes throughout. There's no carpet in the entire house, and the owner has replaced all rooms with engineering wood. All bedroom closets have been remodeled with new and functional shelves. The spacious living and dining areas are filled with natural light, creating a warm and inviting atmosphere. The generous primary suite offers a peaceful retreat, while the additional bedrooms provide flexibility for family, guests. This property features an additional home office. Enjoy Florida living in the private backyard with conservation woods and water view, ideal for relaxing, gardening, or hosting family and friends. Conveniently located near top-rated Seminole County schools, parks, shopping, dining, and major highways, this home offers easy access to UCF, downtown Oviedo, Winter Park, and Orlando. Whether you're a first-time buyer, growing family, or someone looking for a move-in ready home in an exceptional location, this property is one you won't want to miss. Schedule your private showing today!
For sale
Price cut: $10K (8/8)
$649,000
3894 SAFFLOWER TERRACE, OVIEDO, FL 32766
4beds
2,559sqft
Single Family Residence
Built in 2005
0.25 Acres Lot
$-- Zestimate®
$254/sqft
$117/mo HOA
What's special
Stylish finishes throughoutBeautifully remodeled bathroomsAdditional home officeUpdated appliancesThoughtfully designed floor planQuality countertopsKitchen with wood cabinetry
- 55 days
- 1,089
- 44
Likely to sell faster than
Zillow last checked:
Listing updated:
Listed by:
Selina Li 440-477-7276,
YOUR DREAM HOUSE REALTY 440-477-7276
Source: Stellar MLS,MLS#: O6424018 Originating MLS: Orlando Regional
Originating MLS: Orlando Regional
Facts & features
Interior
Bedrooms & bathrooms
- Bedrooms: 4
- Bathrooms: 3
- Full bathrooms: 3
Primary bedroom
- Features: Ceiling Fan(s), En Suite Bathroom, Makeup/Vanity Space, Multiple Shower Heads, Stone Counters, Tub with Separate Shower Stall, Water Closet/Priv Toilet, Built-in Closet
- Level: First
- Area: 266 Square Feet
- Dimensions: 19x14
Bedroom 2
- Features: Jack & Jill Bathroom, Built-in Closet
- Level: First
- Area: 132 Square Feet
- Dimensions: 12x11
Bedroom 3
- Features: Jack & Jill Bathroom, Built-in Closet
- Level: First
- Area: 132 Square Feet
- Dimensions: 12x11
Bedroom 4
- Features: Shower No Tub, Built-in Closet
- Level: First
- Area: 121 Square Feet
- Dimensions: 11x11
Dining room
- Features: Wet Bar
- Level: First
- Area: 132 Square Feet
- Dimensions: 12x11
Family room
- Level: First
- Area: 169 Square Feet
- Dimensions: 13x13
Kitchen
- Features: Built-In Shelving, Ceiling Fan(s), Pantry, Exhaust Fan, Kitchen Island, Stone Counters
- Level: First
- Area: 182 Square Feet
- Dimensions: 14x13
Living room
- Level: First
- Area: 192 Square Feet
- Dimensions: 16x12
Office
- Level: First
- Area: 110 Square Feet
- Dimensions: 11x10
Heating
- Central, Electric
Cooling
- Central Air
Appliances
- Included: Dishwasher, Disposal, Dryer, Microwave, Range, Refrigerator, Washer
- Laundry: Inside
Features
- Ceiling Fan(s), Eating Space In Kitchen, High Ceilings, Kitchen/Family Room Combo, Open Floorplan, Primary Bedroom Main Floor, Solid Wood Cabinets, Stone Counters, Thermostat, Tray Ceiling(s), Walk-In Closet(s)
- Flooring: Ceramic Tile, Engineered Hardwood, Tile
- Windows: Window Treatments
- Has fireplace: No
Interior area
- Total structure area: 3,297
- Total interior livable area: 2,559 sqft
Video & virtual tour
Property
Parking
- Total spaces: 2
- Parking features: Garage - Attached
- Attached garage spaces: 2
- Details: Garage Dimensions: 21x19
Features
- Levels: One
- Stories: 1
- Patio & porch: Covered, Enclosed
- Exterior features: Irrigation System, Lighting, Sidewalk
- Has view: Yes
- View description: Trees/Woods, Lake, Pond
- Has water view: Yes
- Water view: Lake,Pond
- Waterfront features: Lake Front, Pond, Lake Privileges, Pond Access
Lot
- Size: 0.25 Acres
Details
- Parcel number: 1721325RB00005650
- Zoning: PUD
- Special conditions: None
Construction
Type & style
- Home type: SingleFamily
- Property subtype: Single Family Residence
- Attached to another structure: Yes
Materials
- Block, Stucco
- Foundation: Block, Other
- Roof: Shingle
Condition
- New construction: No
- Year built: 2005
Utilities & green energy
- Sewer: Public Sewer
- Water: Public
- Utilities for property: Cable Available
Community & HOA
Community
- Features: Clubhouse, Fitness Center, Playground, Pool, Tennis Court(s)
- Pet fee: $0 monthly
- Subdivision: SANCTUARY PH 2 VILLAGES 7
HOA
- Has HOA: Yes
- HOA fee: $117 monthly
- HOA name: Nexus Community Management
- HOA phone: 321-315-0501
Location
- Region: Oviedo
Financial & listing details
- Price per square foot: $254/sqft
- Tax assessed value: $507,863
- Annual tax amount: $3,942
- Date on market: 7/11/2026
- Cumulative days on market: 56 days
- Listing terms: Cash,Conventional,VA Loan
- Ownership: Fee Simple
- Total actual rent: 0
- Road surface type: Brick, Concrete, Paved
Estimated market value
Not available
Estimated sales range
Not available
Not available
Price history
| Date | Event | Price |
|---|---|---|
| 8/8/2026 | Price change | $649,000-1.5%$254/sqft |
Source:  Stellar MLS #O6424018 Report a problem Stellar MLS #O6424018 Report a problem | ||
| 7/22/2026 | Price change | $659,000-2.4%$258/sqft |
Source: Stellar MLS #O6424018 Report a problem | ||
| 7/12/2026 | Listed for sale | $675,000$264/sqft |
Source: Stellar MLS #O6424018 Report a problem | ||
Public tax history
| Year | Property taxes | Tax assessment |
|---|---|---|
| 2025 | $4,021 +7.5% | $277,678 +2.9% |
| 2024 | $3,739 +6.6% | $269,852 +3% |
| 2023 | $3,507 +2.9% | $261,992 +3% |
| 2022 | $3,408 -0.2% | $254,361 +3% |
| 2021 | $3,415 +0.9% | $246,952 +1.4% |
| 2020 | $3,385 +1.3% | $243,542 +2.3% |
| 2019 | $3,340 | $238,066 +1.9% |
| 2018 | $3,340 +1% | $233,627 +2.1% |
| 2017 | $3,307 +3.2% | $228,822 +1.4% |
| 2016 | $3,204 -3.6% | $225,685 +1.4% |
| 2015 | $3,323 | $222,558 +0.8% |
| 2014 | $3,323 -0.6% | $220,792 +1.5% |
| 2013 | $3,342 +5.9% | $217,529 +1.7% |
| 2012 | $3,155 +2.1% | $213,893 +2.5% |
| 2011 | $3,090 -11.6% | $208,583 -9% |
| 2010 | $3,496 -4.3% | $229,260 -4% |
| 2009 | $3,654 -19.3% | $238,925 -19% |
| 2008 | $4,530 -9.3% | $295,076 +1.7% |
| 2007 | $4,993 0% | $290,234 +10.1% |
| 2006 | $4,995 +346.6% | $263,613 +354.5% |
| 2005 | $1,118 +199.1% | $58,000 +207.8% |
| 2004 | $374 | $18,845 |
Find assessor info on the county website
Monthly payment
Est. payment
Payment breakdown
Explore the cost of this home by adjusting the details. Changes won't be saved.Climate risks
Neighborhood: 32766
Nearby schools
Schools provided by the listing agent
- Elementary: Walker Elementary
- Middle: Chiles Middle
- High: Hagerty High
Source: Stellar MLS. This data may not be complete. We recommend contacting the local school district to confirm school assignments for this home.
Similar homes
- $649,0004 bd4 ba2.7k sqft3904 HEIRLOOM ROSE PLACE, OVIEDO, FL 32766For Sale

 MLS ID #O6411328, Frederique Carre, PREMIER SOTHEBYS INT'L REALTY. Stellar MLS
 - $650,0005 bd3 ba3.5k sqft166 W 11TH STREET, CHULUOTA, FL 32766For Sale
 MLS ID #O6423315, Dawn Romance, FANNIE HILLMAN & ASSOCIATES. Stellar MLS
 - $600,0004 bd2 ba2.2k sqft1061 COSMOS WAY, OVIEDO, FL 32766For Sale
 MLS ID #O6423814, Lou DiBerardino, FANNIE HILLMAN & ASSOCIATES. Stellar MLS
 - $529,0004 bd2 ba1.9k sqft2946 STAR GRASS POINT, OVIEDO, FL 32766For Sale
 MLS ID #O6422967, Cheryl Core, EXP REALTY LLC. Stellar MLS
 - $599,0004 bd3 ba2.9k sqft425 CARRIAGE WAY COURT, OVIEDO, FL 32765For SaleMLS ID #O6436370, Drew Belani, COMPASS FLORIDA LLC. Stellar MLS
- $650,0004 bd4 ba2.4k sqft623 YORKSHIRE DRIVE, OVIEDO, FL 32765For SaleMLS ID #O6428740, James Ferngren, CREEGAN GROUP. Stellar MLS
- $519,0004 bd2 ba2.2k sqft539 GRANITE CIRCLE, CHULUOTA, FL 32766For SaleMLS ID #O6364372, Irene Hayden, PA, GLOBAL PROPERTIES SALES & MGMT. Stellar MLS
- $725,0004 bd3 ba2.8k sqft341 VERACLIFF COURT, OVIEDO, FL 32765For SaleMLS ID #O6421613, Denise McKinley, RE/MAX TOWN & COUNTRY REALTY. Stellar MLS
- $649,0004 bd3 ba2.7k sqft3149 CURVING OAKS WAY, ORLANDO, FL 32820For SaleMLS ID #O6435136, Pamela Grabenhorst, THE WILKINS WAY LLC. Stellar MLS
- $629,9004 bd3 ba2.3k sqft2695 CYPRESS HEAD TRAIL, OVIEDO, FL 32765For SaleMLS ID #O6412074, Stephany Cornelius, EXP REALTY LLC. Stellar MLS
- $605,0004 bd4 ba2.3k sqft450 WINDY PINE WAY, OVIEDO, FL 32765For SaleMLS ID #O6415001, Judy Chou, ZEAL REALTY. Stellar MLS
- $579,9005 bd3 ba2.5k sqft14720 SWEET ACACIA DRIVE, ORLANDO, FL 32828For SaleMLS ID #O6438222, William Wygle, THE WILKINS WAY LLC. Stellar MLS
- $725,0004 bd4 ba3k sqft3833 SANIBEL COVE, OVIEDO, FL 32765For SaleMLS ID #O6404450, Christopher Colagiacomo, CREEGAN GROUP. Stellar MLS
- $525,0003 bd3 ba2.1k sqft2809 PEWTER MIST COURT, OVIEDO, FL 32765For SaleMLS ID #O6435288, Ryan Pearson, LLC, LPT REALTY, LLC. Stellar MLS
- $499,9004 bd2 ba2.2k sqft3883 KINGSTON OAKS COVE, OVIEDO, FL 32765For SaleMLS ID #O6409493, Allison Day, RE/MAX TOWN & COUNTRY REALTY. Stellar MLS
- $679,9004 bd3 ba2.4k sqft1413 CANAL POINT ROAD, LONGWOOD, FL 32750For SaleMLS ID #V4950958, Jennifer Clark, GLORY INTL. REAL ESTATE CO. Stellar MLS
- $684,0004 bd4 ba3.2k sqft16108 BRISTOL LAKE CIRCLE, ORLANDO, FL 32828For SaleMLS ID #O6425981, Shakyra Cortes Mendez, PA, LA ROSA REALTY CW PROPERTIES L. Stellar MLS
- $639,9994 bd4 ba2.6k sqft571 MASALO PLACE, LAKE MARY, FL 32746For SaleMLS ID #O6402366, Laura Diss, Q BOUTIQUE SPECIALTY REALTY INC. Stellar MLS
- $685,0004 bd3 ba3k sqft1153 OAK TREE CIRCLE, ALTAMONTE SPRINGS, FL 32714For SaleMLS ID #O6420809, Michelle Richardson, KELLER WILLIAMS CLASSIC. Stellar MLS
- $750,0005 bd3 ba3.4k sqft2040 HAWKS LANDING DRIVE, ORLANDO, FL 32820For SaleMLS ID #O6434422, Cynthia Luedke, KELLER WILLIAMS ADVANTAGE REALTY. Stellar MLS
