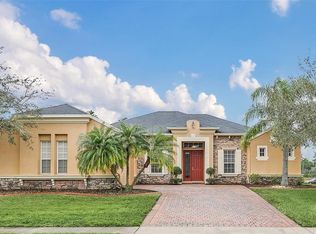
810 DAFFODIL CT, OVIEDO, Florida is a stunning property that offers many desirable features. This four-bedroom, two and a half bath home spans nearly 3000 square feet and is situated on a spacious cul-de-sac lot measuring approximately 0.38 acres. One of the highlights of this property is its breathtaking pond view. The first floor of the house features an open floor plan with porcelain tiles throughout the living and kitchen. The master bedroom is located on the first floor, featuring a beautiful open design, and spacious walk in closet! Master bath is complete with a separate standup tub and dual showers. The kitchen has been fully updated and includes 42-inch cabinets, crown molding, a backsplash, and quartz countertops. The appliances are stainless steel, adding a modern touch to the space. The family room is open to the living room and features tray ceilings, as well as a movie projector and speaker system, for watching games on TV. The back patio is enclosed and offers a serene setting, with no rear neighbors. From here, you can enjoy the picturesque view of the pond and conservation area. Additionally, the property has a portable generator, with a manual switch providing added convenience. Several upgrades have been made to the home, including a roof that was installed in 2016, a water heater that was installed in 2023, and newer AC units installed in 2021 and 2022 for the upstairs and downstairs. The carpets all have been recently replaced. Moving to the second floor, you'll find a loft area and three additional bedrooms. The bathrooms on this level have also been completely updated. Downstairs, there is a half bath and an indoor laundry area with a washer and dryer. Residents of this property will have access to a variety of amenities within the community, including a clubhouse, pool, splash pad, fitness center, tennis court, pickleball court, basketball court, volleyball court, and playground. For added security, the property also includes an alarm system. If you're looking for a beautiful home with ample space, stunning views, and modern upgrades, this property is it! Contact us today for a private tour! (SURVEY ATTACHED.)
Sold for $640,000
$640,000
810 Daffodil Ct, Oviedo, FL 32766
4beds
2,994sqft
Single Family Residence
Built in 2005
0.38 Acres Lot
$686,300 Zestimate®
$214/sqft
$3,516 Estimated rent
Home value
$686,300
$652,000 - $721,000
$3,516/mo
Zestimate® history
Owner options
List your home for rent
$3,516/mo
Rent Zestimate®
Find your next renter with Zillow Rental Manager. Plus, with online applications, you can quickly screen prospective tenants – for free.
$3,516/mo
Rent Zestimate®
Refinance and save
$4,304/mo
Est. payment
Refinancing to a lower rate could help reduce your monthly payments and save thousands over the life of the loan.
$4,304/mo
Est. payment
Explore your selling options
Work with a Zillow partner agent
Leverage their expertise and Zillow's premium Showcase listings to get your home seen by more buyers.
Get startedList with your own agent
Get your home in front of millions of buyers by listing it on Zillow.
Learn how to do itSell it yourself
Take full control of how buyers see your home on Zillow by listing For Sale by Owner (FSBO).
List your homeWhat's special
Zillow last checked:
Listing updated:
Listed by:
Bianca Botelho, PA 407-709-4975,
RE/MAX ASSURED 800-393-8600
Bought with:
Preethi Gondi Kamma Venkatesh
EMPIRE NETWORK REALTY
Source: Stellar MLS,MLS#: O6223365 Originating MLS: Orlando Regional
Originating MLS: Orlando Regional
Facts & features
Interior
Bedrooms & bathrooms
- Bedrooms: 4
- Bathrooms: 3
- Full bathrooms: 2
- 1/2 bathrooms: 1
Rooms
- Room types: Attic, Family Room, Dining Room, Utility Room, Loft
Primary bedroom
- Features: Dual Sinks, Garden Bath, Tub with Separate Shower Stall, Walk-In Closet(s)
- Level: First
- Dimensions: 15x19
Bedroom 2
- Features: Walk-In Closet(s)
- Level: Second
- Dimensions: 12x17
Bedroom 3
- Features: Built-in Closet
- Level: Second
- Dimensions: 14x14
Bedroom 4
- Features: Built-in Closet
- Level: Second
- Dimensions: 10x12
Balcony porch lanai
- Level: First
- Dimensions: 15x13
Dinette
- Level: First
- Dimensions: 9x11
Dining room
- Level: First
- Dimensions: 10x14
Family room
- Level: First
- Dimensions: 17x15
Kitchen
- Features: Kitchen Island, Pantry, Stone Counters
- Level: First
- Dimensions: 13x13
Living room
- Level: First
- Dimensions: 15x20
Loft
- Level: Second
- Dimensions: 6x6
Heating
- Central
Cooling
- Central Air
Appliances
- Included: Dishwasher, Dryer, Electric Water Heater, Microwave, Range, Refrigerator, Washer
- Laundry: Inside, Laundry Room
Features
- Built-in Features, Ceiling Fan(s), Eating Space In Kitchen, High Ceilings, Primary Bedroom Main Floor, Solid Wood Cabinets, Stone Counters, Walk-In Closet(s)
- Flooring: Carpet, Porcelain Tile
- Doors: Sliding Doors
- Has fireplace: No
Interior area
- Total structure area: 3,780
- Total interior livable area: 2,994 sqft
Property
Parking
- Total spaces: 2
- Parking features: Garage Door Opener
- Attached garage spaces: 2
- Details: Garage Dimensions: 22x20
Features
- Levels: Two
- Stories: 2
- Patio & porch: Porch, Rear Porch, Screened
- Exterior features: Irrigation System
- Has view: Yes
- View description: Trees/Woods, Water, Pond
- Has water view: Yes
- Water view: Water,Pond
Lot
- Size: 0.38 Acres
- Features: Cul-De-Sac, In County
- Residential vegetation: Trees/Landscaped
Details
- Parcel number: 1721325RB00005680
- Zoning: RES
- Special conditions: None
Construction
Type & style
- Home type: SingleFamily
- Property subtype: Single Family Residence
Materials
- Block, Stucco
- Foundation: Slab
- Roof: Shingle
Condition
- New construction: No
- Year built: 2005
Utilities & green energy
- Sewer: Public Sewer
- Water: Public
- Utilities for property: Cable Connected, Electricity Connected, Public, Sewer Connected, Street Lights
Community & HOA
Community
- Features: Clubhouse, Fitness Center, Park, Playground, Pool, Sidewalks
- Pet fee: $0 monthly
- Subdivision: SANCTUARY PH 2 VLGS 7 AND 8
HOA
- Has HOA: Yes
- Amenities included: Clubhouse, Fence Restrictions, Fitness Center, Park, Pickleball Court(s), Playground, Pool, Tennis Court(s)
- Services included: Community Pool
- HOA fee: $117 monthly
- HOA name: Drew Pommet
- HOA phone: 321-315-0501
Location
- Region: Oviedo
Financial & listing details
- Price per square foot: $214/sqft
- Tax assessed value: $561,278
- Annual tax amount: $4,538
- Date on market: 7/18/2024
- Cumulative days on market: 127 days
- Listing terms: Cash,Conventional,FHA,VA Loan
- Ownership: Fee Simple
- Total actual rent: 0
- Electric utility on property: Yes
- Road surface type: Paved
Price history
| Date | Event | Price |
|---|---|---|
| 8/26/2024 | Sold | $640,000-2.9%$214/sqft |
Source:  Stellar MLS #O6223365 Report a problem Stellar MLS #O6223365 Report a problem | ||
| 7/23/2024 | Pending sale | $659,000$220/sqft |
Source: Stellar MLS #O6223365 Report a problem | ||
| 7/18/2024 | Listed for sale | $659,000-0.9%$220/sqft |
Source: Stellar MLS #O6223365 Report a problem | ||
| 7/11/2024 | Listing removed | $665,000$222/sqft |
Source: Stellar MLS #O6182597 Report a problem | ||
| 6/29/2024 | Pending sale | $665,000$222/sqft |
Source: Stellar MLS #O6182597 Report a problem | ||
| 6/28/2024 | Price change | $665,000-0.6%$222/sqft |
Source: Stellar MLS #O6182597 Report a problem | ||
| 6/10/2024 | Price change | $669,000-0.9%$223/sqft |
Source: Stellar MLS #O6182597 Report a problem | ||
| 5/20/2024 | Price change | $675,000-4.3%$225/sqft |
Source: Stellar MLS #O6182597 Report a problem | ||
| 4/5/2024 | Price change | $705,000-1.4%$235/sqft |
Source: Stellar MLS #O6182597 Report a problem | ||
| 3/13/2024 | Price change | $715,000-1.4%$239/sqft |
Source: Stellar MLS #O6182597 Report a problem | ||
| 2/28/2024 | Listed for sale | $725,000+126.5%$242/sqft |
Source: Stellar MLS #O6182597 Report a problem | ||
| 8/7/2013 | Sold | $320,100+1.7%$107/sqft |
Source: Public Record Report a problem | ||
| 5/18/2013 | Price change | $314,900-3.1%$105/sqft |
Source: Homepath #O5152632 Report a problem | ||
| 4/6/2013 | Listed for sale | $324,900+4.7%$109/sqft |
Source: Homepath Report a problem | ||
| 3/6/2006 | Sold | $310,200$104/sqft |
Source: Public Record Report a problem | ||
Public tax history
| Year | Property taxes | Tax assessment |
|---|---|---|
| 2025 | $9,495 +96.4% | $561,278 +66.7% |
| 2024 | $4,836 +6.5% | $336,675 +3% |
| 2023 | $4,539 +2.8% | $326,869 +3% |
| 2022 | $4,416 +0.2% | $317,349 +3% |
| 2021 | $4,405 +0.8% | $308,106 +1.4% |
| 2020 | $4,369 +1.3% | $303,852 +2.3% |
| 2019 | $4,315 | $297,021 +1.9% |
| 2018 | $4,315 +0.9% | $291,483 +2.1% |
| 2017 | $4,275 +2.6% | $285,488 +1.4% |
| 2016 | $4,167 -3.6% | $281,573 +1.4% |
| 2015 | $4,323 | $277,672 +0.8% |
| 2014 | $4,323 -12.2% | $275,468 +4.7% |
| 2013 | $4,921 +15.4% | $263,151 +11.7% |
| 2012 | $4,265 +1.3% | $235,659 +2.3% |
| 2011 | $4,210 -9.8% | $230,454 -9.1% |
| 2010 | $4,669 -3.5% | $253,535 -4% |
| 2009 | $4,841 -16.7% | $264,224 -19.5% |
| 2008 | $5,811 +5% | $328,072 +1.9% |
| 2007 | $5,537 -0.3% | $321,868 +9.8% |
| 2006 | $5,556 +396.8% | $293,218 +405.5% |
| 2005 | $1,118 +199.1% | $58,000 +207.8% |
| 2004 | $374 | $18,845 |
Find assessor info on the county website
Neighborhood: 32766
Nearby homes
- $614,2004 bd3 ba2.6k sqft3886 Safflower Ter, Oviedo, FL 32766Off Market
- $663,1004 bd3 ba2.9k sqft820 Daffodil Ct, Oviedo, FL 32766Off Market
- $630,0004 bd3 ba2.5k sqft3878 Safflower Ter, Oviedo, FL 32766Sold
- $659,0004 bd3 ba2.5k sqft3894 Safflower Ter, Oviedo, FL 32766For Sale

- $728,6004 bd3 ba2.6k sqft825 Daffodil Ct, Oviedo, FL 32766Off Market
- $572,8004 bd3 ba2.5k sqft3902 Safflower Ter, Oviedo, FL 32766Off Market
- $725,7004 bd3 ba2.9k sqft815 Daffodil Ct, Oviedo, FL 32766Off Market
- $739,4004 bd3 ba2.9k sqft805 Daffodil Ct, Oviedo, FL 32766Off Market
Nearby schools
GreatSchools rating
- 9/10Walker Elementary SchoolGrades: PK-5Distance: 1.4 mi
- 9/10Chiles Middle SchoolGrades: 6-8Distance: 0.7 mi
- 8/10Hagerty High SchoolGrades: 9-12Distance: 3 mi
Schools provided by the listing agent
- Elementary: Walker Elementary
- Middle: Chiles Middle
- High: Hagerty High
Source: Stellar MLS. This data may not be complete. We recommend contacting the local school district to confirm school assignments for this home.
Get a cash offer in 3 minutes
Find out how much your home could sell for in as little as 3 minutes with a no-obligation cash offer.
Estimated market value
$686,300
Get a cash offer in 3 minutes
Find out how much your home could sell for in as little as 3 minutes with a no-obligation cash offer.
Estimated market value
$686,300
- Florida
- Seminole County
- Oviedo
- 32766
- 810 Daffodil Ct
Nearby cities
Nearby zip codes
Other Oviedo Topics
