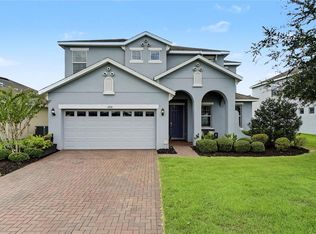
Welcome home to Aulin's Landing! This 4-bed, 2-bath gem sits on a prime corner lot in a sought-after gated community, offering comfort, security, and privacy from the moment you arrive. Step inside to a bright, open floor plan where the living, dining, and kitchen flow together effortlessly — ideal for everyday life and entertaining alike. The kitchen is a dream: brand-new stainless-steel appliances, a spacious center island with seating, ample cabinetry, a pantry, and premium countertops overlooking the main living space. The primary suite is a private retreat featuring a separate walk-in shower, soaking tub, dual-sink vanity, private water closet, and a generous walk-in closet. Three additional bedrooms offer flexibility for a home office, gym, or guest space, plus a separate laundry room for everyday ease. Outside, the oversized corner lot delivers extra privacy and standout curb appeal, with room to garden or entertain. Relax on the covered patio out back — perfect for morning coffee or evening dinners. Recent upgrades include a brand-new AC (2026) and fresh interior/exterior paint. Zoned for Oviedo's top-rated schools and close to shopping, dining, and major roadways. Schedule your showing today!
For sale
Price cut: $20.1K (9/22)
$579,900
1061 COSMOS WAY, OVIEDO, FL 32766
4beds
2,298sqft
Single Family Residence
Built in 2016
8,251 Square Feet Lot
$572,400 Zestimate®
$252/sqft
$189/mo HOA
What's special
Bright open floor planSoaking tubPrime corner lotBrand-new stainless-steel appliancesSeparate walk-in showerDual-sink vanityPrivate water closet
- 97 days
- 787
- 27
Zillow last checked:
Listing updated:
Listed by:
Lou DiBerardino 315-569-6900,
FANNIE HILLMAN & ASSOCIATES 407-644-1234
Source: Stellar MLS,MLS#: O6423814 Originating MLS: Orlando Regional
Originating MLS: Orlando Regional
Facts & features
Interior
Bedrooms & bathrooms
- Bedrooms: 4
- Bathrooms: 2
- Full bathrooms: 2
Primary bedroom
- Features: Walk-In Closet(s)
- Level: First
- Area: 214.5 Square Feet
- Dimensions: 13x16.5
Bedroom 2
- Features: Built-in Closet
- Level: First
- Area: 120 Square Feet
- Dimensions: 10x12
Bedroom 3
- Features: Built-in Closet
- Level: First
- Area: 120 Square Feet
- Dimensions: 10x12
Bedroom 4
- Features: Built-in Closet
- Level: First
- Area: 125 Square Feet
- Dimensions: 10x12.5
Dining room
- Level: First
- Area: 126 Square Feet
- Dimensions: 9x14
Family room
- Level: First
- Area: 300 Square Feet
- Dimensions: 15x20
Kitchen
- Level: First
- Area: 288 Square Feet
- Dimensions: 16x18
Living room
- Level: First
- Area: 198 Square Feet
- Dimensions: 12x16.5
Heating
- Central, Electric
Cooling
- Central Air
Appliances
- Included: Dishwasher, Electric Water Heater, Microwave, Range, Refrigerator
- Laundry: Laundry Room
Features
- Ceiling Fan(s), Eating Space In Kitchen, Kitchen/Family Room Combo, Open Floorplan, Primary Bedroom Main Floor, Solid Surface Counters, Split Bedroom, Walk-In Closet(s)
- Flooring: Carpet, Tile
- Doors: Sliding Doors
- Windows: Window Treatments
- Has fireplace: No
Interior area
- Total structure area: 2,860
- Total interior livable area: 2,298 sqft
Video & virtual tour
Property
Parking
- Total spaces: 2
- Parking features: Garage - Attached
- Attached garage spaces: 2
Features
- Levels: One
- Stories: 1
- Exterior features: Irrigation System, Sidewalk
Lot
- Size: 8,251 Square Feet
Details
- Parcel number: 24213150300000480
- Zoning: R-1BB
- Special conditions: None
Construction
Type & style
- Home type: SingleFamily
- Property subtype: Single Family Residence
Materials
- Block, Concrete, Stucco
- Foundation: Slab
- Roof: Shingle
Condition
- New construction: No
- Year built: 2016
Utilities & green energy
- Sewer: Public Sewer
- Water: Public
- Utilities for property: BB/HS Internet Available, Cable Available, Electricity Connected, Sewer Connected, Street Lights, Underground Utilities, Water Connected
Community & HOA
Community
- Features: Community Mailbox, Deed Restrictions, Gated Community - No Guard, Playground, Sidewalks
- Pet fee: $0 monthly
- Subdivision: AULINS LANDING AT OVIEDO - PH 2
HOA
- Has HOA: Yes
- HOA fee: $189 monthly
- HOA name: Towers Property Management/Benjamin Isip
- HOA phone: 407-730-9872
Location
- Region: Oviedo
Financial & listing details
- Price per square foot: $252/sqft
- Tax assessed value: $473,905
- Annual tax amount: $7,823
- Date on market: 7/10/2026
- Cumulative days on market: 98 days
- Listing terms: Cash,Conventional,FHA,VA Loan
- Ownership: Fee Simple
- Total actual rent: 0
- Electric utility on property: Yes
- Road surface type: Asphalt, Paved
Estimated market value
$572,400
$544,000 - $601,000
$3,029/mo
Price history
| Date | Event | Price |
|---|---|---|
| 9/22/2026 | Price change | $579,900-3.4%$252/sqft |
Source:  Stellar MLS #O6423814 Report a problem Stellar MLS #O6423814 Report a problem | ||
| 8/5/2026 | Price change | $600,000-3.2%$261/sqft |
Source: Stellar MLS #O6423814 Report a problem | ||
| 7/10/2026 | Listed for sale | $620,000+87.5%$270/sqft |
Source: Stellar MLS #O6423814 Report a problem | ||
| 8/3/2016 | Sold | $330,600$144/sqft |
Source: Public Record Report a problem | ||
Public tax history
| Year | Property taxes | Tax assessment |
|---|---|---|
| 2025 | $7,858 +10.1% | $462,811 +10% |
| 2024 | $7,138 +13.9% | $420,737 +10% |
| 2023 | $6,264 +8.2% | $382,488 +10% |
| 2022 | $5,787 +12.2% | $347,716 +10% |
| 2021 | $5,156 +0.8% | $316,105 +1.5% |
| 2020 | $5,116 +3.6% | $311,386 +5% |
| 2019 | $4,937 | $296,581 +3.8% |
| 2018 | $4,937 +2.5% | $285,810 +6% |
| 2017 | $4,815 +5% | $269,691 +306.8% |
| 2016 | $4,584 | $66,300 |
Find assessor info on the county website
Monthly payment
Est. payment
Payment breakdown
Explore the cost of this home by adjusting the details. Changes won't be saved.Climate risks
Neighborhood: 32766
Nearby schools
Schools provided by the listing agent
- Elementary: Walker Elementary
- Middle: Chiles Middle
- High: Hagerty High
Source: Stellar MLS. This data may not be complete. We recommend contacting the local school district to confirm school assignments for this home.
Similar homes
- $499,0004 bd2 ba2.2k sqft539 GRANITE CIRCLE, CHULUOTA, FL 32766For Sale
 MLS ID #O6364372, Irene Hayden, PA, GLOBAL PROPERTIES SALES & MGMT. Stellar MLS
 - $575,0004 bd3 ba2.4k sqft1444 GRAND PALM DRIVE, ORLANDO, FL 32828For Sale
 MLS ID #O6429138, Cece Wong, EXP REALTY LLC. Stellar MLS
 - $479,9993 bd4 ba2k sqft885 TARAMUNDI DRIVE, OVIEDO, FL 32765For Sale
 MLS ID #O6447438, Antonio Negron, EXP REALTY LLC. Stellar MLS
 - $574,9005 bd4 ba3.4k sqft3936 NIGHT HERON DRIVE, SANFORD, FL 32773For Sale
 MLS ID #O6440810, Erica Diaz, HOMEVEST REALTY. Stellar MLS
 - $574,9005 bd4 ba2.7k sqft9117 OAK COMMONS WAY, ORLANDO, FL 32832For SaleMLS ID #O6447283, Angel Oregon, KELLER WILLIAMS WINTER PARK. Stellar MLS
- $559,0004 bd3 ba3.4k sqft240 MAGNOLIA PARK TRAIL, SANFORD, FL 32773For SaleMLS ID #O6421902, Farzana Zalil, CHARLES RUTENBERG REALTY ORLANDO. Stellar MLS
- $625,0005 bd4 ba3.4k sqft343 CORTONA DRIVE, ORLANDO, FL 32828For SaleMLS ID #O6447077, Greg Martinez, CORCORAN PREMIER REALTY. Stellar MLS
- $599,9004 bd3 ba3.1k sqft509 SPRING RIVER DRIVE, ORLANDO, FL 32828For SaleMLS ID #O6405478, Fran Zvaigzne, COLDWELL BANKER REALTY. Stellar MLS
- $527,0004 bd2 ba2k sqft624 LEGACY PARK DRIVE, CASSELBERRY, FL 32707For SaleMLS ID #O6438632, Benjamin Gilbert, KELLER WILLIAMS REALTY AT THE PARKS. Stellar MLS
- $635,0004 bd3 ba3k sqft201 BURGESS DRIVE, WINTER SPRINGS, FL 32708For SaleMLS ID #O6442700, Dawn Tinder, KELLER WILLIAMS WINTER PARK. Stellar MLS
- $554,9004 bd3 ba2.8k sqft14759 ROYAL POINCIANA DRIVE, ORLANDO, FL 32828For SaleMLS ID #O6371525, Joe Southard, CHARLES RUTENBERG REALTY ORLANDO. Stellar MLS
- $590,0004 bd3 ba2.9k sqft10555 ARBOR VIEW BOULEVARD, ORLANDO, FL 32825For SaleMLS ID #O6414161, Nancy Tanago, KELLER WILLIAMS ADVANTAGE REALTY. Stellar MLS
- $539,0004 bd3 ba2.3k sqft2228 BANCROFT BOULEVARD, ORLANDO, FL 32833For SaleMLS ID #O6423712, Brian LeMay, ROMAN REALTY GROUP, LLC. Stellar MLS
- $579,9005 bd4 ba2.7k sqft10550 EASTPARK WOODS DRIVE, ORLANDO, FL 32832For SaleMLS ID #O6422870, Jonathan Diaz, THE ONLY. Stellar MLS
- $625,0004 bd4 ba3.1k sqft13356 PHOENIX DRIVE, ORLANDO, FL 32828For SaleMLS ID #O6438269, Virginia Bellhorn, WATSON REALTY CORP. Stellar MLS
- $470,0004 bd2 ba2k sqft10648 INSIDE LOOP, ORLANDO, FL 32825For SaleMLS ID #O6441328, Tyann Huynh, JADE KEY REALTY LLC. Stellar MLS
- $575,0004 bd4 ba2.9k sqft726 PORTER RYE AVENUE, DEBARY, FL 32713For SaleMLS ID #V4950258, Trent Shackelford, LPT REALTY LLC. Stellar MLS
- $575,0003 bd4 ba1.9k sqft1563 COMMON WAY ROAD, ORLANDO, FL 32814For SaleMLS ID #O6371726, Jenny Dunn, STOCKWORTH REALTY GROUP. Stellar MLS
- $495,0004 bd2 ba1.8k sqft8714 HILL PINE ROAD, ORLANDO, FL 32825For SaleMLS ID #O6428581, Michelle Ingrassia, LPT REALTY, LLC. Stellar MLS
- $699,0004 bd3 ba2.7k sqft2143 BLUE IRIS PLACE, LONGWOOD, FL 32779For SaleMLS ID #O6420993, Pamela Pagan, KELLER WILLIAMS ADVANTAGE III. Stellar MLS
