Virtually Staged. PRICE Improvement! SHOWSTOPPER!! Impeccable 4 Bed + 3 Bath + Office Home with approximately $30,000 in solar panel value that will be paid off at closing! Monthly ELECTRIC BILLS ARE VERY, VERY LOW - just about $20 on average. USDA loan eligible + NO HOA! Bring your boat and all your toys! Built in 2021 - enjoy peace of mind knowing that all of your big ticket items are just 5 years old! Great alternative to new construction without waiting months for completion. Situated in an established neighborhood very close to Wedgefield K-8 school, Wedgefield Country Club, and popular Wedgefield Park + Playground! Lovely curb appeal includes an extended driveway with pavers (4 cars), stone elevation, and a welcoming entry way. From the moment you step inside, you will want to call this place home. Expect to fall in love with the open concept kitchen, family room, dining area combo that is perfect for everyday living and entertaining family and friends. The DREAM KITCHEN features a stunning eat in island, stainless steel Samsung appliances, beautiful stone counters, gorgeous cabinetry, and subway tile backsplash! Wonderful split floorplan with a spacious primary suite and separate in-law suite on one wing (each has its own bathroom) and the 2 guest bedrooms share a bathroom opposite the main living area. Light and bright paint and feel throughout - quality lighting and fans included. No carpet - just modern wood-look tile flooring across most of the home! Large fence I yard, big enough for a pool! The covered patio is perfect for all your outdoor activities and grilling + entertaining! 2 car garage has built in storage racks for all your yard tools and extra items. Enjoy amazing rocket launches from your front yard! Kennedy Space Center is just 35 minutes away + less than 45 minutes to Cocoa Beach. Popular Bithlo community park with splash activities is just 8 minutes away! 20 -25 minutes to OIA, Lake Nona, Medical City and UCF. Not far from restaurants and shops on 520 and SR 50. Come check this one out you’ll be glad you did!
For sale
Price cut: $10K (9/22)
$539,000
2228 BANCROFT BOULEVARD, ORLANDO, FL 32833
4beds
2,306sqft
Single Family Residence
Built in 2021
10,002 Square Feet Lot
$-- Zestimate®
$234/sqft
$-- HOA
What's special
Stunning eat in islandWelcoming entry wayBeautiful stone countersStainless steel samsung appliancesLovely curb appealSpacious primary suiteGorgeous cabinetry
- 102 days
- 1,255
- 142
Zillow last checked:
Listing updated:
Listed by:
Brian LeMay 321-314-5412,
ROMAN REALTY GROUP, LLC 407-876-1990,
Sandra Roman 407-970-8833,
ROMAN REALTY GROUP, LLC
Source: Stellar MLS,MLS#: O6423712 Originating MLS: Orlando Regional
Originating MLS: Orlando Regional
Facts & features
Interior
Bedrooms & bathrooms
- Bedrooms: 4
- Bathrooms: 3
- Full bathrooms: 3
Rooms
- Room types: Den/Library/Office, Family Room
Primary bedroom
- Features: Walk-In Closet(s)
- Level: First
- Area: 210 Square Feet
- Dimensions: 14x15
Kitchen
- Level: First
- Area: 228 Square Feet
- Dimensions: 19x12
Living room
- Level: First
- Area: 180 Square Feet
- Dimensions: 12x15
Heating
- Electric
Cooling
- Central Air
Appliances
- Included: Dishwasher, Microwave, Range, Refrigerator
- Laundry: Laundry Room
Features
- Ceiling Fan(s), Eating Space In Kitchen, Kitchen/Family Room Combo, Open Floorplan, Primary Bedroom Main Floor, Stone Counters, In-Law Floorplan
- Flooring: Tile
- Has fireplace: Yes
- Fireplace features: Electric
Interior area
- Total structure area: 2,932
- Total interior livable area: 2,306 sqft
Video & virtual tour
Property
Parking
- Total spaces: 2
- Parking features: Garage - Attached
- Attached garage spaces: 2
Features
- Levels: One
- Stories: 1
- Patio & porch: Patio
- Exterior features: Private Yard, Sidewalk
- Fencing: Vinyl
Lot
- Size: 10,002 Square Feet
- Features: Sidewalk
Details
- Parcel number: 012332759729240
- Zoning: R-1A
- Special conditions: None
Construction
Type & style
- Home type: SingleFamily
- Property subtype: Single Family Residence
Materials
- Stucco
- Foundation: Block
- Roof: Other
Condition
- New construction: No
- Year built: 2021
Utilities & green energy
- Sewer: Public Sewer
- Water: Public
- Utilities for property: Cable Available, Electricity Available, Sewer Available, Solar, Water Available
Community & HOA
Community
- Pet fee: $0 monthly
- Subdivision: ROCKET CITY
HOA
- Has HOA: No
Location
- Region: Orlando
Financial & listing details
- Price per square foot: $234/sqft
- Tax assessed value: $475,740
- Annual tax amount: $5,867
- Date on market: 7/10/2026
- Cumulative days on market: 103 days
- Listing terms: Cash,Conventional,FHA,USDA Loan,VA Loan
- Ownership: Fee Simple
- Total actual rent: 0
- Electric utility on property: Yes
- Road surface type: Paved
Estimated market value
Not available
Estimated sales range
Not available
Not available
Price history
| Date | Event | Price |
|---|---|---|
| 9/22/2026 | Price change | $539,000-1.8%$234/sqft |
Source:  Stellar MLS #O6423712 Report a problem Stellar MLS #O6423712 Report a problem | ||
| 7/21/2026 | Price change | $549,000-2%$238/sqft |
Source: Stellar MLS #O6423712 Report a problem | ||
| 7/10/2026 | Listed for sale | $560,000+47%$243/sqft |
Source: Stellar MLS #O6423712 Report a problem | ||
| 10/15/2021 | Sold | $380,900+693.5%$165/sqft |
Source: Public Record Report a problem | ||
| 3/16/2020 | Sold | $48,000+140%$21/sqft |
Source: Public Record Report a problem | ||
| 5/11/1995 | Sold | $20,000$9/sqft |
Source: Public Record Report a problem | ||
Public tax history
| Year | Property taxes | Tax assessment |
|---|---|---|
| 2024 | $5,615 +7.5% | $360,999 +3% |
| 2023 | $5,225 +3.4% | $350,484 +3% |
| 2022 | $5,054 +485.3% | $340,276 +616.4% |
| 2021 | $864 +45.6% | $47,500 +116.3% |
| 2020 | $593 -0.7% | $21,962 +10% |
| 2019 | $597 +21.2% | $19,965 +10% |
| 2018 | $493 | $18,150 +10% |
| 2017 | $493 +24.6% | $16,500 +10% |
| 2016 | $396 +5.5% | $15,000 |
| 2015 | $375 -2% | $15,000 -6.3% |
| 2014 | $383 +2.5% | $16,000 |
| 2013 | $373 +10.7% | $16,000 +33.3% |
| 2012 | $337 -16.3% | $12,000 -25% |
| 2011 | $403 -5.5% | $16,000 -12.1% |
| 2010 | $426 | $18,203 -38.8% |
| 2009 | -- | $29,743 -48.4% |
| 2008 | $1,061 -15% | $57,600 -16.2% |
| 2007 | $1,247 -6.6% | $68,748 +2% |
| 2006 | $1,336 +70.6% | $67,400 +92.6% |
| 2005 | $783 +56.3% | $35,000 +45.8% |
| 2004 | $501 +28% | $24,000 +33.3% |
| 2003 | $392 +16.3% | $18,000 +20% |
| 2002 | $337 | $15,000 |
Find assessor info on the county website
Monthly payment
Est. payment
Payment breakdown
Explore the cost of this home by adjusting the details. Changes won't be saved.Climate risks
Neighborhood: Wedgefield
Nearby schools
Schools provided by the listing agent
- Elementary: Wedgefield
- Middle: Wedgefield
- High: East River High
Source: Stellar MLS. This data may not be complete. We recommend contacting the local school district to confirm school assignments for this home.

Similar homes
- $529,5005 bd3 ba2.4k sqft12018 LANGUAGE WAY, ORLANDO, FL 32832For Sale

 MLS ID #O6412827, Sophia Rogers, SERHANT. Stellar MLS
 - $549,0004 bd3 ba2.3k sqft11492 SUNSAIL AVENUE, ORLANDO, FL 32832For Sale
 MLS ID #O6415909, Natalie Casanova, KELLER WILLIAMS ADVANTAGE III. Stellar MLS
 - $555,0004 bd2 ba2k sqft10966 ELIOTTI STREET, ORLANDO, FL 32832For Sale
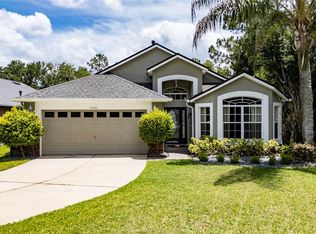 MLS ID #O6414538, Laura Alves, PA, FUSILIER MANAGEMENT GROUP. Stellar MLS
 - $560,0003 bd3 ba2.1k sqft14250 LANIKAI BEACH DRIVE, ORLANDO, FL 32827For Sale
 MLS ID #O6449632, Simi Lakhani, KELLER WILLIAMS CLASSIC. Stellar MLS
 - $549,0005 bd3 ba2.6k sqft11456 RHYME AVENUE, ORLANDO, FL 32832For SaleMLS ID #S5149055, Sharon Collado, LPT REALTY, LLC. Stellar MLS
- $585,0004 bd3 ba2.1k sqft8163 CORKFIELD AVENUE, ORLANDO, FL 32832For SaleMLS ID #O6435807, Manuel Delgado, LPT REALTY, LLC. Stellar MLS
- $500,0003 bd3 ba2.2k sqft11886 FICTION AVENUE, ORLANDO, FL 32832For SaleMLS ID #O6417125, Nancy Postorino, REDFIN CORPORATION. Stellar MLS
- $634,9994 bd3 ba2.6k sqft12016 FICTION AVENUE, ORLANDO, FL 32832For SaleMLS ID #O6428043, Peter Luu, REAL BROKER, LLC. Stellar MLS
- $539,9994 bd3 ba2.8k sqft2754 MATERA DRIVE, ST CLOUD, FL 34771For SaleMLS ID #O6429811, Peter Luu, REAL BROKER, LLC. Stellar MLS
- $509,9004 bd2 ba2.2k sqft4334 CYPRESS GLADES LANE, ORLANDO, FL 32824For SaleMLS ID #O6444261, Kimberley Beaudry, ORLANDO REGIONAL REALTY. Stellar MLS
- $480,0003 bd2 ba1.5k sqft14170 SUNRIVER AVENUE, ORLANDO, FL 32828For SaleMLS ID #O6421193, Rick Brown, KELLER WILLIAMS ADVANTAGE 2 REALTY. Stellar MLS
- $489,9903 bd3 ba2.2k sqft11328 LISTENING DRIVE, ORLANDO, FL 32832For SaleMLS ID #S5157110, Sonia Chacon, AGENT TRUST REALTY CORPORATION. Stellar MLS
- $565,0003 bd3 ba1.7k sqft5060 GYPSY LANE, ORLANDO, FL 32807For SaleMLS ID #O6438063, Benny Tran, PREMIER BROKERS INTERNATIONAL. Stellar MLS
- $645,0004 bd3 ba2.4k sqft1837 MORGANS MILL CIRCLE, ORLANDO, FL 32825For SaleMLS ID #O6438917, Tania Harmon, KELLER WILLIAMS REALTY AT THE PARKS. Stellar MLS
- $499,0004 bd2 ba2k sqft1389 PONCE DE LEON BOULEVARD, WINTER SPRINGS, FL 32708For SaleMLS ID #O6413725, Gloria Florez, LA ROSA REALTY PREMIER LLC. Stellar MLS
- $545,0003 bd2 ba1.4k sqft6939 HIGGS ALLEY, ORLANDO, FL 32827For SaleMLS ID #O6440091, Nancy Bhavsar, ANNE ROGERS REALTY GROUP INC. Stellar MLS
- $487,0003 bd2 ba1.9k sqft4339 NORTHERN DANCER WAY, ORLANDO, FL 32826For SaleMLS ID #V4948603, Marie Anderson, HOME WISE REALTY GROUP, INC.. Stellar MLS
- $489,0003 bd3 ba2k sqft8048 SCAGEL STREET, ORLANDO, FL 32832For SaleMLS ID #O6341145, Lissette Sanchez, EXP REALTY LLC. Stellar MLS
- $454,0004 bd2 ba1.6k sqft3336 TCU BOULEVARD, ORLANDO, FL 32817For SaleMLS ID #S5155571, Sathya Montoya, MONTSAI. Stellar MLS
- $585,0004 bd3 ba2k sqft14226 LANIKAI BEACH DRIVE, ORLANDO, FL 32827For SaleMLS ID #O6394441, Sean Popat, BUYER REBATES REALTY. Stellar MLS
