A home designed for those seeking an excellent location, comfort, and investment potential in one of Orlando’s most complete and desirable communities. Located in Storey Park – Lake Nona, this spacious and functional residence is offered for sale and is currently leased, with an active lease through May 31, 2027, making it an attractive option for investors looking for rental income from day one. The property features 3 bedrooms, 3 bathrooms, generous living spaces, and a modern kitchen with a large island, perfect for family gatherings and everyday living. It also offers abundant natural light, solar panels, a rear-entry garage, and a private backyard with no rear neighbors, providing added peace and privacy. Its location is exceptional, with easy access to grocery stores, restaurants, recognized schools, Lake Nona Medical City, and major roadways. Just minutes away is Innovation High School, a newer public school with a strong technology focus, advanced academic programs, and both college-preparatory and technical pathways, making it an excellent option for families. Residents of Storey Park enjoy resort-style amenities, including a community pool, fitness center, sports courts, parks, walking trails, clubhouse, and much more. This property combines location, lifestyle, and investment opportunity in the heart of the Lake Nona area.
For sale
$489,990
11328 LISTENING DRIVE, ORLANDO, FL 32832
3beds
2,203sqft
Single Family Residence
Built in 2023
3,846 Square Feet Lot
$477,100 Zestimate®
$222/sqft
$292/mo HOA
What's special
- 3 hours
- 87
- 3
Zillow last checked:
Listing updated:
Listed by:
Sonia Chacon 321-442-7643,
AGENT TRUST REALTY CORPORATION 407-251-0669
Source: Stellar MLS,MLS#: S5157110 Originating MLS: Osceola
Originating MLS: Osceola
Facts & features
Interior
Bedrooms & bathrooms
- Bedrooms: 3
- Bathrooms: 3
- Full bathrooms: 2
- 1/2 bathrooms: 1
Primary bedroom
- Features: Walk-In Closet(s)
- Level: Second
Bedroom 2
- Features: Built-in Closet
- Level: Second
Bedroom 3
- Features: Built-in Closet
- Level: Second
Dining room
- Level: First
Family room
- Level: First
Kitchen
- Level: First
Laundry
- Features: Built-in Closet
- Level: Second
Living room
- Level: First
Heating
- Electric
Cooling
- Central Air
Appliances
- Included: Dishwasher, Disposal, Dryer, Electric Water Heater, Microwave, Range, Refrigerator, Washer
- Laundry: Laundry Closet
Features
- Living Room/Dining Room Combo, Open Floorplan, PrimaryBedroom Upstairs, Walk-In Closet(s)
- Flooring: Carpet, Ceramic Tile
- Has fireplace: No
Interior area
- Total structure area: 2,828
- Total interior livable area: 2,203 sqft
Video & virtual tour
Property
Parking
- Total spaces: 4
- Parking features: Garage, Carport
- Garage spaces: 2
- Carport spaces: 2
- Covered spaces: 4
Features
- Levels: Two
- Stories: 2
- Exterior features: Garden
Lot
- Size: 3,846 Square Feet
Details
- Parcel number: 332331200203280
- Zoning: PD
- Special conditions: None
Construction
Type & style
- Home type: SingleFamily
- Architectural style: Bungalow
- Property subtype: Single Family Residence
Materials
- Block
- Foundation: Block
- Roof: Shingle
Condition
- New construction: No
- Year built: 2023
Utilities & green energy
- Electric: Photovoltaics Seller Owned
- Sewer: Public Sewer
- Water: Public
- Utilities for property: Cable Available, Electricity Available, Public, Sewer Available
Green energy
- Energy generation: Solar
Community & HOA
Community
- Pet fee: $0 monthly
- Subdivision: STOREY PARK PH 2 PRCL K
HOA
- Has HOA: Yes
- HOA fee: $292 monthly
- HOA name: ICON Management Services
- HOA phone: 407-867-5900
Location
- Region: Orlando
Financial & listing details
- Price per square foot: $222/sqft
- Tax assessed value: $402,016
- Annual tax amount: $8,813
- Date on market: 9/9/2026
- Ownership: Fee Simple
- Total actual rent: 0
- Electric utility on property: Yes
- Road surface type: Asphalt
Estimated market value
$477,100
$453,000 - $506,000
Not available
Price history
| Date | Event | Price |
|---|---|---|
| 9/9/2026 | Listed for sale | $489,990-1.4%$222/sqft |
Source:  Stellar MLS #S5157110 Report a problem Stellar MLS #S5157110 Report a problem | ||
| 4/18/2026 | Listing removed | $2,800$1/sqft |
Source: Stellar MLS #S5139818 Report a problem | ||
| 3/28/2026 | Price change | $2,800-6.7%$1/sqft |
Source: Stellar MLS #S5139818 Report a problem | ||
| 2/24/2026 | Listed for rent | $3,000$1/sqft |
Source: Stellar MLS #S5139818 Report a problem | ||
| 1/28/2026 | Listing removed | $496,990$226/sqft |
Source: Stellar MLS #S5128552 Report a problem | ||
| 1/16/2026 | Listing removed | $3,000$1/sqft |
Source: Stellar MLS #S5139818 Report a problem | ||
| 12/7/2025 | Price change | $496,990-3.7%$226/sqft |
Source: Stellar MLS #S5128552 Report a problem | ||
| 12/7/2025 | Listed for rent | $3,000$1/sqft |
Source: Stellar MLS #S5139818 Report a problem | ||
| 6/8/2025 | Listed for sale | $515,990$234/sqft |
Source: Stellar MLS #S5128552 Report a problem | ||
Public tax history
| Year | Property taxes | Tax assessment |
|---|---|---|
| 2024 | $8,813 +223.1% | $402,016 +474.3% |
| 2023 | $2,728 +13% | $70,000 +33.3% |
| 2022 | $2,415 | $52,500 |
Find assessor info on the county website
Monthly payment
Est. payment
Payment breakdown
Explore the cost of this home by adjusting the details. Changes won't be saved.Climate risks
Neighborhood: Storey Park
Nearby schools
Schools provided by the listing agent
- Elementary: Sun Blaze Elementary
- Middle: Innovation Middle School
- High: Lake Nona High
Source: Stellar MLS. This data may not be complete. We recommend contacting the local school district to confirm school assignments for this home.


Similar homes
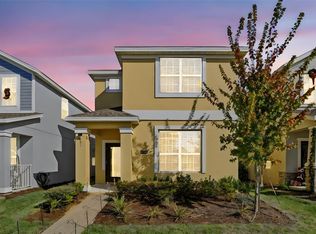
- $499,9994 bd4 ba2.4k sqft9775 INTRODUCTION WAY, ORLANDO, FL 32832For Sale
 MLS ID #O6370661, Christian Silva, EMPIRE NETWORK REALTY. Stellar MLS
 - $529,5005 bd3 ba2.4k sqft12018 LANGUAGE WAY, ORLANDO, FL 32832For Sale
 MLS ID #O6412827, Sophia Rogers, SERHANT. Stellar MLS
 - $429,9004 bd3 ba1.9k sqft11473 LISTENING DRIVE, ORLANDO, FL 32832For Sale
 MLS ID #S5155798, Nathaly Valecillos, PA, EXP REALTY LLC. Stellar MLS
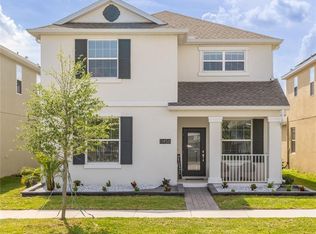
 - $549,0005 bd3 ba2.6k sqft11456 RHYME AVENUE, ORLANDO, FL 32832For Sale
 MLS ID #S5149055, Sharon Collado, LPT REALTY, LLC. Stellar MLS
 - $450,0003 bd3 ba1.6k sqft11356 SUNSAIL AVENUE, ORLANDO, FL 32832For SaleMLS ID #O6405515, Alessandra Sermann Ulmann, NOVA REAL ESTATE SERVICES INC. Stellar MLS
- $599,0004 bd3 ba2.1k sqft8163 CORKFIELD AVENUE, ORLANDO, FL 32832For SaleMLS ID #O6435807, Manuel Delgado, LPT REALTY, LLC. Stellar MLS
- $420,0004 bd3 ba1.9k sqft11574 COMIC ALLEY, ORLANDO, FL 32832For SaleMLS ID #O6417736, Laura Alves, PA, FUSILIER MANAGEMENT GROUP. Stellar MLS
- $602,0004 bd3 ba2.4k sqft11059 LONGLEAF WOODS DRIVE, ORLANDO, FL 32832For SaleMLS ID #O6423468, Soribel Rivera PLLC, BRIGHT TRUST REALTY LLC. Stellar MLS
- $659,9904 bd3 ba2.6k sqft12016 FICTION AVENUE, ORLANDO, FL 32832For SaleMLS ID #O6428043, Peter Luu, REAL BROKER, LLC. Stellar MLS
- $510,0004 bd4 ba2.9k sqft5616 ARBORVISTA DRIVE, ST CLOUD, FL 34771For SaleMLS ID #O6439410, Corey Smallman, MARKET CONNECT REALTY LLC. Stellar MLS
- $580,0003 bd2 ba2k sqft13613 BUDWORTH CIRCLE, ORLANDO, FL 32832For SaleMLS ID #O6416731, Leidy Sanquiz, ROMAN'S PRO REALTY LLC. Stellar MLS
- $372,0003 bd3 ba1.5k sqft9421 RANDAL PARK BOULEVARD, ORLANDO, FL 32832For SaleMLS ID #O6427735, Ray Lopez, KELLER WILLIAMS ADVANTAGE 2 REALTY. Stellar MLS
- $369,0003 bd3 ba1.5k sqft10239 HIGHLINE CREST STREET, ORLANDO, FL 32832For SaleMLS ID #O6421209, Mary Medina, BETTER HOMES AND GARDENS REAL ESTATE MANN GLOBAL P. Stellar MLS
- $399,9003 bd3 ba1.5k sqft8515 VEDDER LN, ORLANDO, FL 32832For SaleMLS ID #O6414227, Anzaf Aljaber, EMPIRE NETWORK REALTY. Stellar MLS
- $374,9003 bd3 ba1.6k sqft11626 EPIC AVENUE, ORLANDO, FL 32832For SaleMLS ID #O6376782, Daniel Rodriguez, NEW HEIGHTS REALTY GROUP. Stellar MLS
- $445,0003 bd2 ba1.7k sqft4040 EAGLE FEATHER DRIVE, ORLANDO, FL 32829For SaleMLS ID #O6418831, Fariba Azari Rad, PA, INVESTOR'S REAL ESTATE LLC. Stellar MLS
- $550,0003 bd3 ba1.9k sqft10922 FELICITY ALLEY, ORLANDO, FL 32829For SaleMLS ID #S5153993, Nataliya Voroshylo Hylton, CHARLES RUTENBERG REALTY ORLANDO. Stellar MLS
- $549,0004 bd3 ba2.3k sqft2228 BANCROFT BOULEVARD, ORLANDO, FL 32833For SaleMLS ID #O6423712, Brian LeMay, ROMAN REALTY GROUP, LLC. Stellar MLS
- $465,0004 bd3 ba2.3k sqft5282 PAVIA DRIVE, ST CLOUD, FL 34771For SaleMLS ID #S5149979, Diana Perez, PROFESSIONAL REAL ESTATE TEAM. Stellar MLS
- $440,0003 bd2 ba2.1k sqft12845 SAWGRASS PINE CIRCLE, ORLANDO, FL 32824For SaleMLS ID #O6397445, Antonio Spagnolo, BRIGHT TRUST REALTY LLC. Stellar MLS
