Welcome home to this beautifully renovated 3-bedroom, 2-bath home that is truly move-in ready! Nearly every detail has been thoughtfully updated, including a brand-new architectural ROOF (7/2026), new plumbing (7/2026), new WATER HEATER (7/2026), fresh interior and exterior paint (7/2026), a fully painted garage, new 5¼-inch baseboards, a new front door, stylish new light fixtures throughout, and new 2-inch faux wood blinds. The stunning kitchen is a true showstopper, featuring brand-new 36-inch cabinetry, gorgeous quartz countertops, brand-new stainless steel appliances, and designer finishes that perfectly combine style and functionality. Both bathrooms have been completely remodeled with contemporary fixtures and elegant finishes. Step outside to your private backyard oasis, complete with a brand-new wood privacy fence, fresh landscaping, and a new sprinkler system, creating the perfect setting for entertaining, relaxing, pets, or play. A separate air-conditioned backyard office provides the ideal flex space for working from home, a fitness room, art studio, hobby room, or private retreat. The detached shed has been thoughtfully converted into this comfortable, climate-controlled workspace, adding exceptional versatility to the property. The fully painted garage, complete with a newer garage door, offers a clean, finished appearance that's perfect for parking, storage, a workshop, or additional hobby space. This turnkey home showcases quality craftsmanship, modern finishes, and extensive upgrades throughout, offering peace of mind for years to come. Conveniently located near shopping, dining, schools, and major highways, this exceptional property is ready for its new owners. Don't miss this incredible opportunity to own a beautifully updated home with the added bonus of a private backyard office!
For sale
$465,000
4040 EAGLE FEATHER DRIVE, ORLANDO, FL 32829
3beds
1,732sqft
:
Get pre-qualified$3,144/mo
Single Family Residence
Built in 1994
8,272 Square Feet Lot
$308,000 Zestimate®
$268/sqft
$33/mo HOA
What's special
- 4 days |
- 233 |
- 14 |
Likely to sell faster than
Zillow last checked:
Listing updated:
Listed by:
Fariba Azari Rad, PA 321-276-5711,
INVESTOR'S REAL ESTATE LLC 407-688-4355
Source: Stellar MLS,MLS#: O6418831 Originating MLS: Orlando Regional
Originating MLS: Orlando Regional
Facts & features
Interior
Bedrooms & bathrooms
- Bedrooms: 3
- Bathrooms: 2
- Full bathrooms: 2
Rooms
- Room types: Family Room, Dining Room
Primary bedroom
- Features: Ceiling Fan(s), Walk-In Closet(s)
- Level: First
Bedroom 2
- Features: Ceiling Fan(s), Built-in Closet
- Level: First
- Area: 140 Square Feet
- Dimensions: 10x14
Bedroom 3
- Features: Ceiling Fan(s), Built-in Closet
- Level: First
- Area: 130 Square Feet
- Dimensions: 10x13
Primary bathroom
- Features: Dual Sinks, No Closet
- Level: First
- Area: 90 Square Feet
- Dimensions: 9x10
Bathroom 2
- Features: Shower No Tub
- Level: First
- Area: 55 Square Feet
- Dimensions: 11x5
Dinette
- Level: First
- Area: 120 Square Feet
- Dimensions: 12x10
Family room
- Level: First
- Area: 192 Square Feet
- Dimensions: 12x16
Kitchen
- Level: First
Living room
- Level: First
Workshop
- Level: First
Heating
- Central
Cooling
- Central Air
Appliances
- Included: Dishwasher, Disposal, Electric Water Heater, Microwave, Range, Refrigerator
- Laundry: Electric Dryer Hookup, In Garage, Washer Hookup
Features
- Ceiling Fan(s), High Ceilings, Primary Bedroom Main Floor, Split Bedroom, Walk-In Closet(s)
- Flooring: Ceramic Tile
- Has fireplace: No
Interior area
- Total structure area: 2,142
- Total interior livable area: 1,732 sqft
Video & virtual tour
Property
Parking
- Total spaces: 2
- Parking features: Garage - Attached
- Attached garage spaces: 2
Features
- Levels: One
- Stories: 1
- Exterior features: Irrigation System, Sidewalk, Sprinkler Metered
- Fencing: Fenced,Wood
Lot
- Size: 8,272 Square Feet
Details
- Parcel number: 132330131800340
- Zoning: R-1
- Special conditions: None
Construction
Type & style
- Home type: SingleFamily
- Property subtype: Single Family Residence
Materials
- Block
- Foundation: Slab
- Roof: Shingle
Condition
- New construction: No
- Year built: 1994
Utilities & green energy
- Sewer: Public Sewer
- Water: Public
- Utilities for property: Cable Connected, Electricity Connected, Sewer Connected, Sprinkler Meter, Water Connected
Community & HOA
Community
- Security: Smoke Detector(s)
- Pet fee: $0 monthly
- Subdivision: CHICKASAW TRAILS PH 04
HOA
- Has HOA: Yes
- HOA fee: $33 monthly
- HOA name: CHICKASAW TRAILS HOA/Alpha Association Manager
- HOA phone: 352-385-0335
Location
- Region: Orlando
Financial & listing details
- Price per square foot: $268/sqft
- Tax assessed value: $342,922
- Annual tax amount: $4,293
- Date on market: 8/3/2026
- Cumulative days on market: 2 days
- Listing terms: Cash,Conventional,VA Loan
- Ownership: Fee Simple
- Total actual rent: 0
- Electric utility on property: Yes
- Road surface type: Asphalt
Estimated market value
$308,000
$283,000 - $333,000
$2,648/mo
Price history
| Date | Event | Price |
|---|---|---|
| 8/3/2026 | Listed for sale | $465,000+51%$268/sqft |
Source:  Stellar MLS #O6418831 Report a problem Stellar MLS #O6418831 Report a problem | ||
| 5/22/2026 | Sold | $308,000+3.4%$178/sqft |
Source: Stellar MLS #O6404372 Report a problem | ||
| 5/7/2026 | Pending sale | $298,000$172/sqft |
Source: Stellar MLS #O6404372 Report a problem | ||
| 5/3/2026 | Listed for sale | $298,000+208.8%$172/sqft |
Source: Stellar MLS #O6404372 Report a problem | ||
| 10/14/1997 | Sold | $96,500-2.5%$56/sqft |
Source: Public Record Report a problem | ||
| 6/20/1995 | Sold | $99,000+2.6%$57/sqft |
Source: Public Record Report a problem | ||
| 5/24/1994 | Sold | $96,500$56/sqft |
Source: Public Record Report a problem | ||
Public tax history
| Year | Property taxes | Tax assessment |
|---|---|---|
| 2024 | $4,071 -20.1% | $265,730 -7.7% |
| 2023 | $5,096 +10.6% | $287,843 +10% |
| 2022 | $4,608 +11.4% | $261,675 +10% |
| 2021 | $4,135 +3.8% | $237,886 +6.6% |
| 2020 | $3,982 +6.4% | $223,150 +10% |
| 2019 | $3,742 +10.6% | $202,864 +10% |
| 2018 | $3,384 | $184,422 +6.1% |
| 2017 | $3,384 +5% | $173,900 +4.2% |
| 2016 | $3,224 +2.7% | $166,919 +5.9% |
| 2015 | $3,140 +77% | $157,615 +11.8% |
| 2014 | $1,774 +1.9% | $140,960 +13.2% |
| 2013 | $1,741 +0.8% | $124,495 +8.3% |
| 2012 | $1,728 -3.1% | $114,946 -7.7% |
| 2011 | $1,783 +5.6% | $124,538 -7.8% |
| 2010 | $1,689 | $135,058 -17.2% |
| 2009 | -- | $163,060 -22.7% |
| 2008 | $1,550 -7% | $210,999 -7.4% |
| 2007 | $1,667 -5% | $227,930 +21.9% |
| 2006 | $1,755 +2% | $186,939 +34.6% |
| 2005 | $1,721 +5.1% | $138,892 +17.8% |
| 2004 | $1,638 +1% | $117,859 +1.1% |
| 2003 | $1,621 +3.1% | $116,613 +13.5% |
| 2002 | $1,572 -1.1% | $102,729 +6.4% |
| 2001 | $1,589 +2.5% | $96,513 +2.7% |
| 2000 | $1,550 | $93,975 |
Find assessor info on the county website
Monthly payment
Est. payment
Payment breakdown
Explore the cost of this home by adjusting the details. Changes won't be saved.Climate risks
Neighborhood: 32829
Nearby schools
GreatSchools rating
- 8/10Hidden Oaks Elementary SchoolGrades: PK-5Distance: 0.4 mi
- 6/10Liberty Middle SchoolGrades: 6-8Distance: 0.5 mi
- 3/10Colonial High SchoolGrades: 9-12Distance: 4.7 mi
- $386,8003 bd2 ba1.6k sqft4046 Eagle Feather Dr, Orlando, FL 32829Off Market
- $472,0004 bd2 ba2.1k sqft4034 Eagle Feather Dr, Orlando, FL 32829Off Market

- $425,0003 bd2 ba1.7k sqft8666 Black Mesa Dr, Orlando, FL 32829Sold
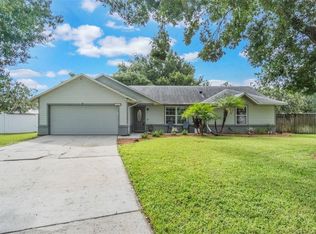
- $409,6003 bd2 ba1.8k sqft4052 Eagle Feather Dr, Orlando, FL 32829Off Market
- $432,6004 bd2 ba1.9k sqft4028 Eagle Feather Dr, Orlando, FL 32829Off Market
- $382,0003 bd2 ba1.6k sqft8672 Black Mesa Dr, Orlando, FL 32829Sold
- $450,1004 bd2 ba1.8k sqft4039 Eagle Feather Dr, Orlando, FL 32829Off Market
- $441,3004 bd3 ba1.7k sqft4033 Eagle Feather Dr, Orlando, FL 32829Off Market
A local agent can set up tours, give advice and negotiate with sellers.
Similar homes
- $475,0004 bd2 ba1.7k sqft3127 BIRMINGHAM BOULEVARD, ORLANDO, FL 32829For Sale

 MLS ID #O6426861, Rafael Garcia, WATSON REALTY CORP. Stellar MLS
 - $--4 bd3 ba2.1k sqft10613 Abingdon Chase, Orlando, FL 32817Auction
 Auction.com 2
 - $438,0004 bd2 ba2.1k sqft9768 DORIATH CIRCLE, ORLANDO, FL 32825For Sale
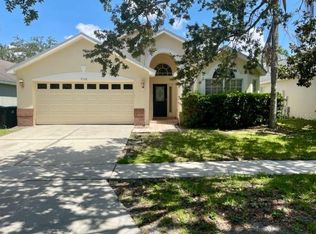 MLS ID #O6427946, Vana Baxter, KELLER WILLIAMS ADVANTAGE III. Stellar MLS
 - $--3 bd2 ba1.4k sqft7125 Turquoise Ln, Orlando, FL 32807Auction
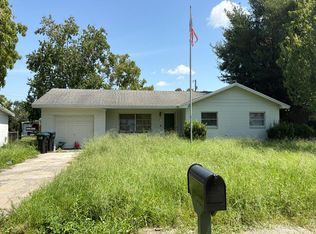 Auction.com 2
 - $415,0004 bd2 ba1.5k sqft5450 GAMBIER COURT, ORLANDO, FL 32839For SaleMLS ID #O6430286, Lauren Fletcher, WEICHERT REALTORS HALLMARK PROPERTIES. Stellar MLS
- $--3 bd3 ba1.9k sqft936 Red Fox Rd, Altamonte Springs, FL 32714AuctionAuction.com 2
- $424,0003 bd2 ba1.8k sqft10354 LAXTON STREET, ORLANDO, FL 32824For SaleMLS ID #O6429628, Milton James, COLDWELL BANKER REALTY. Stellar MLS
- $--4 bd2 ba1.6k sqft2080 Cobblefield Cir, Apopka, FL 32703AuctionAuction.com 2
- $429,9903 bd2 ba1.7k sqft6539 CHERRY GROVE CIRCLE, ORLANDO, FL 32809For SaleMLS ID #O6428220, Claudio Maciel, NOVA REAL ESTATE SERVICES INC. Stellar MLS
- $--4 bd3 ba2k sqft9001 Woodbreeze Blvd, Windermere, FL 34786AuctionAuction.com 2
- $559,5194 bd2 ba1.9k sqft8175 Lava Rock Ln, Orlando, FL 32829New ConstructionKB Home
- $550,0005 bd2 ba1.8k sqft5136 NADINE STREET, ORLANDO, FL 32807For SaleMLS ID #O6429027, Yadelis Pena, C&D INTERNATIONAL REAL ESTATE. Stellar MLS
- $--3 bd2 ba1.7k sqft1425 Beechwood Dr, Saint Cloud, FL 34772AuctionAuction.com 2
- $445,0004 bd2 ba1.6k sqft9624 TETLEY COURT, ORLANDO, FL 32817For SaleMLS ID #O6419609, Judith Blanche, KAZA REAL ESTATE LLC. Stellar MLS
- $--3 bd3 ba1.5k sqft4122 Orange Tree Ct, Saint Cloud, FL 34769AuctionAuction.com 2
- $429,9003 bd2 ba1.7k sqft5224 MILL STREAM ROAD, OCOEE, FL 34761For SaleMLS ID #O6429130, Andre Leirias, LLC, GOLDEN DOOR REALTY. Stellar MLS
- $495,9903 bd2 ba1.8k sqft5112 LAVAL DRIVE, ORLANDO, FL 32839For SaleMLS ID #S5153065, Maria Torres Beltran, CENTURY 21 NEXT LEVEL REALTY. Stellar MLS
- $--4 bd4 ba2.4k sqft5781 Autumn Chase Cir, Sanford, FL 32773AuctionAuction.com 2
- $475,0004 bd2 ba1.9k sqft6518 VOLTAIRE DRIVE, ORLANDO, FL 32809For SaleMLS ID #O6422048, Jayson Barreto-Paez, LPT REALTY, LLC. Stellar MLS
- $--3 bd2 ba1.5k sqft1135 Garrett Gilliam Dr, Ocoee, FL 34761AuctionXome
