This newly renovated and elegant single story residence offers a modern, low maintenance layout suited for any lifestyle. The open concept design seamlessly blends the kitchen, living, and dining areas, creating a bright and functional space with effortless access to the covered patio—perfect for indoor and outdoor Florida living. The generous owner’s suite provides a relaxing retreat, complete with a spacious full bathroom and walk-in closets for exceptional comfort and storage. The home is beautifully decorated and includes newer stainless steel appliances—stand alone stove with over the counter microwave, dishwasher, and a three door stainless steel refrigerator—all included in the purchase price. Residents will appreciate convenient access to major highways, excellent schools, abundant recreation, and a wide variety of shopping, dining, and entertainment options. Proximity to key roadways ensures easy travel throughout Central Florida and smooth commutes to downtown Orlando.
For sale
$475,000
3127 Birmingham Blvd, Orlando, FL 32829
4beds
1,799sqft
:
Get pre-qualified$3,146/mo
Single Family Residence
Built in 1994
8,646 Square Feet Lot
$463,500 Zestimate®
$264/sqft
$-- HOA
What's special
- 3 days |
- 309 |
- 26 |
Likely to sell faster than
Zillow last checked:
Listing updated:
Listed by:
Rafael Garcia 407-697-3464,
WATSON REALTY CORP 407-359-2300
Source: Stellar MLS,MLS#: O6426861 Originating MLS: Orlando Regional
Originating MLS: Orlando Regional
Facts & features
Interior
Bedrooms & bathrooms
- Bedrooms: 4
- Bathrooms: 2
- Full bathrooms: 2
Primary bedroom
- Features: Walk-In Closet(s)
- Level: First
- Area: 198.56 Square Feet
- Dimensions: 13.6x14.6
Bedroom 2
- Features: Built-in Closet
- Level: First
- Area: 196.56 Square Feet
- Dimensions: 16.8x11.7
Bedroom 3
- Features: Built-in Closet
- Level: First
- Area: 132.41 Square Feet
- Dimensions: 13.11x10.1
Bedroom 4
- Features: Built-in Closet
- Level: First
- Area: 129.69 Square Feet
- Dimensions: 13.1x9.9
Dining room
- Level: First
- Area: 198.17 Square Feet
- Dimensions: 14.9x13.3
Kitchen
- Level: First
- Area: 149.33 Square Feet
- Dimensions: 10.9x13.7
Laundry
- Level: First
- Area: 34.2 Square Feet
- Dimensions: 6x5.7
Living room
- Level: First
- Area: 338.66 Square Feet
- Dimensions: 18.7x18.11
Heating
- Electric
Cooling
- Central Air
Appliances
- Included: Cooktop, Dishwasher, Ice Maker, Microwave, Range, Refrigerator
- Laundry: Electric Dryer Hookup, Inside, Laundry Room, Washer Hookup
Features
- Ceiling Fan(s), High Ceilings, Primary Bedroom Main Floor, Solid Wood Cabinets, Thermostat, Walk-In Closet(s)
- Flooring: Ceramic Tile
- Doors: Sliding Doors
- Has fireplace: No
Interior area
- Total structure area: 2,345
- Total interior livable area: 1,799 sqft
Property
Parking
- Total spaces: 2
- Parking features: Garage Door Opener, Ground Level
- Attached garage spaces: 2
Features
- Levels: One
- Stories: 1
- Patio & porch: Covered, Enclosed, Rear Porch, Screened
- Exterior features: Sidewalk
- Fencing: Board,Fenced,Wood
Lot
- Size: 8,646 Square Feet
- Features: Corner Lot, Oversized Lot, Sidewalk
- Residential vegetation: Mature Landscaping
Details
- Parcel number: 122330086500670
- Zoning: R-2
- Special conditions: None
Construction
Type & style
- Home type: SingleFamily
- Property subtype: Single Family Residence
Materials
- Block, Concrete, Stucco
- Foundation: Brick/Mortar, Slab
- Roof: Shingle
Condition
- New construction: No
- Year built: 1994
Details
- Builder name: Titan Co.
Utilities & green energy
- Sewer: Public Sewer
- Water: Public
- Utilities for property: BB/HS Internet Available, Cable Available, Electricity Available, Electricity Connected, Fiber Optics, Phone Available, Public, Sewer Connected, Street Lights, Underground Utilities, Water Available, Water Connected
Green energy
- Indoor air quality: HVAC Cartridge/Media Filter
Community & HOA
Community
- Features: Community Mailbox, Sidewalks
- Pet fee: $0 monthly
- Subdivision: BRADFORDT PARK PH 02
HOA
- Has HOA: No
Location
- Region: Orlando
Financial & listing details
- Price per square foot: $264/sqft
- Tax assessed value: $329,969
- Annual tax amount: $6,040
- Date on market: 7/23/2026
- Cumulative days on market: 3 days
- Listing terms: Cash,Conventional,FHA,VA Loan
- Ownership: Fee Simple
- Total actual rent: 0
- Electric utility on property: Yes
- Road surface type: Paved, Asphalt
Estimated market value
$463,500
$440,000 - $487,000
$2,607/mo
Price history
| Date | Event | Price |
|---|---|---|
| 7/23/2026 | Listed for sale | $475,000+356.3%$264/sqft |
Source:  Stellar MLS #O6426861 Report a problem Stellar MLS #O6426861 Report a problem | ||
| 8/4/1994 | Sold | $104,100$58/sqft |
Source: Public Record Report a problem | ||
Public tax history
| Year | Property taxes | Tax assessment |
|---|---|---|
| 2024 | $5,584 +12.2% | $311,876 +10% |
| 2023 | $4,978 +7.2% | $283,524 +10% |
| 2022 | $4,644 +12% | $257,749 +10% |
| 2021 | $4,147 +6.9% | $234,317 +10% |
| 2020 | $3,878 +7.5% | $213,015 +10% |
| 2019 | $3,607 +11.3% | $193,650 +10% |
| 2018 | $3,240 | $176,045 +4.8% |
| 2017 | $3,240 +6.2% | $167,938 +2.5% |
| 2016 | $3,051 +4.4% | $163,857 +6.2% |
| 2015 | $2,923 +17.7% | $154,223 +25.8% |
| 2014 | $2,485 +55.8% | $122,602 +12.2% |
| 2013 | $1,595 -2.4% | $109,310 -1.4% |
| 2012 | $1,635 -7.4% | $110,879 -6.2% |
| 2011 | $1,765 +1.6% | $118,152 -3.3% |
| 2010 | $1,737 | $122,185 -19.8% |
| 2009 | -- | $152,367 -23.6% |
| 2008 | $1,595 -6.7% | $199,407 -20.8% |
| 2007 | $1,710 -5% | $251,742 +26.4% |
| 2006 | $1,800 +2% | $199,142 +35.7% |
| 2005 | $1,764 +4.9% | $146,728 +18.3% |
| 2004 | $1,681 +0.8% | $124,074 +10% |
| 2003 | $1,668 +3.1% | $112,780 +7.2% |
| 2002 | $1,618 -1% | $105,190 +7.1% |
| 2001 | $1,635 +2.2% | $98,172 +2.8% |
| 2000 | $1,600 | $95,521 |
Find assessor info on the county website
Monthly payment
Est. payment
Payment breakdown
Explore the cost of this home by adjusting the details. Changes won't be saved.Climate risks
Neighborhood: 32829
Nearby schools
GreatSchools rating
- 8/10Hidden Oaks Elementary SchoolGrades: PK-5Distance: 1.2 mi
- 6/10Liberty Middle SchoolGrades: 6-8Distance: 0.4 mi
- 3/10Colonial High SchoolGrades: 9-12Distance: 4 mi
Schools provided by the listing agent
- Elementary: Hidden Oaks Elem
- Middle: Liberty Middle
- High: Colonial High
Source: Stellar MLS. This data may not be complete. We recommend contacting the local school district to confirm school assignments for this home.
- $413,0003 bd2 ba1.5k sqft3133 Birmingham Blvd, Orlando, FL 32829Sold

- $445,7004 bd3 ba1.9k sqft3121 Birmingham Blvd, Orlando, FL 32829Off Market
- $374,3003 bd2 ba1.6k sqft3115 Birmingham Blvd, Orlando, FL 32829Off Market

- $341,5003 bd2 ba1.3k sqft3139 Birmingham Blvd, Orlando, FL 32829Off Market
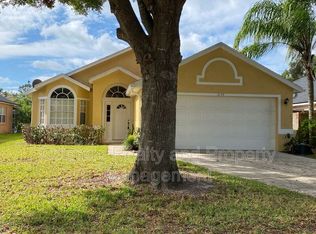
- $410,4004 bd2 ba1.5k sqft3106 Socorro Ave #OK, Orlando, FL 32829Off Market
- $369,2004 bd2 ba1.5k sqft3106 Socorro Ave, Orlando, FL 32829Off Market
- $407,4004 bd2 ba1.7k sqft3100 Socorro Ave, Orlando, FL 32829Off Market
- $380,0003 bd2 ba1.6k sqft3145 Birmingham Blvd, Orlando, FL 32829Sold
A local agent can set up tours, give advice and negotiate with sellers.
Similar homes
- $530,0004 bd3 ba2.3k sqft3920 Running Water Dr, Orlando, FL 32829For Sale
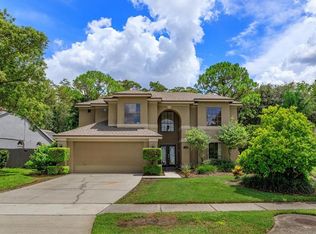
 MLS ID #O6428014, Gwyn Picerne, PREMIER SOTHEBYS INT'L REALTY. Stellar MLS
 - $465,0003 bd2 ba1.9k sqft3918 Watersend Dr, Orlando, FL 32829For Sale
 MLS ID #O6428096, Kristina Williams, SGT YORKS REAL ESTATE SERVICES. Stellar MLS
 - $438,0004 bd2 ba2.1k sqft9768 Doriath Cir, Orlando, FL 32825For Sale
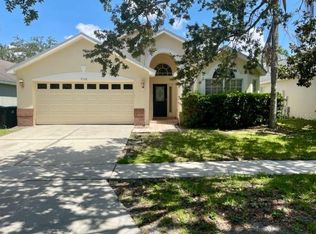 MLS ID #O6427946, Vana Baxter, KELLER WILLIAMS ADVANTAGE III. Stellar MLS
 - from $495,9904 bd2 ba1.9k sqftPlan 1989 Modeled Plan, Oasis Reserve, Orlando, FL 32829New Construction
 KB Home
 - $419,9003 bd2 ba1.5k sqft9931 Berry Dease Rd, Orlando, FL 32825For SaleMLS ID #O6414676, Juan Vanegas Montoya, VESTI LLC. Stellar MLS
- $--4 bd3 ba2.1k sqft9919 Cypress Knee Cir, Orlando, FL 32825AuctionAuction.com 2
- $439,9004 bd2 ba1.5k sqft4901 Reginald Rd, Orlando, FL 32829For SaleMLS ID #S5152914, Kenia Aliaga Gorrin, LA ROSA REALTY ORLANDO LLC. Stellar MLS
- $436,9004 bd2 ba1.5k sqft4768 Crossbow Ct, Orlando, FL 32829For SaleMLS ID #O6421665, Merly Esgro, IAD REAL ESTATE. Stellar MLS
- $429,0003 bd2 ba1.6k sqft8448 Mattituck Cir, Orlando, FL 32829For SaleMLS ID #O6417152, Sabah Rab, APEX INTERNATIONAL BROKERAGE. Stellar MLS
- $489,9004 bd2 ba2.1k sqft5437 Florence Harbor Dr, Orlando, FL 32829For SaleMLS ID #O6418931, Anibal Acevedo, Jr, MARK SPAIN REAL ESTATE. Stellar MLS
- $559,5194 bd2 ba1.9k sqft8175 Lava Rock Ln, Orlando, FL 32829New ConstructionKB Home
- $460,0004 bd2 ba1.8k sqft9880 Tivoli Chase Dr, Orlando, FL 32829For SaleMLS ID #S5150786, Rene Garcia, WF REALTY CORP.. Stellar MLS
- $382,0004 bd2 ba1.5k sqft8314 Tuckahoe Ct, Orlando, FL 32829For SaleMLS ID #O6412893, Liam Glover PA, KELLER WILLIAMS WINTER PARK. Stellar MLS
- $499,9004 bd2 ba1.9k sqft9955 Medallion Bluff Ln, Orlando, FL 32829For SaleMLS ID #O6421360, Cynthia Davis, COLDWELL BANKER REALTY. Stellar MLS
- $414,9003 bd2 ba1.3k sqft2744 Palm Isle Way, Orlando, FL 32829For SaleMLS ID #O6409069, Elizabeth Kent, LPT REALTY LLC. Stellar MLS
- $370,0003 bd2 ba1.6k sqft1504 Perez St, Orlando, FL 32825For SaleMLS ID #TB8532022, Dan Sefair, SEFAIR INVESTMENTS INC. Stellar MLS
- $455,0004 bd2 ba1.9k sqft8915 Victoria Isle Pl, Orlando, FL 32829For SaleMLS ID #O6418732, Milton James, COLDWELL BANKER REALTY. Stellar MLS
- $399,0003 bd2 ba1.4k sqft8830 Scioto Ct, Orlando, FL 32829For SaleMLS ID #L4960327, Danielle Waters, WATERS REAL ESTATE GROUP. Stellar MLS
- $435,0004 bd2 ba1.9k sqft8376 Port Lancashire Dr, Orlando, FL 32829For SaleMLS ID #O6419814, Mike Malave, PREFERRED REAL ESTATE BROKERS. Stellar MLS
- $429,0004 bd3 ba2.1k sqft9962 Bennington Chase Dr, Orlando, FL 32829For SaleMLS ID #O6409897, John Kelson, KELLER WILLIAMS ADVANTAGE 2 REALTY. Stellar MLS
