LOCATION, LOCATION, LOCATION! Nestled on a quiet cul-de-sac, this property offers an incredible opportunity to enjoy space, convenience, and functionality in the heart of Orlando. Situated on an oversized fenced lot, there's plenty of room for entertaining, pets, outdoor activities, or creating your dream backyard oasis. Inside, you'll find granite countertops, solid wood kitchen cabinets, and a comfortable layout designed for everyday living. The front sitting area provides the perfect space to relax with a morning coffee or welcome guests. The outdoor space is a standout feature, with an extended driveway offering ample parking, a spacious 2-car garage, and two storage sheds that provide endless possibilities for tools, hobbies, or additional storage needs. Conveniently located near major highways, Orlando International Airport, shopping, dining, and area attractions, this home combines a desirable location with the space and features today's buyers are looking for. Don't miss your chance to make this Orlando property your own!
For sale
Price cut: $17K (7/17)
$382,000
8314 Tuckahoe Ct, Orlando, FL 32829
4beds
1,538sqft
:
Get pre-qualified$2,580/mo
Single Family Residence
Built in 1980
0.31 Acres Lot
$379,400 Zestimate®
$248/sqft
$-- HOA
What's special
Granite countertopsQuiet cul-de-sacOversized fenced lotSolid wood kitchen cabinets
- 53 days |
- 610 |
- 31 |
Zillow last checked:
Listing updated:
Listed by:
Liam Glover PA 954-804-7579,
KELLER WILLIAMS WINTER PARK 407-545-6430
Source: Stellar MLS,MLS#: O6412893 Originating MLS: Orlando Regional
Originating MLS: Orlando Regional
Facts & features
Interior
Bedrooms & bathrooms
- Bedrooms: 4
- Bathrooms: 2
- Full bathrooms: 2
Primary bedroom
- Features: Built-In Shower Bench, Ceiling Fan(s), En Suite Bathroom, Single Vanity, Walk-In Closet(s)
- Level: First
Bedroom 1
- Features: Built-in Closet
- Level: First
Bedroom 3
- Features: Built-in Closet
- Level: First
Bathroom 2
- Features: Built-in Closet
- Level: First
Kitchen
- Level: First
Living room
- Level: First
Heating
- Central, Electric
Cooling
- Central Air
Appliances
- Included: Convection Oven, Dishwasher, Dryer, Microwave, Refrigerator, Washer
- Laundry: Inside
Features
- Ceiling Fan(s), Open Floorplan, Solid Surface Counters, Solid Wood Cabinets, Thermostat
- Flooring: Carpet, Laminate
- Doors: French Doors
- Windows: Window Treatments
- Has fireplace: No
Interior area
- Total structure area: 2,202
- Total interior livable area: 1,538 sqft
Video & virtual tour
Property
Parking
- Total spaces: 2
- Parking features: Garage - Attached
- Attached garage spaces: 2
Features
- Levels: One
- Stories: 1
- Exterior features: Awning(s), Lighting, Private Mailbox, Sidewalk, Storage
- Fencing: Fenced,Wood
Lot
- Size: 0.31 Acres
Details
- Parcel number: 122330128000830
- Zoning: R-1A
- Special conditions: None
Construction
Type & style
- Home type: SingleFamily
- Property subtype: Single Family Residence
Materials
- Block
- Foundation: Slab
- Roof: Shingle
Condition
- Completed
- New construction: No
- Year built: 1980
Utilities & green energy
- Sewer: Public Sewer
- Water: Private
- Utilities for property: Electricity Connected, Sewer Connected, Street Lights, Water Connected
Community & HOA
Community
- Pet fee: $0 monthly
- Subdivision: CHICKASAW FOREST
HOA
- Has HOA: No
Location
- Region: Orlando
Financial & listing details
- Price per square foot: $248/sqft
- Tax assessed value: $329,045
- Annual tax amount: $9,273
- Date on market: 6/2/2026
- Cumulative days on market: 54 days
- Listing terms: Cash,Conventional,FHA,VA Loan
- Ownership: Fee Simple
- Total actual rent: 0
- Electric utility on property: Yes
- Road surface type: Asphalt
Estimated market value
$379,400
$360,000 - $398,000
$2,439/mo
Price history
| Date | Event | Price |
|---|---|---|
| 7/17/2026 | Price change | $382,000-4.3%$248/sqft |
Source:  Stellar MLS #O6412893 Report a problem Stellar MLS #O6412893 Report a problem | ||
| 7/2/2026 | Price change | $399,000-2.4%$259/sqft |
Source: Stellar MLS #O6412893 Report a problem | ||
| 6/23/2026 | Price change | $409,000-1.4%$266/sqft |
Source: Stellar MLS #O6412893 Report a problem | ||
| 6/2/2026 | Listed for sale | $415,000+200.7%$270/sqft |
Source: Stellar MLS #O6412893 Report a problem | ||
| 3/21/2013 | Sold | $138,000+35.2%$90/sqft |
Source: Stellar MLS #O5134902 Report a problem | ||
| 12/6/2012 | Sold | $102,100+17.5%$66/sqft |
Source: Public Record Report a problem | ||
| 1/18/1994 | Sold | $86,900$57/sqft |
Source: Public Record Report a problem | ||
Public tax history
| Year | Property taxes | Tax assessment |
|---|---|---|
| 2024 | $9,311 +92.7% | $294,076 +10% |
| 2023 | $4,831 +13.2% | $267,342 +10% |
| 2022 | $4,267 +10.9% | $243,038 +10% |
| 2021 | $3,849 +4.8% | $220,944 +9.8% |
| 2020 | $3,672 +4.8% | $201,155 +10% |
| 2019 | $3,505 +12.4% | $182,868 +10% |
| 2018 | $3,117 | $166,244 +10% |
| 2017 | $3,117 +10.2% | $151,131 +3.7% |
| 2016 | $2,829 +2.1% | $145,753 +5.4% |
| 2015 | $2,772 +12.7% | $138,338 +14.6% |
| 2014 | $2,459 +37.7% | $120,698 +45.1% |
| 2013 | $1,786 +63% | $83,164 +1.8% |
| 2012 | $1,095 -2.5% | $81,669 -2.1% |
| 2011 | $1,123 -17.2% | $83,396 -27.7% |
| 2010 | $1,357 | $115,423 -20% |
| 2009 | -- | $144,214 -16.6% |
| 2008 | $1,236 -9.1% | $172,857 -10.7% |
| 2007 | $1,360 -4.4% | $193,465 +13.4% |
| 2006 | $1,423 +2.7% | $170,580 +41.7% |
| 2005 | $1,386 +5.7% | $120,408 +7.2% |
| 2004 | $1,311 +0.9% | $112,348 +14.7% |
| 2003 | $1,299 +3.1% | $97,908 +8.8% |
| 2002 | $1,260 -0.8% | $89,948 +8.9% |
| 2001 | $1,270 +2.4% | $82,608 +4.8% |
| 2000 | $1,240 | $78,800 |
Find assessor info on the county website
Monthly payment
Est. payment
Payment breakdown
Explore the cost of this home by adjusting the details. Changes won't be saved.Climate risks
Neighborhood: 32829
Nearby schools
GreatSchools rating
- 6/10Pinar Elementary SchoolGrades: PK-5Distance: 0.1 mi
- 6/10Liberty Middle SchoolGrades: 6-8Distance: 0.3 mi
- 3/10Colonial High SchoolGrades: 9-12Distance: 3.9 mi
Schools provided by the listing agent
- Elementary: Pinar Elem
- Middle: Liberty Middle
- High: Colonial High
Source: Stellar MLS. This data may not be complete. We recommend contacting the local school district to confirm school assignments for this home.
- $397,9003 bd2 ba1.8k sqft8310 Tuckahoe Ct, Orlando, FL 32829Off Market
- $349,1003 bd2 ba1.5k sqft8318 Tuckahoe Ct, Orlando, FL 32829Off Market
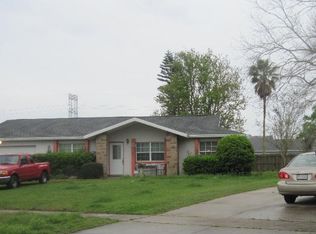
- $325,6004 bd2 ba1.1k sqft8449 Mattituck Cir, Orlando, FL 32829Off Market
- $420,0003 bd2 ba1.4k sqft8453 Mattituck Cir, Orlando, FL 32829Sold
- $386,4004 bd2 ba1.5k sqft8445 Mattituck Cir, Orlando, FL 32829Off Market
- $369,5003 bd2 ba1.4k sqft8306 Tuckahoe Ct, Orlando, FL 32829Off Market
- $390,7003 bd2 ba1.6k sqft8425 Mattituck Cir, Orlando, FL 32829Off Market
- $369,1003 bd2 ba1.5k sqft8322 Tuckahoe Ct, Orlando, FL 32829Off Market
A local agent can set up tours, give advice and negotiate with sellers.
Similar homes
- $475,0004 bd2 ba1.7k sqft3127 Birmingham Blvd, Orlando, FL 32829For Sale

 MLS ID #O6426861, Rafael Garcia, WATSON REALTY CORP. Stellar MLS
 - $429,0003 bd2 ba1.6k sqft8448 Mattituck Cir, Orlando, FL 32829For Sale
 MLS ID #O6417152, Sabah Rab, APEX INTERNATIONAL BROKERAGE. Stellar MLS
 - $370,0003 bd2 ba1.6k sqft1504 Perez St, Orlando, FL 32825For Sale
 MLS ID #TB8532022, Dan Sefair, SEFAIR INVESTMENTS INC. Stellar MLS
 - $385,0003 bd2 ba1.5k sqft8818 Reservation Dr, Orlando, FL 32829For Sale
 MLS ID #O6380339, Shettle Huynh, FLORIDA REALTY INVESTMENTS. Stellar MLS
 - $399,0003 bd2 ba1.4k sqft8830 Scioto Ct, Orlando, FL 32829For SaleMLS ID #L4960327, Danielle Waters, WATERS REAL ESTATE GROUP. Stellar MLS
- $409,0004 bd2 ba1.7k sqft8509 Lyonia Dr, Orlando, FL 32829For SaleMLS ID #S5145852, William Lipsey, EXP REALTY LLC. Stellar MLS
- $349,9004 bd3 ba2k sqft8168 Strada Dr, Orlando, FL 32822For SaleMLS ID #O6423831, Anthony Figueroa, Jr LLC, OUTLET REALTY. Stellar MLS
- $436,9004 bd2 ba1.5k sqft4768 Crossbow Ct, Orlando, FL 32829For SaleMLS ID #O6421665, Merly Esgro, IAD REAL ESTATE. Stellar MLS
- $414,9003 bd2 ba1.3k sqft2744 Palm Isle Way, Orlando, FL 32829For SaleMLS ID #O6409069, Elizabeth Kent, LPT REALTY LLC. Stellar MLS
- $356,0003 bd2 ba1.4k sqft2486 Island Club Way, Orlando, FL 32822For SaleMLS ID #O6426479, Patty Perez Renteria, INVESTOR'S REAL ESTATE LLC. Stellar MLS
- $379,9993 bd2 ba1.2k sqft7014 Hershey Way, Orlando, FL 32822For SaleMLS ID #O6427524, Tami Afamasaga Luna, DISTINGUISHED FL PROPERTIES INC. Stellar MLS
- $390,0003 bd2 ba1.3k sqft2814 Palm Isle Way, Orlando, FL 32829For SaleMLS ID #V4945336, Caitlin Dean, GREENE REALTY OF FLORIDA LLC. Stellar MLS
- $345,0003 bd2 ba1.1k sqft3804 Janie Ct, Orlando, FL 32822For SaleMLS ID #O6403926, Robert Christiano, COLDWELL BANKER REALTY. Stellar MLS
- $439,9004 bd2 ba1.5k sqft4901 Reginald Rd, Orlando, FL 32829For SaleMLS ID #S5152914, Kenia Aliaga Gorrin, LA ROSA REALTY ORLANDO LLC. Stellar MLS
- $357,5004 bd2 ba1.4k sqft4027 Gander Ave, Orlando, FL 32822For SaleMLS ID #O6378844, Rick Brown, KELLER WILLIAMS ADVANTAGE 2 REALTY. Stellar MLS
- $435,0003 bd2 ba1.4k sqft4072 Vanet Ct, Orlando, FL 32822For SaleMLS ID #O6426343, Joseph Page, III, LOKATION. Stellar MLS
- $334,0003 bd2 ba1.1k sqft3018 Pineda Dr, Orlando, FL 32822For SaleMLS ID #O6426392, Jen Zamora, KELLER WILLIAMS LEGACY REALTY. Stellar MLS
- $465,0003 bd2 ba1.9k sqft3918 Watersend Dr, Orlando, FL 32829For SaleMLS ID #O6428096, Kristina Williams, SGT YORKS REAL ESTATE SERVICES. Stellar MLS
- $399,0003 bd3 ba1.6k sqft3940 Heathcote Dr, Orlando, FL 32829For SaleMLS ID #O6415334, Iris Glover, KELLER WILLIAMS CLASSIC. Stellar MLS
- $419,0003 bd3 ba1.5k sqft8713 Catbriar Bay Way, Orlando, FL 32829For SaleMLS ID #S5145480, Luz Sandoval, MY REALTY GROUP, LLC.. Stellar MLS
