Welcome to Victoria Landings, where comfort, convenience, and everyday functionality come together in this well-maintained single-story home. From the moment you step inside, the bright open concept layout creates an inviting feel, with natural light, neutral finishes, and an easy flow designed for both relaxed living and casual entertaining. The main living and dining areas feature tile flooring and ceiling fans, while the kitchen offers warm wood cabinetry, granite-look counters, stainless steel appliances, a breakfast bar, and direct sightlines into the heart of the home. The spacious primary suite provides a comfortable retreat with carpet flooring, a ceiling fan, and an en suite bathroom featuring dual sinks, a garden tub, and a separate shower. Secondary bedrooms offer flexible space for guests, a home office, hobbies, or everyday living. A dedicated laundry room adds convenience, and the covered rear patio extends the living space outdoors, overlooking a large backyard with room to enjoy Florida’s beautiful weather. Additional highlights include a two-car garage, paver driveway, mature front landscaping, and a desirable East Orlando location near Waterford Lakes Town Center, nearby shopping, Valencia College, UCF, SR 417, SR 528, SR 408, Downtown Orlando, and Orlando International Airport.
For sale
Price cut: $10K (7/7)
$399,000
3940 Heathcote Dr, Orlando, FL 32829
3beds
1,640sqft
:
Get pre-qualified$2,735/mo
Single Family Residence
Built in 2007
9,125 Square Feet Lot
$-- Zestimate®
$243/sqft
$40/mo HOA
What's special
Two-car garageBreakfast barGranite-look countersNeutral finishesCeiling fansGarden tubBright open concept layout
- 44 days |
- 507 |
- 20 |
Zillow last checked:
Listing updated:
Listed by:
Iris Glover 203-461-4236,
KELLER WILLIAMS CLASSIC 407-292-5400,
Christopher Bessette 407-292-5400,
KELLER WILLIAMS CLASSIC
Source: Stellar MLS,MLS#: O6415334 Originating MLS: Orlando Regional
Originating MLS: Orlando Regional
Facts & features
Interior
Bedrooms & bathrooms
- Bedrooms: 3
- Bathrooms: 3
- Full bathrooms: 2
- 1/2 bathrooms: 1
Rooms
- Room types: Great Room, Utility Room
Primary bedroom
- Features: Ceiling Fan(s), En Suite Bathroom, Dual Closets
- Level: First
Bedroom 2
- Features: Ceiling Fan(s), Built-in Closet
- Level: First
Bedroom 3
- Features: Ceiling Fan(s), Built-in Closet
- Level: First
Primary bathroom
- Features: Dual Sinks, Garden Bath, Tub with Separate Shower Stall, Window/Skylight in Bath
- Level: First
Bathroom 2
- Features: Dual Sinks, Jack & Jill Bathroom, Tub With Shower
- Level: First
Bathroom 3
- Features: Sink - Pedestal
- Level: First
Dining room
- Level: First
Kitchen
- Features: Breakfast Bar, Granite Counters
- Level: First
Laundry
- Level: First
Living room
- Features: Ceiling Fan(s), Pantry
- Level: First
Heating
- Central, Electric
Cooling
- Central Air
Appliances
- Included: Dishwasher, Microwave, Range, Refrigerator
- Laundry: Laundry Room
Features
- Ceiling Fan(s), Living Room/Dining Room Combo, Open Floorplan, Primary Bedroom Main Floor, Split Bedroom, Stone Counters, Walk-In Closet(s)
- Flooring: Carpet, Tile
- Doors: Sliding Doors
- Has fireplace: No
Interior area
- Total structure area: 2,264
- Total interior livable area: 1,640 sqft
Video & virtual tour
Property
Parking
- Total spaces: 2
- Parking features: Driveway
- Attached garage spaces: 2
- Has uncovered spaces: Yes
Features
- Levels: One
- Stories: 1
- Patio & porch: Covered, Porch, Rear Porch
- Exterior features: Private Mailbox, Sidewalk
Lot
- Size: 9,125 Square Feet
- Features: Sidewalk
- Residential vegetation: Mature Landscaping, Trees/Landscaped
Details
- Parcel number: 082331205100090
- Zoning: P-D
- Special conditions: None
Construction
Type & style
- Home type: SingleFamily
- Architectural style: Contemporary,Ranch
- Property subtype: Single Family Residence
Materials
- Block, Stucco
- Foundation: Slab
- Roof: Shingle
Condition
- New construction: No
- Year built: 2007
Utilities & green energy
- Sewer: Public Sewer
- Water: Public
- Utilities for property: BB/HS Internet Available, Cable Available, Electricity Connected, Public, Sewer Connected, Underground Utilities, Water Connected
Community & HOA
Community
- Features: Playground, Sidewalks
- Pet fee: $0 monthly
- Subdivision: VICTORIA LNDGS
HOA
- Has HOA: Yes
- Amenities included: Playground
- HOA fee: $40 monthly
- HOA name: Artemis Lifestyles
Location
- Region: Orlando
Financial & listing details
- Price per square foot: $243/sqft
- Tax assessed value: $353,896
- Annual tax amount: $4,109
- Date on market: 6/11/2026
- Cumulative days on market: 45 days
- Listing terms: Cash,Conventional,FHA,VA Loan
- Ownership: Fee Simple
- Total actual rent: 0
- Electric utility on property: Yes
- Road surface type: Paved, Asphalt
Estimated market value
Not available
Estimated sales range
Not available
Not available
Price history
| Date | Event | Price |
|---|---|---|
| 7/7/2026 | Price change | $399,000-2.4%$243/sqft |
Source:  Stellar MLS #O6415334 Report a problem Stellar MLS #O6415334 Report a problem | ||
| 6/11/2026 | Listed for sale | $409,000+52.9%$249/sqft |
Source: Stellar MLS #O6415334 Report a problem | ||
| 11/19/2019 | Sold | $267,500-0.9%$163/sqft |
Source: Public Record Report a problem | ||
| 10/22/2019 | Pending sale | $269,900$165/sqft |
Source: PREFERRED REAL ESTATE BROKERS II #O5814583 Report a problem | ||
| 9/27/2019 | Listed for sale | $269,900-3.3%$165/sqft |
Source: PREFERRED REAL ESTATE BROKERS II #O5814583 Report a problem | ||
| 4/13/2007 | Sold | $279,000$170/sqft |
Source: Public Record Report a problem | ||
Public tax history
| Year | Property taxes | Tax assessment |
|---|---|---|
| 2024 | $3,875 +7.7% | $247,362 +3% |
| 2023 | $3,599 +4.3% | $240,157 +3% |
| 2022 | $3,451 +0.8% | $233,162 +3% |
| 2021 | $3,422 +1.2% | $226,371 +1.4% |
| 2020 | $3,381 -11.8% | $223,246 +6.4% |
| 2019 | $3,834 +7.1% | $209,863 +9.4% |
| 2018 | $3,579 | $191,751 +2.1% |
| 2017 | $3,579 +1.6% | $187,738 +3% |
| 2016 | $3,524 +1.4% | $182,272 +6% |
| 2015 | $3,477 +9.4% | $171,973 +8.8% |
| 2014 | $3,179 +9.3% | $158,064 +11.5% |
| 2013 | $2,908 +4.3% | $141,733 +6.3% |
| 2012 | $2,787 +1.8% | $133,355 +2.1% |
| 2011 | $2,737 +1.6% | $130,664 -0.8% |
| 2010 | $2,694 | $131,718 -13.9% |
| 2009 | -- | $152,951 -18.9% |
| 2008 | $3,510 +162.7% | $188,627 +193.5% |
| 2007 | $1,336 +18.2% | $64,260 +2% |
| 2006 | $1,130 | $63,000 |
Find assessor info on the county website
Monthly payment
Est. payment
Payment breakdown
Explore the cost of this home by adjusting the details. Changes won't be saved.Climate risks
Neighborhood: 32829
Nearby schools
GreatSchools rating
- 8/10Andover Elementary SchoolGrades: PK-5Distance: 1.4 mi
- 5/10Odyssey Middle SchoolGrades: 6-8Distance: 1.7 mi
- 4/10University High SchoolGrades: 9-12Distance: 5.9 mi
Schools provided by the listing agent
- Elementary: Andover Elem
- Middle: Odyssey Middle
- High: University High
Source: Stellar MLS. This data may not be complete. We recommend contacting the local school district to confirm school assignments for this home.
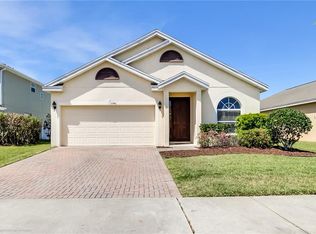
- $424,5003 bd2 ba1.8k sqft3946 Heathcote Dr, Orlando, FL 32829Off Market
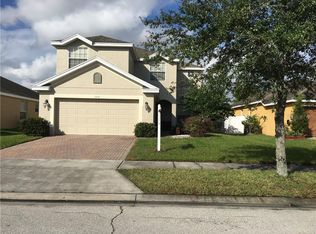
- $503,5005 bd3 ba2.7k sqft3934 Heathcote Dr, Orlando, FL 32829Off Market
- $414,9004 bd2 ba1.7k sqft3928 Heathcote Dr, Orlando, FL 32829Off Market
- $486,1004 bd2 ba2.4k sqft3952 Heathcote Dr, Orlando, FL 32829Off Market
- $467,3004 bd2 ba2.2k sqft3922 Heathcote Dr, Orlando, FL 32829Off Market
- $2,7304 bd3 ba2.1k sqft3941 Heathcote Dr, Orlando, FL 32829For Rent
- $410,0004 bd2 ba1.7k sqft3947 Heathcote Dr, Orlando, FL 32829Off Market
- $415,0004 bd2 ba1.7k sqft3935 Heathcote Dr, Orlando, FL 32829Off Market
A local agent can set up tours, give advice and negotiate with sellers.
Similar homes
- $--4 bd3 ba2.1k sqft9919 Cypress Knee Cir, Orlando, FL 32825Auction
 Auction.com 2
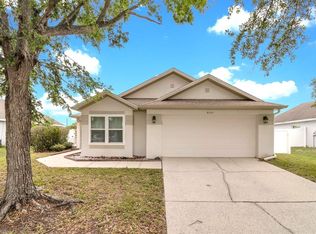
 - $420,0003 bd2 ba1.6k sqft8141 Fort Thomas Way, Orlando, FL 32822For Sale
 MLS ID #S5149886, Holly Biltz, CHARLES RUTENBERG REALTY ORLANDO. Stellar MLS
 - $345,0003 bd3 ba1.4k sqft5986 Tivoli Gardens Blvd, Orlando, FL 32829For Sale
 MLS ID #P4938503, Katrina Maultsby, DALTON WADE INC. Stellar MLS
 - $425,0003 bd2 ba1.3k sqft4608 Sturbridge Ct, Orlando, FL 32812For Sale
 MLS ID #O6416021, Shahram Sondi, SHAHRAM SONDI + CO.. Stellar MLS
 - $425,0004 bd2 ba1.6k sqft10844 Flycast Cir, Orlando, FL 32825For SaleMLS ID #O6369910, Nicholas Feinsod, MARK SPAIN REAL ESTATE. Stellar MLS
- $439,0003 bd2 ba1.7k sqft14643 Tanja King Blvd, Orlando, FL 32828For SaleMLS ID #O6414834, Ronald Trotter, RE/MAX INNOVATION. Stellar MLS
- $444,9004 bd2 ba1.9k sqft7829 Elmstone Cir, Orlando, FL 32822For SaleMLS ID #O6412917, Aaron Allen, LPT REALTY, LLC. Stellar MLS
- $399,9004 bd2 ba1.9k sqft1676 Canoe Creek Falls Dr, Orlando, FL 32824For SaleMLS ID #O6407938, John Henthorn, HENTHORN REAL ESTATE. Stellar MLS
- $399,0004 bd3 ba1.8k sqft14649 Quail Trail Cir, Orlando, FL 32837For SaleMLS ID #O6416227, Zoheb Sajan, RUSSU REALTY & ASSOCIATES PA. Stellar MLS
- $409,9003 bd2 ba1.7k sqft115 Rachel Lin Ln, Saint Cloud, FL 34771For SaleMLS ID #O6415242, Barrett Spray, KELLER WILLIAMS ADVANTAGE REALTY. Stellar MLS
- $429,9004 bd3 ba2.2k sqft1915 Corner Crest Ct, Orlando, FL 32820For SaleMLS ID #O6401034, David Berlant, KELLER WILLIAMS REALTY AT THE PARKS. Stellar MLS
- $464,9003 bd3 ba2.1k sqft14401 Kristenright Ln, Orlando, FL 32826For SaleMLS ID #TB8527361, Joshua Nogowski, TAH FLORIDA LLC. Stellar MLS
- $475,0005 bd3 ba2.3k sqft632 Herons Nest Ct, Orlando, FL 32825For SaleMLS ID #O6406271, Thomas Nickley, Jr, KELLER WILLIAMS REALTY AT THE PARKS. Stellar MLS
- $395,0003 bd2 ba1.4k sqft637 Moss Park Ct, Kissimmee, FL 34743For SaleMLS ID #O6419783, Shahred Musovic, KELLER WILLIAMS CLASSIC. Stellar MLS
- $465,0004 bd2 ba1.6k sqft16236 Deer Chase Loop, Orlando, FL 32828For SaleMLS ID #O6415571, Veronica Figueroa, EXP REALTY LLC. Stellar MLS
- $375,0003 bd2 ba1.5k sqft20123 Maxim Pkwy, Orlando, FL 32833For SaleMLS ID #O6417194, Jason Eckles, FLA REAL ESTATE SERVICES. Stellar MLS
- $390,0003 bd3 ba1.5k sqft12315 Kenton Ct, Orlando, FL 32837For SaleMLS ID #O6392715, Sabrina Freeman, CHARLES RUTENBERG REALTY ORLANDO. Stellar MLS
- $367,5003 bd2 ba1.7k sqft949 Whispering Cypress Ln, Orlando, FL 32824For SaleMLS ID #O6404431, Carlos German, EXP REALTY LLC. Stellar MLS
- $359,9993 bd2 ba1.1k sqft2762 Myakka Dr, Orlando, FL 32839For SaleMLS ID #O6398906, Raquel Littlejohn, MAINSTAY BROKERAGE LLC. Stellar MLS
- $375,0003 bd2 ba1.8k sqft(Undisclosed Address), Saint Cloud, FL 34771For SaleMLS ID #O6382334, Johanny Saldana, LLC, LA ROSA REALTY KISSIMMEE. Stellar MLS
