Under contract-accepting backup offers. This property is located in an eligible area for a special financing option that may allow qualified buyers to finance up to the full purchase price with no mortgage insurance or PMI. Welcome to 1676 Canoe Creek Falls Dr, a spacious 4-bedroom, 2-bath single-story home located in the Beacon Park community of Orlando. Offering 1,960 square feet of living space, this home features a comfortable and functional layout with multiple living areas, tile flooring throughout the main spaces, ceiling fans, and plenty of room to relax, gather, or entertain. The kitchen includes rich wood cabinetry, a tile backsplash, recessed lighting, breakfast bar seating, and a casual dining area that connects naturally to the main living space. The bedrooms include warm wood-look flooring and flexible space for family, guests, or a home office. Out back, enjoy a large fully fenced yard featuring well-maintained St. Augustine grass and plenty of room for outdoor living, play, pets, gardening, or weekend entertaining. Additional highlights include a two-car garage, mature curb appeal, and a convenient southeast Orlando location near Lake Nona, Orlando International Airport, major roadways, shopping, dining, and everyday amenities. Schedule your private showing today.
Accepting backups
Price cut: $15.1K (6/12)
$399,900
1676 CANOE CREEK FALLS DRIVE, ORLANDO, FL 32824
4beds
1,960sqft
Single Family Residence
Built in 2007
5,749 Square Feet Lot
$-- Zestimate®
$204/sqft
$26/mo HOA
What's special
Two-car garageBreakfast bar seatingCeiling fansMature curb appealLarge fully fenced yardRecessed lightingTile backsplash
- 88 days |
- 67 |
- 4 |
Zillow last checked:
Listing updated:
Listed by:
John Henthorn 321-228-3188,
HENTHORN REAL ESTATE 321-228-3188
Source: Stellar MLS,MLS#: O6407938 Originating MLS: Orlando Regional
Originating MLS: Orlando Regional
Facts & features
Interior
Bedrooms & bathrooms
- Bedrooms: 4
- Bathrooms: 2
- Full bathrooms: 2
Primary bedroom
- Features: Walk-In Closet(s)
- Level: First
- Area: 210 Square Feet
- Dimensions: 14x15
Bedroom 2
- Features: Built-in Closet
- Level: First
- Area: 144 Square Feet
- Dimensions: 12x12
Bedroom 3
- Features: Built-in Closet
- Level: First
- Area: 121 Square Feet
- Dimensions: 11x11
Bedroom 4
- Features: Built-in Closet
- Level: First
- Area: 121 Square Feet
- Dimensions: 11x11
Dining room
- Level: First
Family room
- Level: First
Kitchen
- Level: First
- Area: 210 Square Feet
- Dimensions: 15x14
Living room
- Level: First
Heating
- Central, Electric
Cooling
- Central Air
Appliances
- Included: Dishwasher, Microwave, Range, Refrigerator
- Laundry: Laundry Room
Features
- Ceiling Fan(s), Eating Space In Kitchen, High Ceilings, Kitchen/Family Room Combo, Living Room/Dining Room Combo, Open Floorplan, Vaulted Ceiling(s)
- Flooring: Ceramic Tile
- Has fireplace: No
Interior area
- Total structure area: 2,390
- Total interior livable area: 1,960 sqft
Video & virtual tour
Property
Parking
- Total spaces: 2
- Parking features: Driveway, Garage Door Opener
- Attached garage spaces: 2
- Has uncovered spaces: Yes
Features
- Levels: One
- Stories: 1
- Patio & porch: Patio
- Exterior features: Private Mailbox, Sidewalk
- Fencing: Vinyl
Lot
- Size: 5,749 Square Feet
- Features: Landscaped, Sidewalk
Details
- Parcel number: 292430033001300
- Zoning: P-D
- Special conditions: None
Construction
Type & style
- Home type: SingleFamily
- Property subtype: Single Family Residence
Materials
- Block
- Foundation: Slab
- Roof: Shingle
Condition
- New construction: No
- Year built: 2007
Details
- Builder name: D.R Horton
Utilities & green energy
- Sewer: Public Sewer
- Water: Public
- Utilities for property: Electricity Connected
Community & HOA
Community
- Pet fee: $0 monthly
- Subdivision: BEACON PARK PH 02
HOA
- Has HOA: Yes
- HOA fee: $26 monthly
- HOA name: Artemis Lifestyles - Mary James
- HOA phone: 407-705-2190
Location
- Region: Orlando
Financial & listing details
- Price per square foot: $204/sqft
- Tax assessed value: $355,010
- Annual tax amount: $2,409
- Date on market: 5/31/2026
- Cumulative days on market: 71 days
- Listing terms: Cash,Conventional,FHA,VA Loan
- Ownership: Fee Simple
- Total actual rent: 0
- Electric utility on property: Yes
- Road surface type: Paved
Estimated market value
Not available
Estimated sales range
Not available
$2,646/mo
Price history
| Date | Event | Price |
|---|---|---|
| 8/11/2026 | Listed for sale | $399,900$204/sqft |
Source:  Stellar MLS #O6407938 Report a problem Stellar MLS #O6407938 Report a problem | ||
| 7/27/2026 | Contingent | $399,900$204/sqft |
Source: Stellar MLS #O6407938 Report a problem | ||
| 6/12/2026 | Price change | $399,900-3.6%$204/sqft |
Source: Stellar MLS #O6407938 Report a problem | ||
| 5/31/2026 | Listed for sale | $415,000+52%$212/sqft |
Source: Stellar MLS #O6407938 Report a problem | ||
| 6/21/2007 | Sold | $273,000$139/sqft |
Source: Public Record Report a problem | ||
Public tax history
| Year | Property taxes | Tax assessment |
|---|---|---|
| 2024 | $2,253 +6.1% | $137,986 +3% |
| 2023 | $2,123 +6.4% | $133,967 +3% |
| 2022 | $1,996 +4.3% | $130,065 +3% |
| 2021 | $1,915 -1.7% | $126,277 +1.4% |
| 2020 | $1,947 +3.1% | $124,534 +2.3% |
| 2019 | $1,889 +1% | $121,734 +1.9% |
| 2018 | $1,871 +0% | $119,464 -36.9% |
| 2017 | $1,871 +3.6% | $189,212 +2.7% |
| 2016 | $1,806 +3.6% | $184,203 +15.4% |
| 2015 | $1,742 -7.7% | $159,634 +14.7% |
| 2014 | $1,888 +1.7% | $139,231 +3.2% |
| 2013 | $1,857 -0.3% | $134,954 +1.5% |
| 2012 | $1,861 +3.8% | $132,988 -4.4% |
| 2011 | $1,793 +4.2% | $139,123 -3.9% |
| 2010 | $1,721 | $144,695 -14.1% |
| 2009 | -- | $168,354 -17.4% |
| 2008 | $1,585 +27.6% | $203,775 +352.8% |
| 2007 | $1,243 +290.7% | $45,000 +157.1% |
| 2006 | $318 | $17,500 |
Find assessor info on the county website
Monthly payment
Est. payment
Payment breakdown
Explore the cost of this home by adjusting the details. Changes won't be saved.Climate risks
Neighborhood: Meadow Woods
Nearby schools
GreatSchools rating
- 9/10Stonewyck Elementary-1481Grades: PK-5Distance: 1.3 mi
- 6/10South Creek Middle SchoolGrades: 6-8Distance: 1.5 mi
- 5/10Cypress Creek High SchoolGrades: 9-12Distance: 2.6 mi
Schools provided by the listing agent
- Elementary: Stonewyck Elementary
- Middle: South Creek Middle
- High: Cypress Creek High
Source: Stellar MLS. This data may not be complete. We recommend contacting the local school district to confirm school assignments for this home.
- $453,2004 bd2 ba2.8k sqft1702 Canoe Creek Falls Dr, Orlando, FL 32824Off Market
- $449,1004 bd3 ba2.2k sqft1670 Canoe Creek Falls Dr, Orlando, FL 32824Off Market
- $408,9003 bd2 ba1.6k sqft1708 Canoe Creek Falls Dr, Orlando, FL 32824Off Market
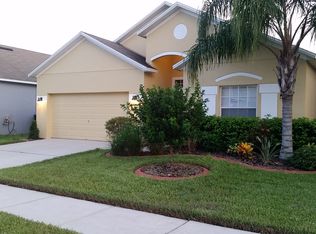
- $409,5004 bd2 ba1.7k sqft1664 Canoe Creek Falls Dr, Orlando, FL 32824Off Market

- $100-- bd-- ba-- sqftCanoe Creek Falls Dr, Orlando, FL 32824Off Market
- $335,4003 bd3 ba1.7k sqft1691 Buckeye Falls Way, Orlando, FL 32824Off Market
- $349,3003 bd3 ba1.7k sqft1705 Buckeye Falls Way, Orlando, FL 32824Off Market
- $296,7003 bd2 ba1.2k sqft1687 Buckeye Falls Way, Orlando, FL 32824Off Market
A local agent can set up tours, give advice and negotiate with sellers.
Similar homes
- $429,9903 bd2 ba1.6k sqft14617 KEELFORD WAY, ORLANDO, FL 32824For Sale
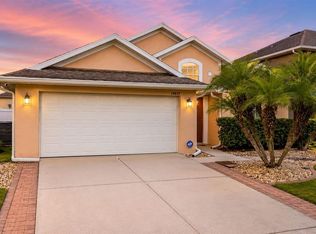
 MLS ID #O6435902, Kerlin Torre Wesson, MY REALTY GROUP, LLC.. Stellar MLS
 - $424,0003 bd2 ba1.8k sqft10354 LAXTON STREET, ORLANDO, FL 32824For Sale
 MLS ID #O6429628, Milton James, COLDWELL BANKER REALTY. Stellar MLS
 - $380,0004 bd3 ba2.4k sqft3349 RODRICK CIRCLE, ORLANDO, FL 32824For Sale
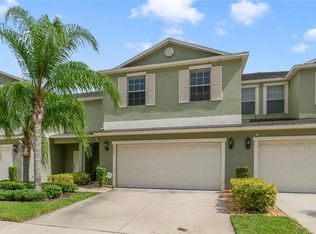 MLS ID #O6427120, Stefany De Faria, MELIN REALTY LLC. Stellar MLS
 - $375,0004 bd3 ba1.9k sqft1940 PORTOFINO MEADOWS BOULEVARD, ORLANDO, FL 32824For Sale
 MLS ID #O6419006, Grace Case, PA, EMPIRE NETWORK REALTY. Stellar MLS
 - $424,9004 bd2 ba2k sqft3012 VILLA PRECIOSA DRIVE, KISSIMMEE, FL 34744For SaleMLS ID #O6310848, Yadira Bello, COLDWELL BANKER REALTY. Stellar MLS
- $390,0003 bd3 ba1.5k sqft12315 KENTON COURT, ORLANDO, FL 32837For SaleMLS ID #O6392715, Sabrina Freeman, CHARLES RUTENBERG REALTY ORLANDO. Stellar MLS
- $440,0004 bd2 ba1.9k sqft213 COMPETITION DRIVE, KISSIMMEE, FL 34743For SaleMLS ID #O6420239, Amanda Cancel, KELLER WILLIAMS ADVANTAGE III. Stellar MLS
- $510,0005 bd3 ba2.5k sqft6658 LAKE PEMBROKE PLACE, ORLANDO, FL 32829For SaleMLS ID #O6436979, Juan Castro, REDFIN CORPORATION. Stellar MLS
- $394,9003 bd2 ba1.7k sqft115 RACHEL LIN LANE, ST CLOUD, FL 34771For SaleMLS ID #O6415242, Barrett Spray, KELLER WILLIAMS ADVANTAGE REALTY. Stellar MLS
- $499,9994 bd2 ba2.2k sqft13805 EAGLES GLEN COURT, ORLANDO, FL 32837For SaleMLS ID #S5150153, Amanda Nappier, LLC, DOWNTOWN REALTY. Stellar MLS
- $425,0003 bd2 ba1.7k sqft5389 WATERVISTA DRIVE, ORLANDO, FL 32821For SaleMLS ID #O6332957, Kitty Mark, COLDWELL BANKER REALTY. Stellar MLS
- $375,0003 bd2 ba1.8k sqft221 DAIGLEDOG STREET, ST CLOUD, FL 34772For SaleMLS ID #S5156222, Brendy Calderon, EXP REALTY LLC. Stellar MLS
- $420,0003 bd2 ba1.7k sqft2930 WHITE CEDAR CIRCLE, KISSIMMEE, FL 34741For SaleMLS ID #O6423520, Veronica Figueroa, EXP REALTY LLC. Stellar MLS
- $430,0004 bd3 ba2k sqft4867 SWEET CEDAR CIRCLE, ORLANDO, FL 32829For SaleMLS ID #S5144898, Kamilla Pagotto, CENTURY 21 EDGE. Stellar MLS
- $400,0004 bd3 ba1.9k sqft4706 CUMBRIAN LAKES DRIVE, KISSIMMEE, FL 34746For SaleMLS ID #O6418381, Paul Donovan, RE/MAX PRIME PROPERTIES. Stellar MLS
- $418,5004 bd2 ba2k sqft1444 PINE MARSH LOOP, ST CLOUD, FL 34771For SaleMLS ID #O6392977, Thomas Nickley, Jr, KELLER WILLIAMS REALTY AT THE PARKS. Stellar MLS
- $389,9974 bd2 ba2.5k sqft3409 BRANT STREET, ST CLOUD, FL 34772For SaleMLS ID #O6410814, Stephanie Class Cordero, EXP REALTY LLC. Stellar MLS
- $409,9003 bd2 ba1.3k sqft2744 PALM ISLE WAY, ORLANDO, FL 32829For SaleMLS ID #O6409069, Elizabeth Kent, LPT REALTY LLC. Stellar MLS
- $369,9004 bd3 ba1.6k sqft334 ORANGE COSMOS BOULEVARD, DAVENPORT, FL 33837For SaleMLS ID #O6427193, Miguel Diaz, REALTY OF AMERICA. Stellar MLS
- $374,9004 bd2 ba1.8k sqft3809 ENCHANTMENT LANE, ST CLOUD, FL 34772For SaleMLS ID #O6418542, Steven Horner, RE/MAX PRIME PROPERTIES. Stellar MLS
