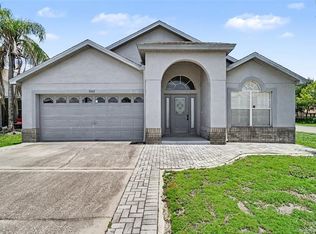
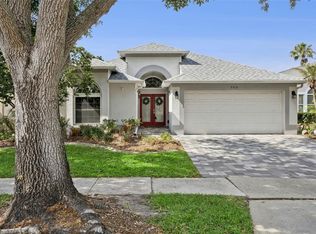
One or more photo(s) has been virtually staged. Welcome to this single-story home offering the perfect blend of comfort, functionality, and style. Featuring 3 bedrooms, 3 full bathrooms, and 1,580 square feet under roof, this residence is thoughtfully designed for both everyday living and entertaining. ROOF IS 2017. Step inside to discover an open layout with spacious living areas that flow seamlessly throughout the home. The kitchen offers ample cabinetry and workspace, opening to the main living and dining areas—ideal for gathering with family and guests. The primary suite serves as a private retreat, complete with an en-suite bath and ample closet space. With a desirable single-story layout, this home offers easy accessibility and a functional floor plan suited for a variety of lifestyles. The garage has been converted to additional flex space, ideal for a home office, studio, or guest area. Solar panels in place offering long-term energy savings; financing to be assumed by buyer. Enjoy outdoor living with a private pool, fenced yard, and the added benefit of solar panels for energy efficiency. Great location, one block to shopping and the post office, with easy access to SR 417, Orlando International Airport, and most major attractions. A great opportunity to own a home with strong potential in a prime Central Florida location. Schedule your private showing today.
For sale
Price cut: $24.9K (7/15)
$390,000
12315 KENTON COURT, ORLANDO, FL 32837
3beds
1,580sqft
:
Get pre-qualified$2,682/mo
Single Family Residence
Built in 1994
7,438 Square Feet Lot
$-- Zestimate®
$247/sqft
$47/mo HOA
What's special
Private poolFenced yardSingle-story homeEn-suite bathAmple closet space
- 126 days |
- 1,363 |
- 98 |
Zillow last checked:
Listing updated:
Listed by:
Sabrina Freeman 407-446-5541,
CHARLES RUTENBERG REALTY ORLANDO 407-622-2122
Source: Stellar MLS,MLS#: O6392715 Originating MLS: Orlando Regional
Originating MLS: Orlando Regional
Facts & features
Interior
Bedrooms & bathrooms
- Bedrooms: 3
- Bathrooms: 3
- Full bathrooms: 3
Primary bedroom
- Features: Walk-In Closet(s)
- Level: First
Kitchen
- Level: First
Living room
- Level: First
Heating
- Central
Cooling
- Central Air
Appliances
- Included: Dryer, Microwave, Refrigerator, Washer
- Laundry: Inside, Laundry Room
Features
- Ceiling Fan(s), Primary Bedroom Main Floor, Solid Surface Counters
- Flooring: Tile
- Doors: Sliding Doors
- Has fireplace: No
Interior area
- Total structure area: 2,038
- Total interior livable area: 1,580 sqft
Video & virtual tour
Property
Features
- Levels: One
- Stories: 1
- Patio & porch: Screened
- Exterior features: Private Yard, Rain Gutters, Sidewalk
- Has private pool: Yes
- Pool features: In Ground
Lot
- Size: 7,438 Square Feet
Details
- Parcel number: 222429822500330
- Zoning: ORG-P-D
- Special conditions: None
Construction
Type & style
- Home type: SingleFamily
- Property subtype: Single Family Residence
Materials
- Block, Stucco
- Foundation: Slab
- Roof: Shingle
Condition
- New construction: No
- Year built: 1994
Utilities & green energy
- Sewer: Public Sewer
- Water: Public
- Utilities for property: Cable Available, Electricity Available, Public, Water Available
Community & HOA
Community
- Pet fee: $0 monthly
- Subdivision: SOUTHCHASE 01A PRCL 05 PH 01
HOA
- Has HOA: Yes
- HOA fee: $47 monthly
- HOA name: Leland Management/Tiffany Castille
- HOA phone: 407-906-0491
Location
- Region: Orlando
Financial & listing details
- Price per square foot: $247/sqft
- Tax assessed value: $326,398
- Annual tax amount: $2,337
- Date on market: 3/23/2026
- Cumulative days on market: 127 days
- Ownership: Fee Simple
- Total actual rent: 0
- Electric utility on property: Yes
- Road surface type: Asphalt, Paved
Estimated market value
Not available
Estimated sales range
Not available
Not available
Price history
| Date | Event | Price |
|---|---|---|
| 7/15/2026 | Price change | $390,000-6%$247/sqft |
Source:  Stellar MLS #O6392715 Report a problem Stellar MLS #O6392715 Report a problem | ||
| 5/28/2026 | Price change | $414,900-4.6%$263/sqft |
Source: Stellar MLS #O6392715 Report a problem | ||
| 5/6/2026 | Price change | $434,999-0.9%$275/sqft |
Source: Stellar MLS #O6392715 Report a problem | ||
| 3/23/2026 | Listed for sale | $439,000+371.5%$278/sqft |
Source: Stellar MLS #O6392715 Report a problem | ||
| 6/1/1994 | Sold | $93,100+276.9%$59/sqft |
Source: Public Record Report a problem | ||
| 1/28/1994 | Sold | $24,700$16/sqft |
Source: Public Record Report a problem | ||
Public tax history
| Year | Property taxes | Tax assessment |
|---|---|---|
| 2024 | $2,175 +7.6% | $145,895 +3% |
| 2023 | $2,022 +5.3% | $141,646 +3% |
| 2022 | $1,920 +2.1% | $137,520 +3% |
| 2021 | $1,880 +0.9% | $133,515 +1.4% |
| 2020 | $1,863 +2.2% | $131,672 +2.3% |
| 2019 | $1,822 +1% | $128,712 +1.9% |
| 2018 | $1,803 | $126,312 -25.8% |
| 2017 | $1,803 +2.4% | $170,190 +1.8% |
| 2016 | $1,761 +1.7% | $167,191 +6.7% |
| 2015 | $1,731 -3.6% | $156,703 +9.3% |
| 2014 | $1,796 +2% | $143,401 +21.9% |
| 2013 | $1,761 +0.1% | $117,608 +0.9% |
| 2012 | $1,758 -3.8% | $116,593 -3.2% |
| 2011 | $1,828 -6.7% | $120,451 -8% |
| 2010 | $1,959 | $130,939 -7.2% |
| 2009 | -- | $141,043 -30.9% |
| 2008 | $1,926 -4.7% | $204,257 -16.6% |
| 2007 | $2,021 +17.1% | $244,888 +31.3% |
| 2006 | $1,726 +2.5% | $186,512 +39.7% |
| 2005 | $1,685 +4.8% | $133,478 +11.3% |
| 2004 | $1,607 +1.1% | $119,873 +15.6% |
| 2003 | $1,589 +3.2% | $103,660 +3.7% |
| 2002 | $1,539 +3.2% | $99,921 +11.2% |
| 2001 | $1,492 +2.3% | $89,835 +2.7% |
| 2000 | $1,457 | $87,453 |
Find assessor info on the county website
Monthly payment
Est. payment
Payment breakdown
Explore the cost of this home by adjusting the details. Changes won't be saved.Climate risks
Neighborhood: 32837
Nearby schools
GreatSchools rating
- 8/10Southwood Elementary SchoolGrades: PK-5Distance: 1.2 mi
- 6/10South Creek Middle SchoolGrades: 6-8Distance: 3.4 mi
- 5/10Cypress Creek High SchoolGrades: 9-12Distance: 1.3 mi
Schools provided by the listing agent
- Elementary: Southwood Elem
- Middle: South Creek Middle
- High: Cypress Creek High
Source: Stellar MLS. This data may not be complete. We recommend contacting the local school district to confirm school assignments for this home.
- $403,6003 bd2 ba1.9k sqft12309 Kenton Ct, Orlando, FL 32837Off Market
- $400,2004 bd2 ba1.8k sqft12321 Kenton Ct, Orlando, FL 32837Off Market
- $387,8003 bd2 ba1.8k sqft12330 Beacontree Way, Orlando, FL 32837Off Market
- $356,4003 bd2 ba1.2k sqft12316 Beacontree Way, Orlando, FL 32837Off Market

- $410,2004 bd2 ba1.9k sqft12324 Beacontree Way, Orlando, FL 32837Off Market
- $367,6003 bd2 ba1.4k sqft12327 Kenton Ct, Orlando, FL 32837Off Market
- $386,8003 bd2 ba1.6k sqft1658 Tattenham Way, Orlando, FL 32837Off Market
- $80,000-- bd-- ba-- sqft1664 Tattenham Way, Orlando, FL 32837Off Market
A local agent can set up tours, give advice and negotiate with sellers.
Similar homes
- $425,0004 bd2 ba1.7k sqft3342 CRYSTAL CREEK BOULEVARD, ORLANDO, FL 32837For Sale
 MLS ID #O6420302, Alan Bloom, MARK SPAIN REAL ESTATE. Stellar MLS
 - $395,0004 bd3 ba1.9k sqft6694 RIVO ALTO AVENUE, ORLANDO, FL 32809For Sale
 MLS ID #O6427502, Natalie Casanova, KELLER WILLIAMS ADVANTAGE III. Stellar MLS
 - $390,0002 bd2 ba1.5k sqft5246 MAYAPPLE CIRCLE, ORLANDO, FL 32821For Sale
 MLS ID #W7886581, DJ Arrazcaeta Jr, LLC, RE/MAX ALLIANCE GROUP. Stellar MLS
 - $499,9003 bd2 ba1.8k sqft2313 RUNYON COURT, ORLANDO, FL 32837For Sale
 MLS ID #O6375429, Jenn Carlisle, LPT REALTY, LLC. Stellar MLS
 - $410,0003 bd3 ba1.6k sqft10725 WILLIAM TELL DRIVE, ORLANDO, FL 32821For SaleMLS ID #S5146096, Luis Colon, Jr, EXP REALTY LLC. Stellar MLS
- $509,9003 bd2 ba1.7k sqft2613 RUNYON CIRCLE, ORLANDO, FL 32837For SaleMLS ID #S5152195, Lorena Rojas, LPT REALTY, LLC. Stellar MLS
- $499,9994 bd2 ba2.2k sqft13805 EAGLES GLEN COURT, ORLANDO, FL 32837For SaleMLS ID #S5150153, Amanda Nappier, LLC, DOWNTOWN REALTY. Stellar MLS
- $359,9993 bd2 ba1.1k sqft2762 MYAKKA DRIVE, ORLANDO, FL 32839For SaleMLS ID #O6398906, Raquel Littlejohn, MAINSTAY BROKERAGE LLC. Stellar MLS
- $447,5003 bd2 ba1.2k sqft5107 DEER CREEK DRIVE, ORLANDO, FL 32821For SaleMLS ID #O6392046, Troy Hensley, BHHS FLORIDA REALTY. Stellar MLS
- $400,0004 bd2 ba2k sqft1541 AMHERST LANE, KISSIMMEE, FL 34744For SaleMLS ID #O6354005, Ariel Vargas, EXP REALTY LLC. Stellar MLS
- $460,0004 bd4 ba2k sqft12908 DETROIT WOODS COURT, ORLANDO, FL 32824For SaleMLS ID #O6415694, Mihai Echim, EXP REALTY LLC. Stellar MLS
- $--4 bd3 ba2.1k sqft9919 Cypress Knee Cir, Orlando, FL 32825AuctionAuction.com 2
- $420,0003 bd2 ba1.7k sqft2930 WHITE CEDAR CIRCLE, KISSIMMEE, FL 34741For SaleMLS ID #O6423520, Veronica Figueroa, EXP REALTY LLC. Stellar MLS
- $440,0004 bd2 ba1.9k sqft213 COMPETITION DRIVE, KISSIMMEE, FL 34743For SaleMLS ID #O6420239, Amanda Cancel, KELLER WILLIAMS ADVANTAGE III. Stellar MLS
- $445,0003 bd2 ba1.8k sqft2600 CLEMENTON PARK COURT, ORLANDO, FL 32835For SaleMLS ID #O6417728, Gilson Rodrigues, KARDOSH REALTY. Stellar MLS
- $424,9004 bd2 ba2k sqft3012 VILLA PRECIOSA DRIVE, KISSIMMEE, FL 34744For SaleMLS ID #O6310848, Yadira Bello, COLDWELL BANKER REALTY. Stellar MLS
- $359,0003 bd2 ba1.4k sqft2201 CHAPPELL COURT, KISSIMMEE, FL 34746For SaleMLS ID #S5143726, Geoffrey Lopez, II, RADIUS REALTY GROUP LLC. Stellar MLS
- $419,0003 bd3 ba1.5k sqft8713 CATBRIAR BAY WAY, ORLANDO, FL 32829For SaleMLS ID #S5145480, Luz Sandoval, MY REALTY GROUP, LLC.. Stellar MLS
- $339,0003 bd2 ba1.6k sqft2808 JEBIDIAH COURT, ST CLOUD, FL 34772For SaleMLS ID #S5150220, Yoannya Garcia, KEN BAKER REAL ESTATE. Stellar MLS
- $382,9004 bd2 ba2.2k sqft2651 RAMBLING OAKS WAY, KISSIMMEE, FL 34746For SaleMLS ID #S5151825, Luanmarit Danos, SONARVI LLC. Stellar MLS
