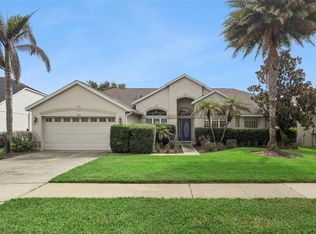
Tucked at the end of a peaceful cul-de-sac in the heart of Falcon Trace, this warm and welcoming home offers the kind of everyday comfort families dream about. From the moment you arrive, you feel the calm — extra green space, quiet streets, and a community where neighbors wave and kids play outside until the sun dips low. Step inside to an open, airy layout that flows beautifully from room to room. The main living areas are tied together with modern tile flooring added in 2022, creating a clean, cohesive feel throughout. The remodeled kitchen features updated cabinetry and finishes, offering plenty of prep space and storage — perfect for busy mornings, family dinners, and weekend baking sessions. Both bathrooms were updated the same year, giving the home a fresh, move-in-ready appeal. Just beyond the living area, sliding doors open to your private outdoor oasis. The screened-in, heated pool, completed in 2023, feels like your own personal retreat — sparkling water, a wide deck for lounging, and an extended covered lanai ideal for gatherings, quiet mornings, or unwinding after a long day. With extra yard space and no immediate rear crowding, it’s a rare blend of privacy and play. The home has been thoughtfully maintained with fresh exterior paint, a 2018 roof, generous storage, and a separate laundry room that keeps daily life running smoothly. For added peace of mind, the seller is also including a home warranty with the sale. Falcon Trace is known for its family-friendly atmosphere, low HOA, and incredible amenities — including a resort-style community pool with a waterslide, playground, tennis courts, and walking paths. And with quick access to 417, major attractions, shopping, dining, and everyday conveniences, the location couldn’t be more ideal. This is more than a house — it’s a place to grow, to gather, and to feel at home.
For sale
Price cut: $10K (7/13)
$499,999
13805 EAGLES GLEN COURT, ORLANDO, FL 32837
4beds
2,207sqft
Single Family Residence
Built in 1999
8,606 Square Feet Lot
$496,700 Zestimate®
$227/sqft
$42/mo HOA
What's special
Separate laundry roomScreened-in heated poolQuiet streetsWide deck for loungingGenerous storagePeaceful cul-de-sacFresh exterior paint
- 98 days |
- 840 |
- 77 |
Zillow last checked:
Listing updated:
Listed by:
Amanda Nappier, LLC 586-872-3397,
DOWNTOWN REALTY 407-989-8881
Source: Stellar MLS,MLS#: S5150153 Originating MLS: Osceola
Originating MLS: Osceola
Facts & features
Interior
Bedrooms & bathrooms
- Bedrooms: 4
- Bathrooms: 2
- Full bathrooms: 2
Primary bedroom
- Features: Walk-In Closet(s)
- Level: First
- Area: 234 Square Feet
- Dimensions: 13x18
Bedroom 2
- Features: Built-in Closet
- Level: First
- Area: 110 Square Feet
- Dimensions: 11x10
Bedroom 3
- Features: Built-in Closet
- Level: First
- Area: 132 Square Feet
- Dimensions: 12x11
Bedroom 4
- Features: Built-in Closet
- Level: First
- Area: 140 Square Feet
- Dimensions: 10x14
Dining room
- Features: No Closet
- Level: First
- Area: 132 Square Feet
- Dimensions: 11x12
Great room
- Features: No Closet
- Level: First
- Area: 252 Square Feet
- Dimensions: 14x18
Kitchen
- Features: No Closet
- Level: First
- Area: 224 Square Feet
- Dimensions: 14x16
Heating
- Central
Cooling
- Central Air
Appliances
- Included: Dishwasher, Dryer, Microwave, Range, Refrigerator, Washer
- Laundry: Laundry Room
Features
- Ceiling Fan(s)
- Flooring: Ceramic Tile
- Has fireplace: No
Interior area
- Total structure area: 2,922
- Total interior livable area: 2,207 sqft
Video & virtual tour
Property
Parking
- Total spaces: 2
- Parking features: Garage - Attached
- Attached garage spaces: 2
Features
- Levels: One
- Stories: 1
- Exterior features: Sidewalk
- Has private pool: Yes
- Pool features: Heated, Screen Enclosure
Lot
- Size: 8,606 Square Feet
- Features: Cul-De-Sac
Details
- Parcel number: 342429266200560
- Zoning: P-D
- Special conditions: None
Construction
Type & style
- Home type: SingleFamily
- Property subtype: Single Family Residence
Materials
- Block
- Foundation: Slab
- Roof: Shingle
Condition
- New construction: No
- Year built: 1999
Utilities & green energy
- Sewer: Public Sewer
- Water: None
- Utilities for property: BB/HS Internet Available
Community & HOA
Community
- Features: Playground, Pool
- Pet fee: $0 monthly
- Subdivision: FALCON TRACE
HOA
- Has HOA: Yes
- HOA fee: $42 monthly
- HOA name: Artemis Lifestyle Services
- HOA phone: 407-705-2190
Location
- Region: Orlando
Financial & listing details
- Price per square foot: $227/sqft
- Tax assessed value: $413,221
- Annual tax amount: $3,526
- Date on market: 5/20/2026
- Cumulative days on market: 90 days
- Ownership: Fee Simple
- Total actual rent: 0
- Road surface type: Concrete
Estimated market value
$496,700
$472,000 - $522,000
$2,806/mo
Price history
| Date | Event | Price |
|---|---|---|
| 8/10/2026 | Listed for sale | $499,999$227/sqft |
Source:  Stellar MLS #S5150153 Report a problem Stellar MLS #S5150153 Report a problem | ||
| 8/6/2026 | Contingent | $499,999$227/sqft |
Source: Stellar MLS #S5150153 Report a problem | ||
| 7/13/2026 | Price change | $499,999-2%$227/sqft |
Source: Stellar MLS #S5150153 Report a problem | ||
| 6/16/2026 | Price change | $510,000-2.9%$231/sqft |
Source: Stellar MLS #S5150153 Report a problem | ||
| 5/20/2026 | Listed for sale | $525,000+250%$238/sqft |
Source: Stellar MLS #S5150153 Report a problem | ||
| 4/22/2009 | Sold | $150,000-46%$68/sqft |
Source: Public Record Report a problem | ||
| 5/21/2008 | Listing removed | $277,585$126/sqft |
Source: Point2 Report a problem | ||
| 4/4/2008 | Listed for sale | $277,585+12.4%$126/sqft |
Source: Point2 Report a problem | ||
| 1/10/2005 | Sold | $247,000+24.2%$112/sqft |
Source: Public Record Report a problem | ||
| 11/7/2002 | Sold | $198,900+8.7%$90/sqft |
Source: Public Record Report a problem | ||
| 11/27/2001 | Sold | $183,000+13.5%$83/sqft |
Source: Public Record Report a problem | ||
| 7/13/1999 | Sold | $161,300$73/sqft |
Source: Public Record Report a problem | ||
Public tax history
| Year | Property taxes | Tax assessment |
|---|---|---|
| 2024 | $3,338 +7% | $191,490 +3% |
| 2023 | $3,121 +17.4% | $185,913 +16.8% |
| 2022 | $2,658 +1.7% | $159,139 +3% |
| 2021 | $2,614 +0.9% | $154,504 +1.4% |
| 2020 | $2,590 -14.8% | $152,371 +2.3% |
| 2019 | $3,042 +0.7% | $148,945 +1.9% |
| 2018 | $3,021 +0% | $146,168 -30.3% |
| 2017 | $3,021 +1.7% | $209,840 +3.9% |
| 2016 | $2,970 +1.1% | $201,914 +7.2% |
| 2015 | $2,939 -2.4% | $188,330 +1% |
| 2014 | $3,011 +1.1% | $186,435 +33.8% |
| 2013 | $2,977 +0.5% | $139,319 +1.5% |
| 2012 | $2,963 +2.4% | $137,244 +5.6% |
| 2011 | $2,894 -7.5% | $129,923 -11.4% |
| 2010 | $3,130 | $146,653 -17.4% |
| 2009 | -- | $177,604 -32.3% |
| 2008 | $5,592 -9% | $262,306 -12.4% |
| 2007 | $6,148 +5% | $299,410 +14.1% |
| 2006 | $5,855 +18.2% | $262,487 +26.1% |
| 2005 | $4,955 +23.1% | $208,220 +27.9% |
| 2004 | $4,026 +0.2% | $162,740 +1.2% |
| 2003 | $4,020 +17.2% | $160,817 +3.7% |
| 2002 | $3,430 +21.2% | $155,067 +7% |
| 2001 | $2,829 -8.1% | $144,880 -7.3% |
| 2000 | $3,080 | $156,298 |
Find assessor info on the county website
Monthly payment
Est. payment
Payment breakdown
Explore the cost of this home by adjusting the details. Changes won't be saved.Climate risks
Neighborhood: 32837
Nearby schools
GreatSchools rating
- 9/10Endeavor Elementary SchoolGrades: PK-5Distance: 0.5 mi
- 6/10Meadow Woods Middle SchoolGrades: 6-8Distance: 3.4 mi
- 5/10Cypress Creek High SchoolGrades: 9-12Distance: 1.8 mi
- $452,3004 bd2 ba2.2k sqft13804 Eagles Glen Ct, Orlando, FL 32837Off Market

- $535,2004 bd3 ba2.6k sqft13814 Eagles Glen Ct, Orlando, FL 32837Off Market
- $100-- bd-- ba-- sqftFalcon Trace Blvd, Orlando, FL 32837Off Market
- $524,4004 bd3 ba2.3k sqft13810 Eagles Glen Ct, Orlando, FL 32837Off Market
- $603,1005 bd3 ba2.9k sqft13817 Eagles Glen Ct, Orlando, FL 32837Off Market
- $533,6005 bd3 ba2.8k sqft13816 Eagles Glen Ct, Orlando, FL 32837Off Market
- $591,8005 bd4 ba3.8k sqft1839 Soaring Heights Cir, Orlando, FL 32837Off Market
- $438,1003 bd2 ba2.2k sqft13823 Eagles Glen Ct, Orlando, FL 32837Off Market
A local agent can set up tours, give advice and negotiate with sellers.
Similar homes
- $580,0004 bd3 ba2.4k sqft14313 ROXSHIRE DRIVE, ORLANDO, FL 32837For Sale
 MLS ID #O6430721, Jamie Stolinas Crame, LLC, CENTURY 21 CARIOTI. Stellar MLS
 - $650,0005 bd3 ba3.2k sqft12202 ACCIPITER DRIVE, ORLANDO, FL 32837For Sale
 MLS ID #O6431932, Miguel Diaz, REALTY OF AMERICA. Stellar MLS
 - $404,0003 bd2 ba1.5k sqft14532 MUSKET FIRE LANE, ORLANDO, FL 32837For Sale
 MLS ID #O6422804, Dallas Ackley, COMPASS FLORIDA LLC. Stellar MLS
 - $450,0004 bd4 ba2k sqft12908 DETROIT WOODS COURT, ORLANDO, FL 32824For Sale
 MLS ID #O6415694, Mihai Echim, EXP REALTY LLC. Stellar MLS
 - $495,0004 bd2 ba2k sqft6169 FROGGATT STREET, ORLANDO, FL 32835For SaleMLS ID #O6431392, Dominick Florio, RE/MAX TOWN & COUNTRY REALTY. Stellar MLS
- $600,0004 bd3 ba2.5k sqft12249 NORTHOVER LOOP, ORLANDO, FL 32824For SaleMLS ID #S5150162, Vanessa Medina Conde, KELLER WILLIAMS ADVANTAGE III. Stellar MLS
- $499,9004 bd2 ba1.9k sqft1911 S GADSEN BOULEVARD, ORLANDO, FL 32812For SaleMLS ID #G5113952, Michael Kern, EPIQUE REALTY INC.. Stellar MLS
- $444,9003 bd2 ba2k sqft12637 OLD PLANTATION LANE, ORLANDO, FL 32824For SaleMLS ID #O6427236, Devon Sobers, KELLER WILLIAMS ADVANTAGE III. Stellar MLS
- $559,0005 bd4 ba2.8k sqft1518 Sun Meadow Dr, Orlando, FL 32824For Sale
 MLS ID #1228647, Ashlee Selman, Adams, Cameron & Co., Realtors. DBAMLS
 - $469,0004 bd3 ba2.3k sqft948 LAKE BERKLEY DRIVE, KISSIMMEE, FL 34746For SaleMLS ID #O6418722, Daniel Araque, KELLER WILLIAMS LEGACY REALTY. Stellar MLS
- $500,0005 bd5 ba2.2k sqft8807 CRAYSON COURT, KISSIMMEE, FL 34747For SaleMLS ID #S5155801, Lauren Dunham, RE/MAX REALTEC GROUP. Stellar MLS
- $460,0004 bd3 ba2.1k sqft2121 AVIAN LOOP, KISSIMMEE, FL 34741For SaleMLS ID #S5146340, Gladys Levy, LA ROSA REALTY KISSIMMEE. Stellar MLS
- $450,0003 bd2 ba1.7k sqft2922 WILLOW CREEK LANE, KISSIMMEE, FL 34741For SaleMLS ID #O6413859, Nicole De Antonis, WRA BUSINESS & REAL ESTATE. Stellar MLS
- $499,9995 bd3 ba2.3k sqft2694 LA ISLA COURT, KISSIMMEE, FL 34747For SaleMLS ID #S5149891, James Donovan, TEAM DONOVAN. Stellar MLS
- $454,9004 bd3 ba2.4k sqft3524 SHOREWOOD DRIVE, KISSIMMEE, FL 34746For SaleMLS ID #S5151829, George Almodovar, REMAX PREMIER PROPERTIES. Stellar MLS
- $615,0004 bd3 ba2.2k sqft7909 FERNLEAF DRIVE, ORLANDO, FL 32836For SaleMLS ID #V4947567, Ali Partovi, EXP REALTY LLC. Stellar MLS
- $590,0004 bd3 ba2.5k sqft9966 HIDDEN DUNES LANE, ORLANDO, FL 32832For SaleMLS ID #O6428875, Vannessa Leboss, COLDWELL BANKER REALTY. Stellar MLS
- $550,0005 bd4 ba2.2k sqft4703 GOLDEN BEACH COURT, KISSIMMEE, FL 34746For SaleMLS ID #G5110110, Vincent Cordaro, SERHANT. Stellar MLS
- $545,0003 bd3 ba1.6k sqft8215 ROLLA COURT, ORLANDO, FL 32836For SaleMLS ID #O6373820, Jean Miller, COLDWELL BANKER REALTY. Stellar MLS
- $449,0004 bd3 ba2.3k sqft2529 JASMINE TRACE DRIVE, KISSIMMEE, FL 34758For SaleMLS ID #S5155165, Marie Colon, LPT REALTY, LLC. Stellar MLS
