3-D Tour Available - use Virtual Tour Links. Welcome to 9966 Hidden Dunes Lane, a beautifully maintained 4-bedroom, 2.5-bath home offering over 2,500 square feet of thoughtfully designed living space in the highly sought-after gated golf community of North Shore at Lake Hart in Lake Nona. Perfectly positioned on a premium conservation homesite with no rear neighbors, this home offers exceptional privacy, peaceful natural views, and an outdoor retreat that is truly hard to find. Designed for both everyday living and entertaining, the spacious open floor plan is filled with natural light and features soaring ceilings, a grand staircase with solid oak treads, and a seamless flow between the living, dining, kitchen, and family room. The primary suite is conveniently located on the first floor and serves as a private sanctuary, complete with a tray ceiling, two walk-in closets, a beautifully updated en-suite bath with dual vanities, garden tub, and walk-in shower, plus a versatile flex space, perfect for a home office, fitness area, or reading nook, with direct access to the spacious patio. Step outside and discover one of the home's most impressive features: an expansive covered patio that spans the length of the home, creating the ultimate outdoor living space. Whether relaxing while overlooking the tranquil conservation area or hosting family gatherings, this backyard retreat offers year-round enjoyment. The fully fenced yard, mature landscaping, and frequent visits from local wildlife make this a true nature lover's paradise. Upstairs, you'll find three additional bedrooms, plus a spacious loft, engineered hardwood flooring throughout the second level, and a full bath, providing flexible space for family, guests, or hobbies. Major updates provide peace of mind, including a 2021 roof, newer A/C, 2023 fence, 2025 garage door, Ring doorbell and security cameras, plus a home that has been meticulously cared for inside and out. North Shore at Lake Hart offers an exceptional lifestyle with resort-style amenities including an 18-hole golf course, clubhouse, community pool, fitness center, tennis and basketball courts, playgrounds, sports fields, walking trails, a fishing dock, dog park, and beautifully maintained green spaces. Conveniently located just minutes from Lake Nona Medical City, top-rated schools, Orlando International Airport, shopping, dining, and major highways including SR 417 and SR 528, this home perfectly combines privacy, comfort, thoughtful updates, and one of Central Florida's most desirable locations. Move-in ready and impeccably maintained, this is a rare opportunity to own a conservation home with outstanding outdoor living in one of Lake Nona's premier gated communities.
For sale
$590,000
9966 HIDDEN DUNES LANE, ORLANDO, FL 32832
4beds
2,553sqft
Single Family Residence
Built in 2003
7,246 Square Feet Lot
$571,700 Zestimate®
$231/sqft
$194/mo HOA
What's special
Fully fenced yardPrivate sanctuaryUltimate outdoor living spacePeaceful natural viewsSoaring ceilingsFilled with natural lightSpacious open floor plan
- 38 days
- 1,820
- 94
Likely to sell faster than
Zillow last checked:
Listing updated:
Listed by:
Vannessa Leboss 321-624-8409,
COLDWELL BANKER REALTY 407-647-1211
Source: Stellar MLS,MLS#: O6428875 Originating MLS: Orlando Regional
Originating MLS: Orlando Regional
Facts & features
Interior
Bedrooms & bathrooms
- Bedrooms: 4
- Bathrooms: 3
- Full bathrooms: 2
- 1/2 bathrooms: 1
Primary bedroom
- Features: Walk-In Closet(s)
- Level: First
- Area: 286 Square Feet
- Dimensions: 22x13
Bedroom 2
- Features: Walk-In Closet(s)
- Level: Second
- Area: 132 Square Feet
- Dimensions: 12x11
Bedroom 3
- Features: Built-in Closet
- Level: Second
- Area: 110 Square Feet
- Dimensions: 11x10
Bedroom 4
- Features: Built-in Closet
- Level: Second
- Area: 100 Square Feet
- Dimensions: 10x10
Dining room
- Level: First
- Area: 132 Square Feet
- Dimensions: 12x11
Family room
- Level: First
- Area: 238 Square Feet
- Dimensions: 17x14
Kitchen
- Level: First
- Area: 143 Square Feet
- Dimensions: 13x11
Living room
- Level: First
- Area: 182 Square Feet
- Dimensions: 14x13
Loft
- Level: Second
- Area: 189.04 Square Feet
- Dimensions: 13.9x13.6
Heating
- Central
Cooling
- Central Air
Appliances
- Included: Bar Fridge, Dishwasher, Microwave, Range, Refrigerator
- Laundry: Laundry Room
Features
- Cathedral Ceiling(s), Ceiling Fan(s), Eating Space In Kitchen, Kitchen/Family Room Combo, Living Room/Dining Room Combo, Open Floorplan, Primary Bedroom Main Floor, Tray Ceiling(s), Walk-In Closet(s)
- Flooring: Tile, Hardwood
- Doors: Sliding Doors
- Windows: Window Treatments
- Has fireplace: No
Interior area
- Total structure area: 3,492
- Total interior livable area: 2,553 sqft
Video & virtual tour
Property
Parking
- Total spaces: 2
- Parking features: Garage - Attached
- Attached garage spaces: 2
Features
- Levels: Two
- Stories: 2
- Exterior features: Garden, Irrigation System, Sidewalk
- Waterfront features: Lake
Lot
- Size: 7,246 Square Feet
Details
- Parcel number: 162431513502330
- Zoning: P-D
- Special conditions: None
Construction
Type & style
- Home type: SingleFamily
- Property subtype: Single Family Residence
Materials
- Block, Concrete, Stucco
- Foundation: Slab
- Roof: Shingle
Condition
- New construction: No
- Year built: 2003
Utilities & green energy
- Sewer: Public Sewer
- Water: Public
- Utilities for property: BB/HS Internet Available, Cable Available, Electricity Connected, Public, Street Lights, Water Connected
Community & HOA
Community
- Features: Dock, Fishing, Lake, Clubhouse, Deed Restrictions, Dog Park, Fitness Center, Gated Community - No Guard, Golf Carts OK, Golf, Playground, Pool, Sidewalks
- Pet fee: $0 monthly
- Subdivision: NORTHSHORE/LK HART PRCL 07-PH 02
HOA
- Has HOA: Yes
- Services included: Common Area Taxes, Community Pool, Recreational Facilities
- HOA fee: $194 monthly
- HOA name: Laurie Bihailo:Access Management
- HOA phone: 407-207-0520
Location
- Region: Orlando
Financial & listing details
- Price per square foot: $231/sqft
- Tax assessed value: $483,501
- Annual tax amount: $3,499
- Date on market: 8/1/2026
- Cumulative days on market: 38 days
- Listing terms: Cash,Conventional,FHA,VA Loan
- Ownership: Fee Simple
- Total actual rent: 0
- Electric utility on property: Yes
- Road surface type: Paved
Estimated market value
$571,700
$543,000 - $600,000
$2,747/mo
Price history
| Date | Event | Price |
|---|---|---|
| 8/1/2026 | Listed for sale | $590,000-0.8%$231/sqft |
Source:  Stellar MLS #O6428875 Report a problem Stellar MLS #O6428875 Report a problem | ||
| 1/12/2026 | Listing removed | $595,000$233/sqft |
Source: Stellar MLS #O6317411 Report a problem | ||
| 10/6/2025 | Price change | $595,000-3.3%$233/sqft |
Source: Stellar MLS #O6317411 Report a problem | ||
| 6/11/2025 | Listed for sale | $615,000+182.6%$241/sqft |
Source: Stellar MLS #O6317411 Report a problem | ||
| 2/4/2010 | Sold | $217,600+3.7%$85/sqft |
Source: Public Record Report a problem | ||
| 10/31/2009 | Price change | $209,900-4.5%$82/sqft |
Source: GOODWIN REALTY & ASSOCIATES INC #S4657408 Report a problem | ||
| 10/3/2009 | Price change | $219,900-4.3%$86/sqft |
Source: GOODWIN REALTY & ASSOCIATES INC #S4657408 Report a problem | ||
| 9/1/2009 | Listed for sale | $229,900-33.4%$90/sqft |
Source: GOODWIN REALTY & ASSOCIATES INC #S4657408 Report a problem | ||
| 8/17/2005 | Sold | $345,000+55.8%$135/sqft |
Source: Public Record Report a problem | ||
| 9/29/2003 | Sold | $221,400$87/sqft |
Source: Public Record Report a problem | ||
Public tax history
| Year | Property taxes | Tax assessment |
|---|---|---|
| 2024 | $3,304 +7.4% | $225,988 +3% |
| 2023 | $3,078 +4.1% | $219,406 +3% |
| 2022 | $2,956 +1.8% | $213,016 +3% |
| 2021 | $2,904 +13.5% | $206,812 +12.3% |
| 2020 | $2,559 +1.6% | $184,081 +2.3% |
| 2019 | $2,519 +1% | $179,942 +1.9% |
| 2018 | $2,495 0% | $176,587 -30.7% |
| 2017 | $2,495 +1.7% | $254,811 +4.3% |
| 2016 | $2,452 +1.1% | $244,348 +7.2% |
| 2015 | $2,425 -3.7% | $227,985 +6.4% |
| 2014 | $2,518 +2.3% | $214,194 +21.4% |
| 2013 | $2,461 +1.3% | $176,394 +9.1% |
| 2012 | $2,431 -2.8% | $161,671 -2.1% |
| 2011 | $2,501 -21.9% | $165,065 -3.4% |
| 2010 | $3,203 | $170,814 -14% |
| 2009 | -- | $198,642 -31.1% |
| 2008 | $4,369 -3.3% | $288,326 -8.1% |
| 2007 | $4,520 -5.9% | $313,843 +12% |
| 2006 | $4,804 +62.6% | $280,148 +43.8% |
| 2005 | $2,954 +4.7% | $194,801 +15.1% |
| 2004 | $2,822 +273.4% | $169,192 +323% |
| 2003 | $756 | $40,000 |
Find assessor info on the county website
Monthly payment
Est. payment
Payment breakdown
Explore the cost of this home by adjusting the details. Changes won't be saved.Climate risks
Neighborhood: 32832
Nearby schools
Schools provided by the listing agent
- Elementary: Moss Park Elementary
- Middle: Innovation Middle School
- High: Lake Nona High
Source: Stellar MLS. This data may not be complete. We recommend contacting the local school district to confirm school assignments for this home.


Similar homes
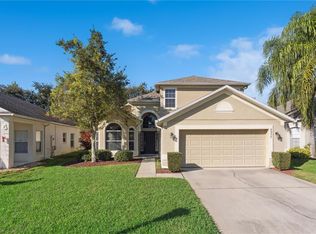
- $585,0004 bd3 ba2.9k sqft10484 EASTPARK LAKE DRIVE, ORLANDO, FL 32832For Sale
 MLS ID #O6391114, Kevin Kendrick, EXP REALTY LLC. Stellar MLS
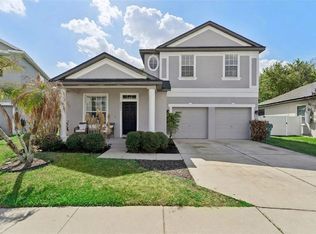
 - $614,9004 bd3 ba3.1k sqft10125 SANDY MARSH LANE, ORLANDO, FL 32832For Sale
 MLS ID #S5149542, Justin Shrouder, AVANTI WAY REALTY LLC. Stellar MLS
 - $599,9004 bd3 ba2.9k sqft12955 MOSS PARK RIDGE DRIVE, ORLANDO, FL 32832For Sale
 MLS ID #O6399409, Brandi Tropf, EXP REALTY LLC. Stellar MLS
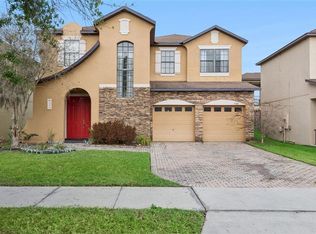
 - $589,0003 bd3 ba2.7k sqft9708 OLD PATINA WAY, ORLANDO, FL 32832For Sale
 MLS ID #O6391022, Millie Hernandez Cambrelen, FAMILY HERITAGE REALTY. Stellar MLS
 - $599,9005 bd4 ba3.4k sqft12608 WEATHERFORD WAY, ORLANDO, FL 32832For SaleMLS ID #O6419330, Jason Eckles, FLA REAL ESTATE SERVICES. Stellar MLS
- $519,5004 bd3 ba2k sqft11625 GREAT COMMISSION WAY, ORLANDO, FL 32832For SaleMLS ID #O6432730, Amelia Hunter, LPT REALTY, LLC. Stellar MLS
- $539,0004 bd3 ba2.3k sqft9552 PICCADILLY SKY WAY, ORLANDO, FL 32827For SaleMLS ID #O6403379, Joao Vasconcelos, KELLER WILLIAMS ADVANTAGE III. Stellar MLS
- $516,9903 bd3 ba2.2k sqft11813 GINSBERG PLACE, ORLANDO, FL 32832For SaleMLS ID #S5141853, Zoraida Cardenas Conejo, PA, AGENT TRUST REALTY CORPORATION. Stellar MLS
- $579,9005 bd3 ba2.5k sqft14720 SWEET ACACIA DRIVE, ORLANDO, FL 32828For SaleMLS ID #O6438222, William Wygle, THE WILKINS WAY LLC. Stellar MLS
- $480,0004 bd2 ba2.5k sqft12512 TILLINGHAM COURT, ORLANDO, FL 32837For SaleMLS ID #O6435681, Ingrid Coe, LPT REALTY, LLC. Stellar MLS
- $550,0003 bd2 ba2k sqft9615 SWEETLEAF STREET, ORLANDO, FL 32827For SaleMLS ID #O6429056, Kevin Kendrick, EXP REALTY LLC. Stellar MLS
- $565,0003 bd3 ba2.4k sqft2807 DEERFIELD STREET, ST CLOUD, FL 34771For SaleMLS ID #S5149609, Heidi Velez Cruz, AGENT TRUST REALTY CORPORATION. Stellar MLS
- $595,0004 bd3 ba2.5k sqft7800 SAINT GILES PLACE, ORLANDO, FL 32835For SaleMLS ID #O6430743, Thomas Nickley, Jr, KELLER WILLIAMS REALTY AT THE PARKS. Stellar MLS
- $579,9005 bd4 ba3.1k sqft1821 PLANTATION OAK DRIVE, ORLANDO, FL 32824For SaleMLS ID #S5150482, Esteban Clavell, PA, LPT REALTY, LLC. Stellar MLS
- $575,0005 bd4 ba2.8k sqft1501 PRAIRIE OAKS DRIVE, ST CLOUD, FL 34771For SaleMLS ID #O6383273, Justin Core, EXP REALTY LLC. Stellar MLS
- $580,0003 bd3 ba2.6k sqft1460 PRAIRIE OAKS DRIVE, ST CLOUD, FL 34771For SaleMLS ID #O6340546, Christopher Colagiacomo, CREEGAN GROUP. Stellar MLS
- $519,9004 bd2 ba2.4k sqft3193 TOHO COURT, KISSIMMEE, FL 34744For SaleMLS ID #O6350540, Julia Nikulina, COLDWELL BANKER REALTY. Stellar MLS
- $615,0004 bd3 ba2.2k sqft7909 FERNLEAF DRIVE, ORLANDO, FL 32836For SaleMLS ID #V4947567, Ali Partovi, EXP REALTY LLC. Stellar MLS
- $534,9004 bd3 ba2.4k sqft1025 OCEANBREEZE COURT, ORLANDO, FL 32828For SaleMLS ID #O6421305, Virginia Bellhorn, WATSON REALTY CORP. Stellar MLS
- $800,0004 bd4 ba3.3k sqft7921 CORKFIELD AVENUE, ORLANDO, FL 32832For SaleMLS ID #S5144043, Genice Benitez, LPT REALTY, LLC. Stellar MLS
