Virtually Staged. Welcome to exceptional living at 1821 Plantation Oak Dr! Boasting over 3,000 square feet of meticulously designed living space, this stunning 5-bedroom, 3.5-bathroom residence offers the perfect blend of elegance and everyday comfort. Step up to the welcoming front porch and enter a home designed for entertaining and relaxation. The expansive floor plan seamlessly connects a formal living room, a dedicated dining room, a cozy family room, and a versatile great room, providing endless possibilities for gatherings of any size. Beautiful luxury vinyl plank flooring flows seamlessly throughout the entire home, complemented by a striking wooden staircase. The highly desirable first-floor master retreat offers unparalleled convenience and privacy. Upstairs, you will find generous secondary bedrooms, including a brilliantly designed Jack-and-Jill bathroom layout. Step outside to your private covered lanai and take in the expansive, fully fenced backyard—a perfect blank canvas for outdoor living, pets, or weekend barbecues. With its prime Orlando location and abundance of space, this home is an absolute must-see. Schedule your private tour today!
For sale
Price cut: $5K (8/10)
$579,900
1821 PLANTATION OAK DRIVE, ORLANDO, FL 32824
5beds
3,181sqft
Single Family Residence
Built in 2011
7,665 Square Feet Lot
$570,000 Zestimate®
$182/sqft
$115/mo HOA
What's special
Generous secondary bedroomsFirst-floor master retreatStriking wooden staircaseExpansive floor planCozy family roomVersatile great roomWelcoming front porch
- 76 days |
- 244 |
- 22 |
Zillow last checked:
Listing updated:
Listed by:
Esteban Clavell, PA 407-914-7731,
LPT REALTY, LLC 877-366-2213
Source: Stellar MLS,MLS#: S5150482 Originating MLS: Orlando Regional
Originating MLS: Orlando Regional
Facts & features
Interior
Bedrooms & bathrooms
- Bedrooms: 5
- Bathrooms: 4
- Full bathrooms: 3
- 1/2 bathrooms: 1
Primary bedroom
- Features: Ceiling Fan(s), Walk-In Closet(s)
- Level: First
- Area: 242.25 Square Feet
- Dimensions: 17x14.25
Bedroom 2
- Features: Ceiling Fan(s), Walk-In Closet(s)
- Level: Second
- Area: 186.81 Square Feet
- Dimensions: 15.25x12.25
Bedroom 3
- Features: Ceiling Fan(s), Walk-In Closet(s)
- Level: Second
- Area: 151.25 Square Feet
- Dimensions: 13.75x11
Bedroom 4
- Features: Jack & Jill Bathroom, Walk-In Closet(s)
- Level: Second
- Area: 175.31 Square Feet
- Dimensions: 13.75x12.75
Bedroom 5
- Features: Jack & Jill Bathroom, Walk-In Closet(s)
- Level: Second
- Area: 168.75 Square Feet
- Dimensions: 13.5x12.5
Dining room
- Level: First
- Area: 153 Square Feet
- Dimensions: 9x17
Family room
- Features: Ceiling Fan(s)
- Level: Second
- Area: 361 Square Feet
- Dimensions: 19x19
Great room
- Features: Ceiling Fan(s)
- Level: First
- Area: 326.25 Square Feet
- Dimensions: 14.5x22.5
Kitchen
- Features: Stone Counters
- Level: First
- Area: 220.88 Square Feet
- Dimensions: 14.25x15.5
Living room
- Features: Ceiling Fan(s)
- Level: First
- Area: 208.69 Square Feet
- Dimensions: 13.25x15.75
Heating
- Central
Cooling
- Central Air
Appliances
- Included: Dishwasher, Disposal, Electric Water Heater, Microwave, Range, Refrigerator
- Laundry: Inside
Features
- Crown Molding, Eating Space In Kitchen, Kitchen/Family Room Combo, Open Floorplan, Primary Bedroom Main Floor, Stone Counters, Thermostat, Walk-In Closet(s)
- Flooring: Ceramic Tile, Luxury Vinyl, Hardwood
- Doors: Sliding Doors
- Windows: Window Treatments
- Has fireplace: No
- Common walls with other units/homes: Corner Unit
Interior area
- Total structure area: 3,821
- Total interior livable area: 3,181 sqft
Video & virtual tour
Property
Parking
- Total spaces: 2
- Parking features: Driveway
- Attached garage spaces: 2
- Has uncovered spaces: Yes
Features
- Levels: Two
- Stories: 2
- Exterior features: Rain Gutters
- Fencing: Fenced,Vinyl
- Waterfront features: Lake
Lot
- Size: 7,665 Square Feet
Details
- Parcel number: 192430760100270
- Zoning: P-D
- Special conditions: None
Construction
Type & style
- Home type: SingleFamily
- Property subtype: Single Family Residence
Materials
- Block, Stucco
- Foundation: Block, Slab
- Roof: Shingle
Condition
- New construction: No
- Year built: 2011
Utilities & green energy
- Sewer: Public Sewer
- Water: Public
- Utilities for property: Cable Available, Electricity Available, Water Available
Community & HOA
Community
- Features: Lake, Clubhouse, Playground, Pool, Tennis Court(s)
- Pet fee: $0 monthly
- Subdivision: SAWGRASS PLANTATION PH 01A
HOA
- Has HOA: Yes
- Amenities included: Basketball Court
- Services included: Community Pool
- HOA fee: $115 monthly
- HOA name: Amanda Mercado
- HOA phone: 407-601-5280
Location
- Region: Orlando
Financial & listing details
- Price per square foot: $182/sqft
- Tax assessed value: $460,963
- Annual tax amount: $4,497
- Date on market: 6/2/2026
- Cumulative days on market: 77 days
- Listing terms: Cash,Conventional,FHA,VA Loan
- Ownership: Fee Simple
- Total actual rent: 0
- Electric utility on property: Yes
- Road surface type: Asphalt
Estimated market value
$570,000
$542,000 - $599,000
$3,776/mo
Price history
| Date | Event | Price |
|---|---|---|
| 8/10/2026 | Price change | $579,900-0.9%$182/sqft |
Source:  Stellar MLS #S5150482 Report a problem Stellar MLS #S5150482 Report a problem | ||
| 7/9/2026 | Price change | $584,900-0.8%$184/sqft |
Source: Stellar MLS #S5150482 Report a problem | ||
| 6/2/2026 | Listed for sale | $589,900+143.8%$185/sqft |
Source: Stellar MLS #S5150482 Report a problem | ||
| 1/9/2012 | Sold | $242,000$76/sqft |
Source: Public Record Report a problem | ||
Public tax history
| Year | Property taxes | Tax assessment |
|---|---|---|
| 2024 | $4,188 +7.2% | $275,906 +3% |
| 2023 | $3,907 +3.8% | $267,870 +3% |
| 2022 | $3,766 +1.6% | $260,068 +3% |
| 2021 | $3,706 +0.9% | $252,493 +1.4% |
| 2020 | $3,675 +1.3% | $249,007 +2.3% |
| 2019 | $3,628 +0.8% | $243,409 +1.9% |
| 2018 | $3,597 | $238,870 -13.1% |
| 2017 | $3,597 +1.5% | $274,924 +2.8% |
| 2016 | $3,545 +0.8% | $267,384 +3.9% |
| 2015 | $3,518 -3.2% | $257,351 +7.4% |
| 2014 | $3,635 +2.2% | $239,610 +7.7% |
| 2013 | $3,556 -16.2% | $222,410 +0.3% |
| 2012 | $4,244 +603.9% | $221,744 +639.1% |
| 2011 | $603 -31% | $30,000 -35.3% |
| 2010 | $874 | $46,374 -10.8% |
| 2009 | -- | $52,000 -25.7% |
| 2008 | $1,227 -13% | $70,000 -17.6% |
| 2007 | $1,411 | $85,000 |
Find assessor info on the county website
Monthly payment
Est. payment
Payment breakdown
Explore the cost of this home by adjusting the details. Changes won't be saved.Climate risks
Neighborhood: Meadow Woods
Nearby schools
GreatSchools rating
- 8/10Wetherbee ElementaryGrades: PK-5Distance: 1.1 mi
- 6/10South Creek Middle SchoolGrades: 6-8Distance: 1 mi
- 5/10Cypress Creek High SchoolGrades: 9-12Distance: 1.8 mi
Schools provided by the listing agent
- Elementary: Wetherbee Elementary School
- Middle: South Creek Middle
- High: Cypress Creek High
Source: Stellar MLS. This data may not be complete. We recommend contacting the local school district to confirm school assignments for this home.
- $420,7004 bd2 ba1.8k sqft1827 Plantation Oak Dr, Orlando, FL 32824Off Market
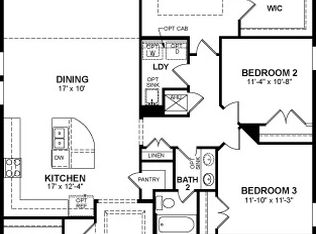
- $426,8004 bd3 ba1.9k sqft1759 Plantation Pointe Dr, Orlando, FL 32824Off Market
- $389,2003 bd2 ba1.6k sqft1809 Plantation Oak Dr, Orlando, FL 32824Off Market
- $585,9005 bd4 ba3.1k sqft1753 Plantation Pointe Dr, Orlando, FL 32824Off Market
- $424,6004 bd2 ba1.9k sqft12680 Iris Lake Dr, Orlando, FL 32824Off Market
- $430,3004 bd3 ba1.9k sqft1820 Plantation Oak Dr, Orlando, FL 32824Off Market
- $421,1004 bd2 ba2k sqft1803 Plantation Oak Dr, Orlando, FL 32824Off Market
- $490,0004 bd3 ba2.8k sqft1826 Plantation Oak Dr, Orlando, FL 32824Sold
A local agent can set up tours, give advice and negotiate with sellers.
Similar homes
- $700,0004 bd4 ba3.8k sqft2132 PLANTATION OAK DRIVE, ORLANDO, FL 32824For Sale
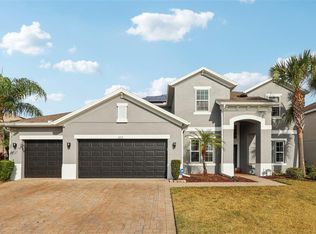
 MLS ID #O6366017, Kaylian Ocasio, REALTY OF AMERICA. Stellar MLS
 - $547,0004 bd3 ba2.6k sqft2854 YOUNGFORD STREET, ORLANDO, FL 32824For Sale
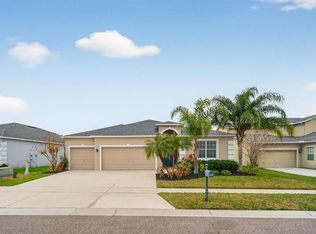 MLS ID #O6386558, Terrica Francois, KELLER WILLIAMS ADVANTAGE III. Stellar MLS
 - $615,0004 bd4 ba2.5k sqft2385 DAMMAR STREET, ORLANDO, FL 32824For Sale
 MLS ID #S5147357, Shirley Portugal Rivera, MAGIC HOMES REALTY LLC. Stellar MLS
 - $650,0005 bd3 ba3.2k sqft12202 ACCIPITER DRIVE, ORLANDO, FL 32837For Sale
 MLS ID #O6431932, Miguel Diaz, REALTY OF AMERICA. Stellar MLS
 - $570,0005 bd5 ba3.1k sqft1711 WINDWARD OAKS COURT, KISSIMMEE, FL 34746For SaleMLS ID #O6433747, Christine Landrau, MARK SPAIN REAL ESTATE. Stellar MLS
- $579,9995 bd3 ba3.4k sqft417 KEHOE BOULEVARD, ORLANDO, FL 32825For SaleMLS ID #O6431118, David Sanchez, RE/MAX TOWN CENTRE. Stellar MLS
- $590,0004 bd3 ba2.5k sqft9966 HIDDEN DUNES LANE, ORLANDO, FL 32832For SaleMLS ID #O6428875, Vannessa Leboss, COLDWELL BANKER REALTY. Stellar MLS
- $584,0004 bd3 ba2.3k sqft9552 PICCADILLY SKY WAY, ORLANDO, FL 32827For SaleMLS ID #O6403379, Joao Vasconcelos, KELLER WILLIAMS ADVANTAGE III. Stellar MLS
- $669,9005 bd3 ba2.7k sqft13429 FALCON POINTE DRIVE, ORLANDO, FL 32837For SaleMLS ID #O6411617, Helen Thompson, RE/MAX SELECT GROUP. Stellar MLS
- $585,0004 bd3 ba2.9k sqft10484 EASTPARK LAKE DRIVE, ORLANDO, FL 32832For SaleMLS ID #O6391114, Kevin Kendrick, EXP REALTY LLC. Stellar MLS
- $599,9904 bd5 ba3.1k sqft3521 MOLONA DRIVE, ORLANDO, FL 32837For SaleMLS ID #O6399943, Pablo Cintron, Jr PA, REDFIN CORPORATION. Stellar MLS
- $549,9994 bd4 ba2.9k sqft1705 BRIDGETS COURT, KISSIMMEE, FL 34744For SaleMLS ID #S5145159, Emilie Tomasina, LA ROSA REALTY KISSIMMEE. Stellar MLS
- $499,9994 bd2 ba2.2k sqft13805 EAGLES GLEN COURT, ORLANDO, FL 32837For SaleMLS ID #S5150153, Amanda Nappier, LLC, DOWNTOWN REALTY. Stellar MLS
- $610,0005 bd3 ba2.6k sqft8111 PACIFIC LOON STREET, WINTER GARDEN, FL 34787For SaleMLS ID #O6433324, Sarah Heise, TREE REALTY. Stellar MLS
- $565,0005 bd3 ba3k sqft10507 CABBAGE TREE LOOP, ORLANDO, FL 32825For SaleMLS ID #O6394918, Thomas Nickley, Jr, KELLER WILLIAMS REALTY AT THE PARKS. Stellar MLS
- $649,9004 bd3 ba2.5k sqft5011 CORTO DRIVE, ORLANDO, FL 32837For SaleMLS ID #O6420894, Tansey Soderstrom, REAL ESTATE FIRM OF ORLANDO. Stellar MLS
- $624,9994 bd3 ba3.1k sqft10125 SANDY MARSH LANE, ORLANDO, FL 32832For SaleMLS ID #S5149542, Justin Shrouder, AVANTI WAY REALTY LLC. Stellar MLS
- $575,0004 bd3 ba1.9k sqft1519 BALSAM WILLOW TRAIL, ORLANDO, FL 32825For SaleMLS ID #O6423852, Elaine Masood, HEARTFELT REALTY HOMETEAM. Stellar MLS
- $589,0003 bd3 ba2.7k sqft9708 OLD PATINA WAY, ORLANDO, FL 32832For SaleMLS ID #O6391022, Millie Hernandez Cambrelen, FAMILY HERITAGE REALTY. Stellar MLS
- $619,9004 bd3 ba2.7k sqft1616 REGAL COVE COURT, KISSIMMEE, FL 34744For SaleMLS ID #O6426237, Cindy Gold, COLDWELL BANKER REALTY. Stellar MLS
