Welcome to this stunning move-in-ready home in Sawgrass Plantation! This 4-bedroom, 3-bathroom home with a 2-car garage, versatile loft area, and 2,822 sq. ft. of living space is perfect for entertaining and everyday living. Recent updates include a new roof (October 2022), AC (2018), fresh interior and exterior paint (2023), and new carpet (July 2023). The kitchen features stainless steel appliances (installed in 2021) and a spacious layout, making it an inviting space to prepare meals and gather with loved ones. The first-floor guest bedroom and full bath provide privacy and convenience, while upstairs, the master suite offers a walk-in closet, a luxurious bathroom with a soaking tub, and a relaxing retreat. Two additional bedrooms share a Jack-and-Jill bathroom, and the loft area provides endless possibilities for a home office, playroom, or additional living space. Step outside to your private backyard, perfect for unwinding or hosting gatherings. Conveniently located near MCO airport, major highways, shopping centers, dining, and Orlando’s world-famous attractions like Disney and Universal, this home offers both comfort and convenience. Don’t miss this incredible opportunity to own a beautifully updated and well-cared-for home in a prime location!
Sold for $490,000
$490,000
1826 PLANTATION OAK DRIVE, ORLANDO, FL 32824
4beds
2,873sqft
Single Family Residence
Built in 2012
6,600 Square Feet Lot
$482,400 Zestimate®
$171/sqft
$3,389 Estimated rent
Home value
$482,400
$439,000 - $531,000
$3,389/mo
Zestimate® history
Owner options
List your home for rent
$3,389/mo
Rent Zestimate®
Find your next renter with Zillow Rental Manager. Plus, with online applications, you can quickly screen prospective tenants – for free.
$3,389/mo
Rent Zestimate®
Refinance and save
$3,640/mo
Est. payment
Refinancing to a lower rate could help reduce your monthly payments and save thousands over the life of the loan.
$3,640/mo
Est. payment
Explore your selling options
Work with a Zillow partner agent
Leverage their expertise and Zillow's premium Showcase listings to get your home seen by more buyers.
Get startedList with your own agent
Get your home in front of millions of buyers by listing it on Zillow.
Learn how to do itSell it yourself
Take full control of how buyers see your home on Zillow by listing For Sale by Owner (FSBO).
List your homeWhat's special
First-floor guest bedroomNew roofPrivate backyardNew carpetMaster suiteSpacious layoutStainless steel appliances
Zillow last checked:
Listing updated:
Listed by:
Phil Mariani 407-257-3609,
EXP REALTY LLC 888-883-8509,
Yuliya Mariani 407-257-3610,
EXP REALTY LLC
Bought with:
Shona Archer, 3554977
LPT REALTY, LLC
Source: Stellar MLS,MLS#: O6272123 Originating MLS: Orlando Regional
Originating MLS: Orlando Regional
Facts & features
Interior
Bedrooms & bathrooms
- Bedrooms: 4
- Bathrooms: 3
- Full bathrooms: 3
Primary bedroom
- Features: Walk-In Closet(s)
- Level: Second
Bedroom 2
- Features: Built-in Closet
- Level: Second
Bedroom 3
- Features: Built-in Closet
- Level: Second
Bedroom 4
- Features: Built-in Closet
- Level: First
Bonus room
- Features: No Closet
- Level: Second
Dining room
- Level: First
Family room
- Level: First
Kitchen
- Level: First
Living room
- Level: First
Heating
- Central, Electric
Cooling
- Central Air
Appliances
- Included: Dishwasher, Dryer, Electric Water Heater, Microwave, Range, Refrigerator, Washer
- Laundry: Electric Dryer Hookup, Inside, Laundry Room, Upper Level, Washer Hookup
Features
- Kitchen/Family Room Combo, Living Room/Dining Room Combo, PrimaryBedroom Upstairs, Solid Surface Counters, Thermostat, Walk-In Closet(s)
- Flooring: Carpet, Ceramic Tile
- Doors: Sliding Doors
- Has fireplace: No
Interior area
- Total structure area: 3,520
- Total interior livable area: 2,873 sqft
Property
Parking
- Total spaces: 2
- Parking features: Garage - Attached
- Attached garage spaces: 2
Features
- Levels: Two
- Stories: 2
- Exterior features: Irrigation System, Sidewalk
Lot
- Size: 6,600 Square Feet
- Features: Corner Lot
Details
- Parcel number: 192430760101140
- Zoning: P-D
- Special conditions: None
Construction
Type & style
- Home type: SingleFamily
- Property subtype: Single Family Residence
Materials
- Block, Concrete, Stucco
- Foundation: Slab
- Roof: Shingle
Condition
- New construction: No
- Year built: 2012
Utilities & green energy
- Sewer: Public Sewer
- Water: Public
- Utilities for property: BB/HS Internet Available, Cable Available, Electricity Connected, Phone Available, Public, Sewer Connected, Street Lights, Water Connected
Community & HOA
Community
- Features: Deed Restrictions, Playground, Pool, Sidewalks
- Pet fee: $0 monthly
- Subdivision: SAWGRASS PLANTATION PH 01A
HOA
- Has HOA: Yes
- Services included: Community Pool, Pool Maintenance, Recreational Facilities
- HOA fee: $114 monthly
- HOA name: First Service Residential / Kelsey Mckee
- HOA phone: 407-601-5281
Location
- Region: Orlando
Financial & listing details
- Price per square foot: $171/sqft
- Tax assessed value: $419,241
- Annual tax amount: $3,748
- Date on market: 1/15/2025
- Cumulative days on market: 506 days
- Listing terms: Cash,Conventional,FHA,VA Loan
- Ownership: Fee Simple
- Total actual rent: 0
- Electric utility on property: Yes
- Road surface type: Paved
Price history
| Date | Event | Price |
|---|---|---|
| 3/12/2025 | Sold | $490,000-1%$171/sqft |
Source:  Stellar MLS #O6272123 Report a problem Stellar MLS #O6272123 Report a problem | ||
| 2/5/2025 | Pending sale | $495,000$172/sqft |
Source: Stellar MLS #O6272123 Report a problem | ||
| 1/16/2025 | Listed for sale | $495,000-2.8%$172/sqft |
Source: Stellar MLS #O6272123 Report a problem | ||
| 10/18/2024 | Listing removed | $509,000$177/sqft |
Source: Stellar MLS #S5107805 Report a problem | ||
| 7/31/2024 | Price change | $509,000-1.9%$177/sqft |
Source: Stellar MLS #S5107805 Report a problem | ||
| 7/4/2024 | Listed for sale | $519,000+0.8%$181/sqft |
Source: Stellar MLS #S5107805 Report a problem | ||
| 6/27/2024 | Listing removed | -- |
Source: Stellar MLS #O6178376 Report a problem | ||
| 6/4/2024 | Listed for sale | $515,000$179/sqft |
Source: Stellar MLS #O6178376 Report a problem | ||
| 5/24/2024 | Pending sale | $515,000$179/sqft |
Source: Stellar MLS #O6178376 Report a problem | ||
| 5/18/2024 | Price change | $515,000-1.9%$179/sqft |
Source: Stellar MLS #O6178376 Report a problem | ||
| 4/2/2024 | Price change | $525,000-2.6%$183/sqft |
Source: Stellar MLS #O6178376 Report a problem | ||
| 2/15/2024 | Listed for sale | $539,000-0.2%$188/sqft |
Source: Stellar MLS #O6178376 Report a problem | ||
| 1/23/2024 | Listing removed | -- |
Source: Stellar MLS #O6128466 Report a problem | ||
| 11/7/2023 | Price change | $540,000-1.6%$188/sqft |
Source: Stellar MLS #O6128466 Report a problem | ||
| 9/7/2023 | Price change | $549,000-1.1%$191/sqft |
Source: Stellar MLS #O6128466 Report a problem | ||
| 7/24/2023 | Listed for sale | $555,000+142.1%$193/sqft |
Source: Stellar MLS #O6128466 Report a problem | ||
| 3/16/2012 | Sold | $229,200$80/sqft |
Source: Public Record Report a problem | ||
Public tax history
| Year | Property taxes | Tax assessment |
|---|---|---|
| 2024 | $3,748 +7.2% | $248,638 +3% |
| 2023 | $3,497 +3.9% | $241,396 +3% |
| 2022 | $3,366 +1.7% | $234,365 +3% |
| 2021 | $3,311 +0.9% | $227,539 +1.4% |
| 2020 | $3,282 +1.4% | $224,397 +2.3% |
| 2019 | $3,237 +0.9% | $219,352 +1.9% |
| 2018 | $3,209 | $215,262 -13.4% |
| 2017 | $3,209 +1.5% | $248,447 +2.8% |
| 2016 | $3,161 +0.9% | $241,720 +5.8% |
| 2015 | $3,133 -3.3% | $228,402 +6.3% |
| 2014 | $3,240 +2.2% | $214,856 +7.2% |
| 2013 | $3,169 +262.7% | $200,430 +526.3% |
| 2012 | $874 +44.9% | $32,000 +6.7% |
| 2011 | $603 -31% | $30,000 -35.3% |
| 2010 | $874 | $46,374 -10.8% |
| 2009 | -- | $52,000 -25.7% |
| 2008 | $1,227 -13% | $70,000 -17.6% |
| 2007 | $1,411 | $85,000 |
Find assessor info on the county website
Neighborhood: Meadow Woods
Nearby homes
- $430,3004 bd3 ba1.9k sqft1820 Plantation Oak Dr, Orlando, FL 32824Off Market
- $582,1005 bd4 ba3.1k sqft1814 Plantation Oak Dr, Orlando, FL 32824Off Market

- $426,6004 bd3 ba1.9k sqft1808 Plantation Oak Dr, Orlando, FL 32824Off Market
- $420,7004 bd2 ba1.8k sqft1827 Plantation Oak Dr, Orlando, FL 32824Off Market
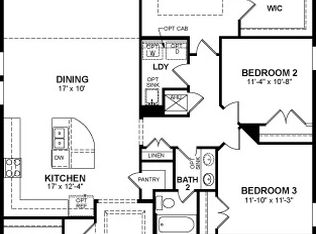
- $579,9005 bd4 ba3.1k sqft1821 Plantation Oak Dr, Orlando, FL 32824For Sale
- $484,4004 bd3 ba2.6k sqft1802 Plantation Oak Dr, Orlando, FL 32824Off Market
- $584,9004 bd3 ba2.7k sqft12802 Cypress Swamp Dr, Orlando, FL 32824Sold
- $389,2003 bd2 ba1.6k sqft1809 Plantation Oak Dr, Orlando, FL 32824Off Market
Nearby schools
GreatSchools rating
- 8/10Wetherbee ElementaryGrades: PK-5Distance: 1.1 mi
- 6/10South Creek Middle SchoolGrades: 6-8Distance: 1 mi
- 5/10Cypress Creek High SchoolGrades: 9-12Distance: 1.8 mi
Schools provided by the listing agent
- Elementary: Wetherbee Elementary School
- Middle: South Creek Middle
- High: Cypress Creek High
Source: Stellar MLS. This data may not be complete. We recommend contacting the local school district to confirm school assignments for this home.
Get a cash offer in 3 minutes
Find out how much your home could sell for in as little as 3 minutes with a no-obligation cash offer.
Estimated market value
$482,400
Get a cash offer in 3 minutes
Find out how much your home could sell for in as little as 3 minutes with a no-obligation cash offer.
Estimated market value
$482,400
- Florida
- Orange County
- Orlando
- 32824
- Meadow Woods
- 1826 PLANTATION OAK DRIVE
Nearby cities
Nearby neighborhoods
Nearby zip codes
Other Orlando Topics
