Welcome to this expansive 4-bedroom, 3-bathroom home spanning over 2,600 square feet and featuring a rare, spacious 3-car garage. Enjoy total peace of mind with significant, high-ticket mechanical upgrades: a brand-new roof (2024) and a brand-new water heater mean absolute smooth sailing for insurance approvals. Additionally, the well-kept A/C system has been recently serviced to ensure maximum efficiency and longevity. Step inside to a completely carpet-free interior, modernized with sleek luxury vinyl plank (LVP) flooring in every bedroom. The open-concept floor plan is thoughtfully designed to showcase stunning lake views from multiple vantage points. The primary suite serves as a serene private retreat, complete with gorgeous water views and a dedicated en-suite bathroom. An entertainer's kitchen opens to flexible living areas that adapt perfectly to your lifestyle. Outside, unwind on the screened-in back porch overlooking a generous, newly fenced yard with a vinyl privacy fence and picturesque lakeside scenery. Situated in a premier community, your HOA fee conveniently covers high-speed internet and cable TV, alongside access to resort-style amenities including a clubhouse, pool, and tennis courts. Perfectly located near Lake Nona’s Medical City, Orlando International Airport, and SR 417, this move-in-ready home is zoned for top-rated schools. BUYER INCENTIVE: Closing costs a concern? The seller is offering a $5,000 Lender Credit toward the buyer's closing costs or rate buy-down when using the seller's preferred lender!
For sale
Price cut: $3K (7/31)
$547,000
2854 YOUNGFORD STREET, ORLANDO, FL 32824
4beds
2,602sqft
:
Get pre-qualified$3,778/mo
Single Family Residence
Built in 2014
7,608 Square Feet Lot
$541,500 Zestimate®
$210/sqft
$155/mo HOA
What's special
Vinyl privacy fenceCompletely carpet-free interiorOpen-concept floor planDedicated en-suite bathroomGorgeous water viewsPicturesque lakeside sceneryScreened-in back porch
- 69 days |
- 596 |
- 24 |
Zillow last checked:
Listing updated:
Listed by:
Terrica Francois 407-680-8268,
KELLER WILLIAMS ADVANTAGE III 407-207-0825
Source: Stellar MLS,MLS#: O6386558 Originating MLS: Orlando Regional
Originating MLS: Orlando Regional
Facts & features
Interior
Bedrooms & bathrooms
- Bedrooms: 4
- Bathrooms: 3
- Full bathrooms: 3
Rooms
- Room types: Den/Library/Office, Family Room
Primary bedroom
- Features: Ceiling Fan(s), Dual Closets
- Level: First
- Area: 208 Square Feet
- Dimensions: 13x16
Bedroom 2
- Features: Storage Closet
- Level: First
- Area: 100 Square Feet
- Dimensions: 10x10
Bedroom 3
- Features: En Suite Bathroom, Storage Closet
- Level: First
- Area: 140 Square Feet
- Dimensions: 10x14
Bedroom 4
- Features: Coat Closet
- Level: First
- Area: 81 Square Feet
- Dimensions: 9x9
Primary bathroom
- Features: Dual Sinks, En Suite Bathroom, Tub with Separate Shower Stall, Linen Closet
- Level: First
- Area: 44 Square Feet
- Dimensions: 4x11
Bathroom 2
- Features: Tub With Shower
- Level: First
- Area: 30 Square Feet
- Dimensions: 5x6
Bathroom 3
- Features: Tub With Shower
- Level: First
- Area: 55 Square Feet
- Dimensions: 5x11
Den
- Level: First
- Area: 169 Square Feet
- Dimensions: 13x13
Dining room
- Level: First
- Area: 88 Square Feet
- Dimensions: 8x11
Family room
- Level: First
- Area: 143 Square Feet
- Dimensions: 11x13
Kitchen
- Features: Granite Counters, Kitchen Island, Pantry, Storage Closet
- Level: First
- Area: 112 Square Feet
- Dimensions: 8x14
Laundry
- Level: First
- Area: 42 Square Feet
- Dimensions: 6x7
Living room
- Features: Ceiling Fan(s)
- Level: First
- Area: 272 Square Feet
- Dimensions: 17x16
Heating
- Central
Cooling
- Central Air
Appliances
- Included: Dishwasher, Disposal, Electric Water Heater, Microwave, Range, Refrigerator
- Laundry: Inside, Laundry Room
Features
- Ceiling Fan(s), Eating Space In Kitchen, Kitchen/Family Room Combo, Open Floorplan, Solid Wood Cabinets, Split Bedroom, Stone Counters, Thermostat, Walk-In Closet(s)
- Flooring: Luxury Vinyl, Tile
- Doors: Sliding Doors
- Windows: Window Treatments
- Has fireplace: No
Interior area
- Total structure area: 3,367
- Total interior livable area: 2,602 sqft
Video & virtual tour
Property
Parking
- Total spaces: 3
- Parking features: Garage - Attached
- Attached garage spaces: 3
Features
- Levels: One
- Stories: 1
- Patio & porch: Covered, Enclosed, Patio, Rear Porch, Screened
- Exterior features: Irrigation System, Private Mailbox, Sidewalk
- Fencing: Vinyl
- Has view: Yes
- View description: Water, Pond
- Has water view: Yes
- Water view: Water,Pond
Lot
- Size: 7,608 Square Feet
- Features: In County, Landscaped, Sidewalk
- Residential vegetation: Trees/Landscaped
Details
- Parcel number: 322430962900570
- Zoning: P-D
- Special conditions: None
Construction
Type & style
- Home type: SingleFamily
- Architectural style: Traditional
- Property subtype: Single Family Residence
Materials
- Block, Stucco
- Foundation: Slab
- Roof: Shingle
Condition
- New construction: No
- Year built: 2014
Utilities & green energy
- Sewer: Public Sewer
- Water: Public
- Utilities for property: BB/HS Internet Available, Cable Connected, Electricity Connected, Sewer Connected, Street Lights, Water Connected
Community & HOA
Community
- Features: Clubhouse, Fitness Center, Playground, Pool, Sidewalks, Tennis Court(s)
- Security: Smoke Detector(s)
- Pet fee: $0 monthly
- Subdivision: WYNDHAM LAKES ESTATES
HOA
- Has HOA: Yes
- Amenities included: Basketball Court, Cable TV, Clubhouse, Fitness Center, Pickleball Court(s), Playground, Pool, Tennis Court(s)
- Services included: Cable TV, Internet, Manager, Pool Maintenance
- HOA fee: $155 monthly
- HOA name: Artemis Lifestyles
- HOA phone: 407-859-0524
Location
- Region: Orlando
Financial & listing details
- Price per square foot: $210/sqft
- Tax assessed value: $489,215
- Annual tax amount: $8,420
- Date on market: 3/4/2026
- Cumulative days on market: 127 days
- Listing terms: Cash,Conventional,FHA,VA Loan
- Ownership: Fee Simple
- Total actual rent: 0
- Electric utility on property: Yes
- Road surface type: Paved
Estimated market value
$541,500
$514,000 - $569,000
$2,951/mo
Price history
| Date | Event | Price |
|---|---|---|
| 7/31/2026 | Price change | $547,000-0.5%$210/sqft |
Source:  Stellar MLS #O6386558 Report a problem Stellar MLS #O6386558 Report a problem | ||
| 6/3/2026 | Listed for sale | $550,000$211/sqft |
Source: Stellar MLS #O6386558 Report a problem | ||
| 5/11/2026 | Listing removed | $550,000$211/sqft |
Source: Stellar MLS #O6386558 Report a problem | ||
| 5/5/2026 | Listed for sale | $550,000$211/sqft |
Source: Stellar MLS #O6386558 Report a problem | ||
| 4/27/2026 | Pending sale | $550,000$211/sqft |
Source: Stellar MLS #O6386558 Report a problem | ||
| 4/23/2026 | Price change | $550,000-1.8%$211/sqft |
Source: Stellar MLS #O6386558 Report a problem | ||
| 3/4/2026 | Listed for sale | $560,000+12.7%$215/sqft |
Source: Stellar MLS #O6386558 Report a problem | ||
| 1/14/2022 | Sold | $497,000+1.2%$191/sqft |
Source: Public Record Report a problem | ||
| 12/22/2021 | Pending sale | $491,000$189/sqft |
Source: Stellar MLS #O5992050 Report a problem | ||
| 12/17/2021 | Listed for sale | $491,000+48.8%$189/sqft |
Source: Stellar MLS #O5992050 Report a problem | ||
| 10/25/2019 | Sold | $330,000-4.3%$127/sqft |
Source: Public Record Report a problem | ||
| 10/10/2019 | Pending sale | $345,000$133/sqft |
Source: CASTRO REALTY GROUP #O5808518 Report a problem | ||
| 8/28/2019 | Listed for sale | $345,000+21.1%$133/sqft |
Source: CASTRO REALTY GROUP #O5808518 Report a problem | ||
| 2/12/2015 | Sold | $285,000$110/sqft |
Source: Public Record Report a problem | ||
Public tax history
| Year | Property taxes | Tax assessment |
|---|---|---|
| 2024 | $8,421 +10.7% | $489,215 +6.5% |
| 2023 | $7,608 +19.7% | $459,387 +20.6% |
| 2022 | $6,358 +39.2% | $380,917 +27.3% |
| 2021 | $4,567 +0.7% | $299,340 +1.1% |
| 2020 | $4,536 -13% | $296,125 +0.3% |
| 2019 | $5,212 +1.1% | $295,242 +2.3% |
| 2018 | $5,156 | $288,657 +8% |
| 2017 | $5,156 +6.8% | $267,214 -5.3% |
| 2016 | $4,830 -6.5% | $282,053 +4.9% |
| 2015 | $5,164 +636.4% | $269,005 +796.7% |
| 2014 | $701 | $30,000 |
Find assessor info on the county website
Monthly payment
Est. payment
Payment breakdown
Explore the cost of this home by adjusting the details. Changes won't be saved.Climate risks
Neighborhood: Meadow Woods
Nearby schools
GreatSchools rating
- 9/10Stonewyck Elementary-1481Grades: PK-5Distance: 0.3 mi
- 6/10South Creek Middle SchoolGrades: 6-8Distance: 3.1 mi
- 5/10Cypress Creek High SchoolGrades: 9-12Distance: 3.8 mi
Schools provided by the listing agent
- Elementary: Stonewyck Elementary
- Middle: South Creek Middle
- High: Cypress Creek High
Source: Stellar MLS. This data may not be complete. We recommend contacting the local school district to confirm school assignments for this home.
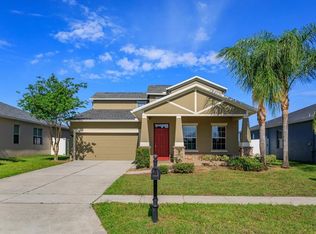
- $550,0004 bd4 ba2.8k sqft2848 Youngford St, Orlando, FL 32824Sold
- $516,0004 bd3 ba2.2k sqft2860 Youngford St, Orlando, FL 32824Off Market
- $503,6004 bd3 ba2.2k sqft2842 Youngford St, Orlando, FL 32824Off Market
- $510,0004 bd3 ba2.2k sqft2866 Youngford St, Orlando, FL 32824Sold

- $424,6003 bd2 ba1.7k sqft14001 Gold Bridge Dr, Orlando, FL 32824Off Market
- $394,5003 bd2 ba1.6k sqft2836 Youngford St, Orlando, FL 32824Off Market
- $457,3003 bd2 ba1.9k sqft14000 Gold Bridge Dr, Orlando, FL 32824Off Market
- $536,6004 bd3 ba2.9k sqft14007 Gold Bridge Dr, Orlando, FL 32824Off Market
A local agent can set up tours, give advice and negotiate with sellers.
Similar homes
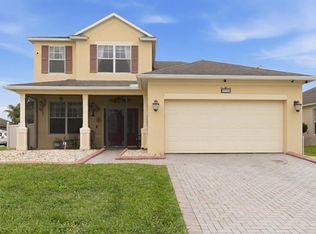
- $579,9005 bd4 ba3.1k sqft1821 PLANTATION OAK DRIVE, ORLANDO, FL 32824For Sale
 MLS ID #S5150482, Esteban Clavell, PA, LPT REALTY, LLC. Stellar MLS
 - $615,0004 bd4 ba2.5k sqft2385 DAMMAR STREET, ORLANDO, FL 32824For Sale
 MLS ID #S5147357, Shirley Portugal Rivera, MAGIC HOMES REALTY LLC. Stellar MLS
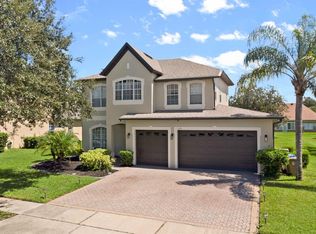
 - $549,9994 bd4 ba2.9k sqft1705 BRIDGETS COURT, KISSIMMEE, FL 34744For Sale
 MLS ID #S5145159, Emilie Tomasina, LA ROSA REALTY KISSIMMEE. Stellar MLS
 - $454,9003 bd2 ba2k sqft12637 OLD PLANTATION LANE, ORLANDO, FL 32824For Sale
 MLS ID #O6427236, Devon Sobers, KELLER WILLIAMS ADVANTAGE III. Stellar MLS
 - $650,0005 bd3 ba3.2k sqft12202 ACCIPITER DRIVE, ORLANDO, FL 32837For SaleMLS ID #O6431932, Miguel Diaz, REALTY OF AMERICA. Stellar MLS
- $590,0004 bd3 ba2.5k sqft9966 HIDDEN DUNES LANE, ORLANDO, FL 32832For SaleMLS ID #O6428875, Vannessa Leboss, COLDWELL BANKER REALTY. Stellar MLS
- $560,0004 bd3 ba2.7k sqft9931 HERON POINTE DRIVE, ORLANDO, FL 32832For SaleMLS ID #O6428394, Dennesha Leachman, GLOBAL SAPPHIRE REALTY LLC. Stellar MLS
- $600,0004 bd3 ba2.6k sqft2708 PEPPER LANE, ORLANDO, FL 32812For SaleMLS ID #O6409854, David Fraser, KELLER WILLIAMS ADVANTAGE III. Stellar MLS
- $700,0004 bd4 ba3.8k sqft2132 PLANTATION OAK DRIVE, ORLANDO, FL 32824For SaleMLS ID #O6366017, Kaylian Ocasio, REALTY OF AMERICA. Stellar MLS
- $499,9994 bd2 ba2.2k sqft13805 EAGLES GLEN COURT, ORLANDO, FL 32837For SaleMLS ID #S5150153, Amanda Nappier, LLC, DOWNTOWN REALTY. Stellar MLS
- $549,9005 bd4 ba3.6k sqft831 NEPTUNE POINTE LANE, KISSIMMEE, FL 34744For SaleMLS ID #S5149687, Jim McQuade, AVANTI WAY REALTY LLC. Stellar MLS
- $585,0004 bd3 ba2.9k sqft10484 EASTPARK LAKE DRIVE, ORLANDO, FL 32832For SaleMLS ID #O6391114, Kevin Kendrick, EXP REALTY LLC. Stellar MLS
- $549,9004 bd3 ba3k sqft2254 ABEY BLANCO DRIVE, ORLANDO, FL 32828For SaleMLS ID #O6418261, Jenny Wemert, WEMERT GROUP REALTY LLC. Stellar MLS
- $530,0004 bd4 ba3.3k sqft2508 BROSS DRIVE, ST CLOUD, FL 34771For SaleMLS ID #O6402790, Yakima Wright, KELLER WILLIAMS ADVANTAGE III. Stellar MLS
- $590,0004 bd3 ba2.9k sqft10555 ARBOR VIEW BOULEVARD, ORLANDO, FL 32825For SaleMLS ID #O6414161, Nancy Tanago, KELLER WILLIAMS ADVANTAGE REALTY. Stellar MLS
- $550,0006 bd5 ba2.8k sqft2501 DHARMA CIRCLE, KISSIMMEE, FL 34746For SaleMLS ID #O6428666, Gayle Stanley, FLORIDA REALTY INVESTMENTS. Stellar MLS
- $575,0005 bd4 ba2.8k sqft1501 PRAIRIE OAKS DRIVE, ST CLOUD, FL 34771For SaleMLS ID #O6383273, Justin Core, EXP REALTY LLC. Stellar MLS
- $545,0004 bd4 ba2.8k sqft16249 TUDOR GROVE DRIVE, ORLANDO, FL 32828For SaleMLS ID #O6391290, Kim Lam, LLC, CORCORAN PREMIER REALTY. Stellar MLS
- $525,0004 bd3 ba2.6k sqft13537 KITTY FORK ROAD, ORLANDO, FL 32828For SaleMLS ID #O6412640, Jenny Wemert, WEMERT GROUP REALTY LLC. Stellar MLS
- $595,5005 bd4 ba2.7k sqft10550 EASTPARK WOODS DRIVE, ORLANDO, FL 32832For SaleMLS ID #O6422870, Jonathan Diaz, THE ONLY. Stellar MLS
