3% ASSUMABLE LOAN! GET THE PAYMENTS YOU HAVE DREAMED OF! Beautiful 6 Bedroom/4.5 Bath Short Term Rental Home! Features Include: FURNISHED * Kitchen With Granite Counters and Stainless Appliances * Upstairs and Downstairs Primary Bedrooms * Upstairs Loft * Huge Family Room/Kitchen Floor Plan * Huge Living Room/Dining Room Floor Plan * Bedrooms To Accommodate A Huge Family or Group * * Screen Enclosed Pool with Privacy Screens and Patio * Roof (2014) * AC (2014) * Tankless Water Heater * Underground Gas * HOA Features Gated Security, Community Pool and Covers Lawn Maintenance, Fences, Trash Valet & Irrigation Street Lights
For sale
Price cut: $10K (8/14)
$540,000
2501 DHARMA CIRCLE, KISSIMMEE, FL 34746
6beds
2,874sqft
Single Family Residence
Built in 2014
7,710 Square Feet Lot
$530,000 Zestimate®
$188/sqft
$396/mo HOA
What's special
Upstairs loftCommunity pool
- 42 days
- 205
- 14
Zillow last checked:
Listing updated:
Listed by:
Gayle Stanley 407-579-3583,
FLORIDA REALTY INVESTMENTS 407-207-2220,
Cheryl Urciuoli 407-415-8006,
FLORIDA REALTY INVESTMENTS
Source: Stellar MLS,MLS#: O6428666 Originating MLS: Orlando Regional
Originating MLS: Orlando Regional
Facts & features
Interior
Bedrooms & bathrooms
- Bedrooms: 6
- Bathrooms: 5
- Full bathrooms: 4
- 1/2 bathrooms: 1
Rooms
- Room types: Living Room, Great Room, Utility Room, Loft
Primary bedroom
- Features: Walk-In Closet(s)
- Level: First
- Area: 180 Square Feet
- Dimensions: 15x12
Other
- Features: Walk-In Closet(s)
- Level: Second
- Area: 168 Square Feet
- Dimensions: 14x12
Bedroom 2
- Features: Built-in Closet
- Level: Second
- Area: 120 Square Feet
- Dimensions: 12x10
Bedroom 3
- Features: Built-in Closet
- Level: Second
- Area: 120 Square Feet
- Dimensions: 12x10
Bedroom 4
- Features: Built-in Closet
- Level: Second
- Area: 100 Square Feet
- Dimensions: 10x10
Bedroom 5
- Features: Built-in Closet
- Level: Second
- Area: 100 Square Feet
- Dimensions: 10x10
Primary bathroom
- Features: No Closet
- Level: First
- Area: 108 Square Feet
- Dimensions: 12x9
Dining room
- Level: First
- Area: 120 Square Feet
- Dimensions: 12x10
Florida room
- Level: First
- Area: 208 Square Feet
- Dimensions: 16x13
Foyer
- Level: First
- Area: 24 Square Feet
- Dimensions: 6x4
Kitchen
- Level: First
- Area: 198 Square Feet
- Dimensions: 18x11
Living room
- Level: First
- Area: 156 Square Feet
- Dimensions: 13x12
Loft
- Level: Second
- Area: 110 Square Feet
- Dimensions: 11x10
Heating
- Central
Cooling
- Central Air
Appliances
- Included: Dishwasher, Disposal, Microwave, Range, Tankless Water Heater
- Laundry: Inside, Laundry Room
Features
- Cathedral Ceiling(s), Ceiling Fan(s), Eating Space In Kitchen, High Ceilings, Kitchen/Family Room Combo, Living Room/Dining Room Combo, Open Floorplan, Primary Bedroom Main Floor, PrimaryBedroom Upstairs, Solid Wood Cabinets, Split Bedroom, Vaulted Ceiling(s), Walk-In Closet(s)
- Flooring: Carpet, Ceramic Tile
- Doors: Sliding Doors
- Has fireplace: No
- Furnished: Yes
Interior area
- Total structure area: 3,600
- Total interior livable area: 2,874 sqft
Video & virtual tour
Property
Parking
- Total spaces: 2
- Parking features: Garage - Attached
- Attached garage spaces: 2
Features
- Levels: Two
- Stories: 2
- Exterior features: Private Yard, Sidewalk
- Has private pool: Yes
- Pool features: Auto Cleaner, Deck, In Ground, Pool Sweep
Lot
- Size: 7,710 Square Feet
Details
- Parcel number: 122528466900010400
- Zoning: PD
- Special conditions: None
Construction
Type & style
- Home type: SingleFamily
- Property subtype: Single Family Residence
Materials
- Block, Stucco, Wood Frame
- Foundation: Slab
- Roof: Shingle
Condition
- New construction: No
- Year built: 2014
Utilities & green energy
- Sewer: Public Sewer
- Water: Public
- Utilities for property: Cable Available, Electricity Connected, Sewer Connected, Underground Utilities, Water Connected
Community & HOA
Community
- Pet fee: $0 monthly
- Subdivision: VERANDA PALMS
HOA
- Has HOA: Yes
- HOA fee: $396 monthly
- HOA name: Marie Schockling Sentry Management
- HOA phone: 407-201-5233
Location
- Region: Kissimmee
Financial & listing details
- Price per square foot: $188/sqft
- Tax assessed value: $493,400
- Annual tax amount: $6,604
- Date on market: 7/27/2026
- Cumulative days on market: 43 days
- Ownership: Fee Simple
- Total actual rent: 0
- Electric utility on property: Yes
- Road surface type: Asphalt
Estimated market value
$530,000
$504,000 - $557,000
$4,041/mo
Price history
| Date | Event | Price |
|---|---|---|
| 8/14/2026 | Price change | $540,000-1.8%$188/sqft |
Source:  Stellar MLS #O6428666 Report a problem Stellar MLS #O6428666 Report a problem | ||
| 7/27/2026 | Listed for sale | $550,000-9.1%$191/sqft |
Source: Stellar MLS #O6428666 Report a problem | ||
| 8/4/2025 | Listing removed | $605,000$211/sqft |
Source: Stellar MLS #O6272417 Report a problem | ||
| 6/22/2025 | Price change | $605,000-4%$211/sqft |
Source: Stellar MLS #O6272417 Report a problem | ||
| 4/11/2025 | Price change | $630,000-1.6%$219/sqft |
Source: Stellar MLS #O6272417 Report a problem | ||
| 4/1/2025 | Price change | $640,000-1.5%$223/sqft |
Source: Stellar MLS #O6272417 Report a problem | ||
| 1/17/2025 | Listed for sale | $650,000+41.2%$226/sqft |
Source: Stellar MLS #O6272417 Report a problem | ||
| 8/17/2021 | Sold | $460,500+29.7%$160/sqft |
Source: Public Record Report a problem | ||
| 3/2/2020 | Sold | $355,000-18.4%$124/sqft |
Source: Public Record Report a problem | ||
| 1/29/2020 | Pending sale | $435,000$151/sqft |
Source: CHARLES RUTENBERG REALTY ORLANDO #O5799967 Report a problem | ||
| 7/22/2019 | Listed for sale | $435,000+28.2%$151/sqft |
Source: CHARLES RUTENBERG REALTY ORLANDO #O5799967 Report a problem | ||
| 10/6/2014 | Sold | $339,260$118/sqft |
Source: Public Record Report a problem | ||
Public tax history
| Year | Property taxes | Tax assessment |
|---|---|---|
| 2025 | $6,605 +2.9% | $493,400 -2.1% |
| 2024 | $6,418 +4.8% | $504,100 +10.5% |
| 2023 | $6,122 +0.9% | $456,100 +3.8% |
| 2022 | $6,069 +17% | $439,600 +38% |
| 2021 | $5,185 +7.6% | $318,600 +1% |
| 2020 | $4,818 -3.5% | $315,400 -2.2% |
| 2019 | $4,994 | $322,400 -0.3% |
| 2018 | $4,994 -5.3% | $323,500 +3.8% |
| 2017 | $5,271 +1.3% | $311,600 +1.4% |
| 2016 | $5,203 +0.4% | $307,300 +2% |
| 2015 | $5,184 +881.1% | $301,200 +812.7% |
| 2014 | $528 | $33,000 +6.8% |
| 2013 | -- | $30,900 |
| 2012 | -- | $30,900 |
| 2011 | -- | $30,900 +7.3% |
| 2010 | -- | $28,800 |
| 2009 | -- | $28,800 |
Find assessor info on the county website
Monthly payment
Est. payment
Payment breakdown
Explore the cost of this home by adjusting the details. Changes won't be saved.Climate risks
Neighborhood: 34746


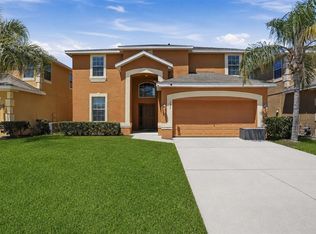
Similar homes
- $500,0007 bd6 ba2.8k sqft1265 SEASONS BOULEVARD, KISSIMMEE, FL 34746For Sale

 MLS ID #S5153638, Lily Chandler, KELLER WILLIAMS LEGACY REALTY. Stellar MLS
 - $549,0006 bd4 ba2.8k sqft320 BALLO DRIVE, KISSIMMEE, FL 34746For Sale
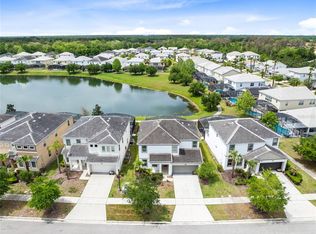 MLS ID #O6392864, Peter Luu, REAL BROKER, LLC. Stellar MLS
 - $629,9008 bd7 ba3.5k sqft4416 SHIVA LOOP, KISSIMMEE, FL 34746For Sale
 MLS ID #O6427419, Johanna Chandler, LPT REALTY, LLC. Stellar MLS
 - $550,0005 bd4 ba2.2k sqft4703 GOLDEN BEACH COURT, KISSIMMEE, FL 34746For Sale
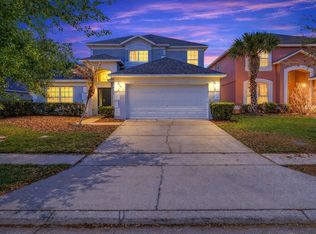 MLS ID #G5110110, Vincent Cordaro, SERHANT. Stellar MLS
 - $618,0007 bd7 ba3.5k sqft4414 SHIVA LOOP, KISSIMMEE, FL 34746For SaleMLS ID #O6335292, Luiz Lessa, WRA BUSINESS & REAL ESTATE. Stellar MLS
- $600,0008 bd6 ba3.5k sqft4429 SHIVA LOOP, KISSIMMEE, FL 34746For SaleMLS ID #O6358756, Steven Koleno, BEYCOME OF FLORIDA LLC. Stellar MLS
- $440,0004 bd4 ba2k sqft2620 SANTOSH COVE, KISSIMMEE, FL 34746For SaleMLS ID #O6387887, Tai Phan, LPT REALTY, LLC. Stellar MLS
- $580,0005 bd5 ba3k sqft4454 MONADO DRIVE, KISSIMMEE, FL 34746For SaleMLS ID #O6424454, Eve Xia, BLUE CHIP INTERNATIONAL REALTY LLC. Stellar MLS
- $648,0005 bd5 ba3.2k sqft2734 BOOKMARK DRIVE, KISSIMMEE, FL 34746For SaleMLS ID #O6381189, Leidy Sanquiz, ROMAN'S PRO REALTY LLC. Stellar MLS
- $619,0007 bd5 ba3.6k sqft1006 TOURMALINE DRIVE, KISSIMMEE, FL 34746For SaleMLS ID #S5146029, Aline Oliveira, META ONE REALTY GROUP LLC. Stellar MLS
- $469,0004 bd3 ba2.3k sqft948 LAKE BERKLEY DRIVE, KISSIMMEE, FL 34746For SaleMLS ID #O6418722, Daniel Araque, KELLER WILLIAMS LEGACY REALTY. Stellar MLS
- $489,0005 bd3 ba2.6k sqft5016 BLUE HAMMOCK COURT, KISSIMMEE, FL 34746For SaleMLS ID #O6422067, Sekar Purushothaman, SOL INTERNATIONAL REALTY LLC. Stellar MLS
- $419,9003 bd3 ba2.4k sqft4752 BLUE DIAMOND STREET, KISSIMMEE, FL 34746For SaleMLS ID #O6387480, Carmen Rangel, LPT REALTY, LLC. Stellar MLS
- $610,0005 bd4 ba3.1k sqft3040 CARDILLINO WAY, KISSIMMEE, FL 34741For SaleMLS ID #S5120036, Bernie Negron, LA ROSA REALTY ORLANDO LLC. Stellar MLS
- $648,0005 bd5 ba3.6k sqft3018 BOATING BOULEVARD, KISSIMMEE, FL 34746For SaleMLS ID #O6421095, Ninive Quintero, TOP FLORIDA HOMES. Stellar MLS
- $419,0004 bd4 ba2.2k sqft947 EMERALD GREEN COURT, KISSIMMEE, FL 34746For SaleMLS ID #S5120069, Ana Pagotto, LPT REALTY, LLC. Stellar MLS
- $450,0005 bd3 ba1.9k sqft153 BAREFOOT BEACH WAY, KISSIMMEE, FL 34746For SaleMLS ID #O6346517, Zane Place, BLUE CHIP INTERNATIONAL REALTY LLC. Stellar MLS
- $460,0004 bd3 ba1.8k sqft4704 BLUE DIAMOND STREET, KISSIMMEE, FL 34746For SaleMLS ID #O6364805, Marta Rocha, SELECTA REALTY LLC. Stellar MLS
- $515,0005 bd4 ba2.4k sqft8904 PRAGUE WAY, KISSIMMEE, FL 34747For SaleMLS ID #S5154202, Daniela Galvao, PA, LA ROSA REALTY LLC. Stellar MLS
- $480,0004 bd3 ba1.9k sqft3062 GATSBY STREET, KISSIMMEE, FL 34746For SaleMLS ID #O6415312, Bryan Rogers, HOLIDAY REALTY LLC. Stellar MLS
