Looking for the perfect home to make your vacation and investment dream a reality? Look no further than this beautiful 7 bedroom, 4.5 bathroom, CORNER LOT home with a PRIVATE POOL nestled in the highly sought after, 24-hour GUARD GATED community of VERANDA PALMS! This home greets you with LUSH LANDSCAPING and CURB APPEAL from the moment you arrive. As you step inside, you’ll immediately notice this beautifully appointed home has been lovely and meticulously cared for. Welcoming you inside, into the spacious open concept that effortlessly guides you through the crisp and modern entertainment spaces with cathedral ceilings, recessed lighting, and an abundance of natural light radiating from the near floor to ceiling sliding glass doors overlooking the SPARKLING POOL. As you enter you are greeted with a formal living room flanked by the dinning room which has a bay window perfect for a reading nook. Entering the SPACIOUS kitchen the chef of the family will feel right at home among the plethora of beautiful cabinetry, solid surface counters, closet pantry, and center island. The kitchen is open to the family room that overlooks the SCREEN ENCLOSED LANAI with a SPARKLING POOL and SPILLOVER SPA, the perfect spot for jaw-dropping sunrises. Featuring TWO master suites, one on each level. The downstairs master suite is your own personal oasis and features an ensuite with a well-lit vanity, an oversized mirror, GARDEN BATHTUB, GLASS FRAMED SHOWER and WALK-IN CLOSET, Heading upstairs, you’ll find the second spacious master retreat featuring an ensuite perfect for getting ready for the day, and the remaining 5 bedrooms. The entertainment space continues back downstairs into the converted garage FULLY equipped to enjoy movies for hours!Looking for even more fun? You’re in luck! Ideally suited for RESORT-STYLE living, this community has it all! Veranda Palms offers family-friendly, resort-style amenities that everyone will enjoy including, a modern clubhouse, playground, a resort-style community pool surrounded by soaring palm trees featuring a ZERO ENTRY dual slide mini-water park, splash pad, LARGE jacuzzi, covered picnic area, and state of the art fitness center. This home is centrally located near many award-winning restaurants, a plethora of shopping options, theme parks, and easy access to major highways that make driving to either coast a breeze! This home is ready for you to make a splash and enjoy the Florida lifestyle to the fullest, so schedule your private showing today!
Sold for $465,000
$465,000
2553 DHARMA CIRCLE, KISSIMMEE, FL 34746
7beds
2,874sqft
Single Family Residence
Built in 2010
7,013 Square Feet Lot
$447,300 Zestimate®
$162/sqft
$3,523 Estimated rent
Home value
$447,300
$403,000 - $497,000
$3,523/mo
Zestimate® history
Owner options
List your home for rent
$3,523/mo
Rent Zestimate®
Find your next renter with Zillow Rental Manager. Plus, with online applications, you can quickly screen prospective tenants – for free.
$3,523/mo
Rent Zestimate®
Refinance and save
$3,399/mo
Est. payment
Refinancing to a lower rate could help reduce your monthly payments and save thousands over the life of the loan.
$3,399/mo
Est. payment
Explore your selling options
Work with a Zillow partner agent
Leverage their expertise and Zillow's premium Showcase listings to get your home seen by more buyers.
Get startedList with your own agent
Get your home in front of millions of buyers by listing it on Zillow.
Learn how to do itSell it yourself
Take full control of how buyers see your home on Zillow by listing For Sale by Owner (FSBO).
List your homeWhat's special
Private poolConverted garageCenter islandScreen enclosed lanaiTwo master suitesSoaring palm treesAbundance of natural light
Zillow last checked:
Listing updated:
Listed by:
Kevin Brady 407-717-6008,
KELLER WILLIAMS REALTY AT THE LAKES 407-566-1800
Bought with:
ChandraMohan Narayana Swamy, 3398355
DALTON WADE INC
Source: Stellar MLS,MLS#: O6277374 Originating MLS: Osceola
Originating MLS: Osceola
Facts & features
Interior
Bedrooms & bathrooms
- Bedrooms: 7
- Bathrooms: 5
- Full bathrooms: 4
- 1/2 bathrooms: 1
Rooms
- Room types: Family Room, Media Room
Primary bedroom
- Features: En Suite Bathroom, Walk-In Closet(s)
- Level: First
- Area: 192 Square Feet
- Dimensions: 12x16
Other
- Features: En Suite Bathroom, Walk-In Closet(s)
- Level: Second
- Area: 168 Square Feet
- Dimensions: 14x12
Bedroom 3
- Features: Built-in Closet
- Level: Second
- Area: 120 Square Feet
- Dimensions: 12x10
Bedroom 4
- Features: Built-in Closet
- Level: Second
- Area: 120 Square Feet
- Dimensions: 12x10
Bedroom 5
- Features: Built-in Closet
- Level: Second
- Area: 100 Square Feet
- Dimensions: 10x10
Primary bathroom
- Features: Dual Sinks, Garden Bath, Shower No Tub
- Level: First
Balcony porch lanai
- Level: First
- Area: 320 Square Feet
- Dimensions: 8x40
Dining room
- Level: First
- Area: 110 Square Feet
- Dimensions: 11x10
Family room
- Level: First
- Area: 210 Square Feet
- Dimensions: 14x15
Kitchen
- Features: Pantry
- Level: First
- Area: 204 Square Feet
- Dimensions: 12x17
Living room
- Level: First
- Area: 143 Square Feet
- Dimensions: 11x13
Media room
- Level: First
- Area: 420 Square Feet
- Dimensions: 21x20
Heating
- Central
Cooling
- Central Air
Appliances
- Included: Dishwasher, Dryer, Electric Water Heater, Microwave, Range, Refrigerator, Washer
- Laundry: Inside, Laundry Room
Features
- Cathedral Ceiling(s), Eating Space In Kitchen, Kitchen/Family Room Combo, Open Floorplan, Primary Bedroom Main Floor, PrimaryBedroom Upstairs, Solid Surface Counters, Solid Wood Cabinets, Thermostat, Walk-In Closet(s)
- Flooring: Carpet, Ceramic Tile
- Doors: Sliding Doors
- Windows: Blinds, Drapes, Window Treatments
- Has fireplace: No
Interior area
- Total structure area: 3,674
- Total interior livable area: 2,874 sqft
Property
Parking
- Total spaces: 2
- Parking features: Converted Garage, Driveway
- Attached garage spaces: 2
- Has uncovered spaces: Yes
- Details: Garage Dimensions: 21X20
Features
- Levels: Two
- Stories: 2
- Patio & porch: Front Porch, Rear Porch, Screened
- Exterior features: Irrigation System, Lighting, Sidewalk
- Has private pool: Yes
- Pool features: Child Safety Fence, Gunite, In Ground, Lighting, Screen Enclosure
- Has spa: Yes
- Spa features: In Ground
- Fencing: Fenced,Vinyl
Lot
- Size: 7,013 Square Feet
- Dimensions: 113 x 62
- Features: Corner Lot, Sidewalk
- Residential vegetation: Trees/Landscaped
Details
- Parcel number: 122528466900010230
- Zoning: PD
- Special conditions: None
Construction
Type & style
- Home type: SingleFamily
- Property subtype: Single Family Residence
Materials
- Block, Other, Stucco
- Foundation: Slab
- Roof: Shingle
Condition
- New construction: No
- Year built: 2010
Details
- Builder name: Park Square Homes
Utilities & green energy
- Sewer: Public Sewer
- Water: Public
- Utilities for property: BB/HS Internet Available, Cable Available, Electricity Connected, Phone Available, Sewer Connected, Sprinkler Meter, Water Connected
Community & HOA
Community
- Features: Deed Restrictions, Fitness Center, Park, Playground, Pool, Sidewalks
- Security: Gated Community, Security System, Smoke Detector(s)
- Pet fee: $0 monthly
- Subdivision: VERANDA PALMS
HOA
- Has HOA: Yes
- Services included: 24-Hour Guard, Community Pool, Maintenance Grounds, Manager, Pool Maintenance, Recreational Facilities, Trash
- HOA fee: $333 monthly
- HOA name: Access Management
- HOA phone: 407-480-4200
Location
- Region: Kissimmee
Financial & listing details
- Price per square foot: $162/sqft
- Tax assessed value: $476,100
- Annual tax amount: $6,322
- Date on market: 2/5/2025
- Cumulative days on market: 109 days
- Listing terms: Cash,Conventional,FHA,VA Loan
- Ownership: Fee Simple
- Total actual rent: 0
- Electric utility on property: Yes
- Road surface type: Paved, Asphalt
Price history
| Date | Event | Price |
|---|---|---|
| 6/26/2025 | Sold | $465,000-2.1%$162/sqft |
Source:  Stellar MLS #O6277374 Report a problem Stellar MLS #O6277374 Report a problem | ||
| 5/25/2025 | Pending sale | $475,000$165/sqft |
Source: Stellar MLS #O6277374 Report a problem | ||
| 4/29/2025 | Price change | $475,000-9.5%$165/sqft |
Source: Stellar MLS #O6277374 Report a problem | ||
| 2/6/2025 | Listed for sale | $525,000-11.8%$183/sqft |
Source: Stellar MLS #O6277374 Report a problem | ||
| 1/1/2023 | Listing removed | -- |
Source: Stellar MLS #O6064493 Report a problem | ||
| 11/8/2022 | Price change | $595,000-9.7%$207/sqft |
Source: Stellar MLS #O6064493 Report a problem | ||
| 10/8/2022 | Listed for sale | $659,000+100.2%$229/sqft |
Source: Stellar MLS #O6064493 Report a problem | ||
| 1/20/2011 | Sold | $329,100+265.7%$115/sqft |
Source: Public Record Report a problem | ||
| 7/20/2010 | Sold | $90,000$31/sqft |
Source: Public Record Report a problem | ||
Public tax history
| Year | Property taxes | Tax assessment |
|---|---|---|
| 2025 | $6,898 +4.7% | $476,100 -2.1% |
| 2024 | $6,586 +11.3% | $486,200 +10.6% |
| 2023 | $5,919 +4.8% | $439,800 +4.2% |
| 2022 | $5,650 +12.9% | $421,900 +37.5% |
| 2021 | $5,004 +1% | $306,800 +0.9% |
| 2020 | $4,953 -5.1% | $304,000 -2.3% |
| 2019 | $5,219 | $311,100 -0.4% |
| 2018 | $5,219 -5.1% | $312,400 +3.9% |
| 2017 | $5,502 +1% | $300,800 +1.3% |
| 2016 | $5,449 +8.5% | $296,900 +2.1% |
| 2015 | $5,023 +3% | $290,900 +3.4% |
| 2014 | $4,877 | $281,200 +2.2% |
| 2013 | -- | $275,200 -1.3% |
| 2012 | -- | $278,900 -1.9% |
| 2011 | -- | $284,300 +887.2% |
| 2010 | -- | $28,800 |
| 2009 | -- | $28,800 |
Find assessor info on the county website
Neighborhood: 34746
Nearby homes
- $490,0006 bd5 ba2.8k sqft2551 Dharma Cir, Kissimmee, FL 34746Sold
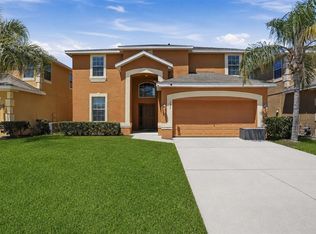
- $520,0006 bd5 ba2.8k sqft2549 Dharma Cir, Kissimmee, FL 34746For Sale
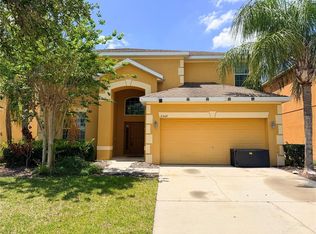
- $550,0006 bd5 ba2.8k sqft2501 Dharma Cir, Kissimmee, FL 34746For Sale

- $450,5004 bd2 ba2.1k sqft2503 Dharma Cir, Kissimmee, FL 34746Off Market

- $550,0005 bd6 ba2.8k sqft4466 Nirvana Pkwy, Kissimmee, FL 34746Sold
- $446,4004 bd3 ba2.2k sqft4461 Nirvana Pkwy, Kissimmee, FL 34746Off Market
- $510,0005 bd5 ba2.8k sqft4468 Nirvana Pkwy, Kissimmee, FL 34746Sold
- $480,0006 bd5 ba2.8k sqft2547 Dharma Cir, Kissimmee, FL 34746Sold
Nearby schools
GreatSchools rating
- 4/10Flora Ridge Elementary SchoolGrades: PK-5Distance: 1.7 mi
- 5/10Kissimmee Middle SchoolGrades: 6-8Distance: 1.4 mi
- 4/10Poinciana High SchoolGrades: 9-12Distance: 6.3 mi
Schools provided by the listing agent
- Elementary: Floral Ridge Elementary
- Middle: Kissimmee Middle
- High: Celebration High
Source: Stellar MLS. This data may not be complete. We recommend contacting the local school district to confirm school assignments for this home.
Get a cash offer in 3 minutes
Find out how much your home could sell for in as little as 3 minutes with a no-obligation cash offer.
Estimated market value
$447,300
Get a cash offer in 3 minutes
Find out how much your home could sell for in as little as 3 minutes with a no-obligation cash offer.
Estimated market value
$447,300
- Florida
- Osceola County
- Kissimmee
- 34746
- 2553 DHARMA CIRCLE
Nearby cities
Nearby neighborhoods
Nearby zip codes
Other Kissimmee Topics
