Welcome to this beautiful 6 Bed/ 4.5 Bath single family house nested in Veranda Palm, a gated community with fantastic resort amenities including loungers, kid splash pad and water slides & fitness center. Conveniently located close to highway 192, it has easy access to shopping malls, variety of local restaurants, and Disney theme parks. This house features two master en-suite bedrooms on each floor, a formal dining room, and upstair loft/flex area. Massive covered and screened back patio with private swimming pool and spa are fenced for extra privacy. House is partial furnished and can be vacant at your request. Schedule a private tour or check out the 3D tour available on MLS and Zillow and make this beauty your new residence.
For sale
Price cut: $10K (5/15)
$520,000
2549 DHARMA CIRCLE, KISSIMMEE, FL 34746
6beds
2,874sqft
:
Get pre-qualified$3,749/mo
Single Family Residence
Built in 2011
5,750 Square Feet Lot
$510,300 Zestimate®
$181/sqft
$397/mo HOA
What's special
Fenced for extra privacyFormal dining room
- 110 days |
- 202 |
- 14 |
Zillow last checked:
Listing updated:
Listed by:
Guanhua Zhang 407-668-8888,
KN PREMIER REALTY, INC 407-668-8888
Source: Stellar MLS,MLS#: O6400397 Originating MLS: Orlando Regional
Originating MLS: Orlando Regional
Facts & features
Interior
Bedrooms & bathrooms
- Bedrooms: 6
- Bathrooms: 5
- Full bathrooms: 4
- 1/2 bathrooms: 1
Primary bedroom
- Features: Walk-In Closet(s)
- Level: First
- Area: 168 Square Feet
- Dimensions: 12x14
Bedroom 2
- Features: Walk-In Closet(s)
- Level: Second
- Area: 156 Square Feet
- Dimensions: 13x12
Bedroom 3
- Features: Built-in Closet
- Level: Second
- Area: 100 Square Feet
- Dimensions: 10x10
Bedroom 4
- Features: Built-in Closet
- Level: Second
- Area: 130 Square Feet
- Dimensions: 13x10
Bedroom 5
- Features: Built-in Closet
- Level: Second
- Area: 168 Square Feet
- Dimensions: 12x14
Primary bathroom
- Features: Dual Sinks, Garden Bath, Tub with Separate Shower Stall
- Level: First
Dining room
- Level: First
- Area: 144 Square Feet
- Dimensions: 12x12
Family room
- Level: First
- Area: 324 Square Feet
- Dimensions: 18x18
Kitchen
- Features: Kitchen Island, Pantry
- Level: First
- Area: 144 Square Feet
- Dimensions: 12x12
Living room
- Level: First
- Area: 144 Square Feet
- Dimensions: 12x12
Heating
- Central
Cooling
- Central Air
Appliances
- Included: Dishwasher, Disposal, Dryer, Freezer, Microwave, Refrigerator, Washer
- Laundry: Laundry Room
Features
- Ceiling Fan(s), High Ceilings, Kitchen/Family Room Combo, Living Room/Dining Room Combo, Primary Bedroom Main Floor, Walk-In Closet(s)
- Flooring: Carpet, Ceramic Tile
- Windows: Blinds, Window Treatments
- Has fireplace: No
Interior area
- Total structure area: 3,354
- Total interior livable area: 2,874 sqft
Property
Parking
- Total spaces: 2
- Parking features: Garage - Attached
- Attached garage spaces: 2
Features
- Levels: Two
- Stories: 2
- Exterior features: Irrigation System
- Has private pool: Yes
- Pool features: In Ground
- Has spa: Yes
- Spa features: Heated
- Fencing: Fenced
Lot
- Size: 5,750 Square Feet
Details
- Parcel number: 122528466900010250
- Zoning: PD
- Special conditions: None
Construction
Type & style
- Home type: SingleFamily
- Property subtype: Single Family Residence
Materials
- Stucco
- Foundation: Slab
- Roof: Shingle
Condition
- New construction: No
- Year built: 2011
Utilities & green energy
- Sewer: Public Sewer
- Water: Public
- Utilities for property: Cable Available, Electricity Connected
Community & HOA
Community
- Features: Playground
- Security: Gated Community, Smoke Detector(s)
- Pet fee: $0 monthly
- Subdivision: VERANDA PALMS
HOA
- Has HOA: Yes
- Amenities included: Gated, Playground
- HOA fee: $397 monthly
- HOA name: Marie Schockling
- HOA phone: 407-480-4200
Location
- Region: Kissimmee
Financial & listing details
- Price per square foot: $181/sqft
- Tax assessed value: $467,400
- Annual tax amount: $4,373
- Date on market: 4/18/2026
- Cumulative days on market: 111 days
- Ownership: Fee Simple
- Total actual rent: 0
- Electric utility on property: Yes
- Road surface type: Paved, Asphalt
Estimated market value
$510,300
$485,000 - $536,000
$3,464/mo
Price history
| Date | Event | Price |
|---|---|---|
| 5/25/2026 | Listing removed | $3,200$1/sqft |
Source: Zillow Rentals Report a problem | ||
| 5/15/2026 | Price change | $520,000-1.9%$181/sqft |
Source:  Stellar MLS #O6400397 Report a problem Stellar MLS #O6400397 Report a problem | ||
| 4/18/2026 | Price change | $3,200-5.9%$1/sqft |
Source: Zillow Rentals Report a problem | ||
| 4/18/2026 | Listed for sale | $530,000+53.6%$184/sqft |
Source: Stellar MLS #O6400397 Report a problem | ||
| 3/5/2026 | Price change | $3,400-5.6%$1/sqft |
Source: Zillow Rentals Report a problem | ||
| 1/14/2026 | Price change | $3,600-2.7%$1/sqft |
Source: Zillow Rentals Report a problem | ||
| 11/18/2025 | Price change | $3,700-5.1%$1/sqft |
Source: Zillow Rentals Report a problem | ||
| 10/26/2025 | Price change | $3,900-2.5%$1/sqft |
Source: Zillow Rentals Report a problem | ||
| 10/1/2025 | Listed for rent | $4,000+8.1%$1/sqft |
Source: Zillow Rentals Report a problem | ||
| 10/23/2023 | Listing removed | -- |
Source: Zillow Rentals Report a problem | ||
| 10/8/2023 | Listed for rent | $3,700$1/sqft |
Source: Zillow Rentals Report a problem | ||
| 6/15/2016 | Sold | $345,000-1.4%$120/sqft |
Source: Stellar MLS #S4828495 Report a problem | ||
| 5/8/2016 | Pending sale | $349,950$122/sqft |
Source: TEAM DONOVAN #S4828495 Report a problem | ||
| 5/8/2016 | Listed for sale | $349,950$122/sqft |
Source: TEAM DONOVAN #S4828495 Report a problem | ||
| 3/29/2016 | Listing removed | $349,950$122/sqft |
Source: TEAM DONOVAN #S4828495 Report a problem | ||
| 3/22/2016 | Listed for sale | $349,950+1.4%$122/sqft |
Source: TEAM DONOVAN #S4828495 Report a problem | ||
| 8/7/2012 | Sold | $345,000$120/sqft |
Source: Public Record Report a problem | ||
Public tax history
| Year | Property taxes | Tax assessment |
|---|---|---|
| 2025 | $4,555 +2.6% | $467,400 -1.8% |
| 2024 | $4,439 +4.9% | $475,900 +10.6% |
| 2023 | $4,233 +1.4% | $430,400 +4.3% |
| 2022 | $4,173 -2.4% | $412,600 +37.6% |
| 2021 | $4,275 +1% | $299,900 +0.8% |
| 2020 | $4,234 -5.4% | $297,400 -2.3% |
| 2019 | $4,477 | $304,300 +1.4% |
| 2018 | $4,477 -4% | $300,174 +2.1% |
| 2017 | $4,665 +6% | $294,000 +1.3% |
| 2016 | $4,400 -11.4% | $290,100 +1.9% |
| 2015 | $4,967 -3.4% | $284,600 +3.5% |
| 2014 | $5,139 | $275,000 +2.3% |
| 2013 | -- | $268,800 -1.5% |
| 2012 | -- | $272,800 +809.3% |
| 2011 | -- | $30,000 +7.1% |
| 2010 | -- | $28,000 |
| 2009 | -- | $28,000 |
Find assessor info on the county website
Monthly payment
Est. payment
Payment breakdown
Explore the cost of this home by adjusting the details. Changes won't be saved.Climate risks
Neighborhood: 34746
Nearby schools
GreatSchools rating
- 4/10Flora Ridge Elementary SchoolGrades: PK-5Distance: 1.7 mi
- 5/10Kissimmee Middle SchoolGrades: 6-8Distance: 1.4 mi
- 4/10Poinciana High SchoolGrades: 9-12Distance: 6.3 mi
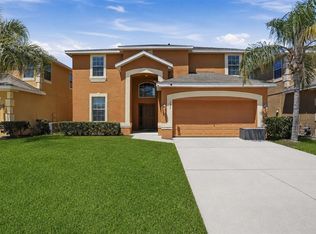
- $490,0006 bd5 ba2.8k sqft2551 Dharma Cir, Kissimmee, FL 34746Sold
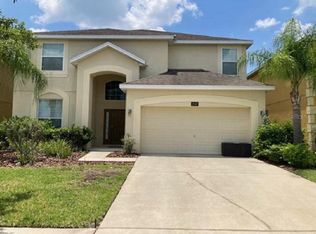
- $480,0006 bd5 ba2.8k sqft2547 Dharma Cir, Kissimmee, FL 34746Sold
- $609,5006 bd6 ba3.6k sqft2545 Dharma Cir, Kissimmee, FL 34746Off Market
- $465,0007 bd5 ba2.8k sqft2553 Dharma Cir, Kissimmee, FL 34746Sold
- $495,0006 bd6 ba2.8k sqft2505 Dharma Cir, Kissimmee, FL 34746Sold
- $409,5004 bd3 ba1.9k sqft2507 Dharma Cir, Kissimmee, FL 34746Off Market
- $443,0004 bd2 ba2.1k sqft2503 Dharma Cir, Kissimmee, FL 34746Off Market
- $520,0004 bd2 ba2.1k sqft2509 Dharma Cir, Kissimmee, FL 34746For Sale
A local agent can set up tours, give advice and negotiate with sellers.
Similar homes
- $524,5006 bd6 ba2.8k sqft2514 DHARMA CIRCLE, KISSIMMEE, FL 34746For Sale
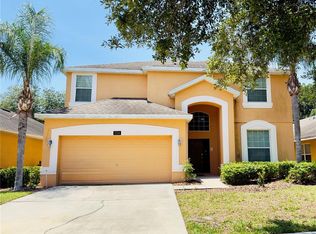
 MLS ID #S5127601, Aria Pedroso, CHARLES RUTENBERG REALTY ORLANDO. Stellar MLS
 - $549,9004 bd3 ba2.1k sqft4697 FAIRY TALE CIRCLE, KISSIMMEE, FL 34746For Sale
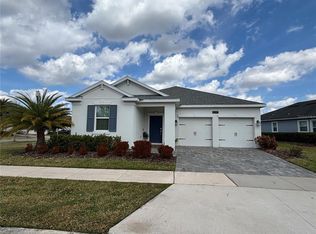 MLS ID #O6391103, Gregorio Henriques, CENTURY 21 CARIOTI. Stellar MLS
 - $568,0006 bd8 ba3.8k sqft281 BALLO DRIVE, KISSIMMEE, FL 34746For Sale
 MLS ID #O6398861, Jin Yao, YORK MILLS REALTY LLC. Stellar MLS
 - $599,9007 bd5 ba2.8k sqft207 HIDEAWAY BEACH LANE, KISSIMMEE, FL 34746For Sale
 MLS ID #S5151084, Tony Zuco, REALTY HUB. Stellar MLS
 - $590,0005 bd5 ba3.2k sqft2840 CHANTILLY AVENUE, KISSIMMEE, FL 34741For SaleMLS ID #O6377414, Dulce Andonie, LA ROSA REALTY PREMIER LLC. Stellar MLS
- $525,0008 bd5 ba2.8k sqft2677 EMERALD ISLAND BOULEVARD, KISSIMMEE, FL 34747For SaleMLS ID #S5122818, Huafeng Fang, MAGICMIND REALTY LLC. Stellar MLS
- $515,0004 bd4 ba2.5k sqft1718 CARIBBEAN VIEW TERRACE, KISSIMMEE, FL 34747For SaleMLS ID #O6399527, Valdeci Da Silva PLLC, CELEBRITY GLOBAL REALTY LLC. Stellar MLS
- $399,9004 bd4 ba2.6k sqft3081 MARSHFIELD PRESERVE WAY, KISSIMMEE, FL 34746For SaleMLS ID #O6381743, Nubia Saenz, BETTER HOMES AND GARDENS REAL ESTATE MANN GLOBAL P. Stellar MLS
- $569,9004 bd4 ba1.8k sqft2568 ARCHFELD BOULEVARD, KISSIMMEE, FL 34747For SaleMLS ID #O6428649, Jason Germaine, GLOBAL FLORIDA REALTY. Stellar MLS
- $499,0004 bd3 ba2.6k sqft2093 LAKE SIDE AVENUE, DAVENPORT, FL 33837For SaleMLS ID #O6430364, Jie Liu, FLORIDA REALTY INVESTMENTS. Stellar MLS
- $509,0006 bd4 ba3k sqft5294 WILDWOOD WAY, DAVENPORT, FL 33837For SaleMLS ID #GC541695, Tony Shi, YORK MILLS REALTY LLC. Stellar MLS
- $589,9995 bd5 ba2.4k sqft2615 PAWNALL STREET, KISSIMMEE, FL 34747For SaleMLS ID #S5118985, Savina Delgado Rodriguez, THE PROPERTY FIRM. Stellar MLS
- $264,4904 bd3 ba1.5k sqft2425 CARAVELLE CIRCLE, KISSIMMEE, FL 34746For SaleMLS ID #S5151708, Licinio Brizzio, ROAD HOUSE REALTY INC.. Stellar MLS
- $374,9004 bd3 ba1.9k sqft720 LAS FUENTES DRIVE, KISSIMMEE, FL 34746For SaleMLS ID #O6404962, Andrea Pointon, POINTON REALTY INC. Stellar MLS
- $369,0004 bd3 ba2.3k sqft1607 TAIL FEATHER DRIVE, KISSIMMEE, FL 34746For SaleMLS ID #O6406573, Helen Lei, CORNERSTONE INTERNATIONAL PROPERTY GROUP LLC. Stellar MLS
- $550,0006 bd7 ba3.5k sqft528 ORANGE COSMOS BOULEVARD, DAVENPORT, FL 33837For SaleMLS ID #O6402196, Lisa Dague, LISA LYNN DAGUE. Stellar MLS
- $520,0006 bd5 ba2.9k sqft5299 WILDWOOD WAY, DAVENPORT, FL 33837For SaleMLS ID #O6364643, Tania Abreu, CHARLES RUTENBERG REALTY ORLANDO. Stellar MLS
- $534,9956 bd6 ba3.2k sqft5231 WILDWOOD WAY, DAVENPORT, FL 33837For SaleMLS ID #S5149755, Imran Mohamed, IM GLOBAL REALTY LLC. Stellar MLS
- $339,9004 bd3 ba1.6k sqft4573 ADA LANE, KISSIMMEE, FL 34746For SaleMLS ID #O6408598, Marcus Freire de Araujo, WRA BUSINESS & REAL ESTATE. Stellar MLS
- $524,9004 bd3 ba2.1k sqft2045 RANKIN STREET, KISSIMMEE, FL 34744For SaleMLS ID #O6369099, Tai Pham, ALLIANCE REAL ESTATE GROUP. Stellar MLS
