Turnkey fully furnished 7-bedroom, 4.5-bath vacation home located in the highly desirable guard-gated Terra Verde Resort in Kissimmee, Florida — just minutes from Walt Disney World, Universal Orlando, shopping, dining, and top Central Florida attractions. This spacious short-term rental property features an open-concept layout, large fully equipped kitchen, multiple living and dining areas, two King suites ideal for large families and vacation groups. The private screened pool with covered lanai create the perfect outdoor retreat for relaxing after a day at the parks. Additional highlights include a game room, and strong vacation rental income potential. Terra Verde Resort amenities include a clubhouse, resort-style pool, tiki bar, fitness center, tennis courts, playground, mini golf, basketball, and 24-hour gated security. Perfect as a vacation home, Airbnb investment property, or full-time Florida residence in the heart of Kissimmee near Disney. ROOF REPLACED IN 2018, AC (upstairs unit) and POOL HEATER replaced in 2024
For sale
$599,900
207 Hideaway Beach Ln, Kissimmee, FL 34746
7beds
2,834sqft
:
Get pre-qualified$4,378/mo
Single Family Residence
Built in 2004
5,706 Square Feet Lot
$574,800 Zestimate®
$212/sqft
$467/mo HOA
What's special
Resort-style poolTennis courtsTiki barGame roomLarge fully equipped kitchenMini golf
- 53 days |
- 121 |
- 3 |
Zillow last checked:
Listing updated:
Listed by:
Tony Zuco 321-209-5629,
REALTY HUB 407-900-1001
Source: Stellar MLS,MLS#: S5151084 Originating MLS: Orlando Regional
Originating MLS: Orlando Regional
Facts & features
Interior
Bedrooms & bathrooms
- Bedrooms: 7
- Bathrooms: 5
- Full bathrooms: 4
- 1/2 bathrooms: 1
Rooms
- Room types: Family Room
Primary bedroom
- Features: Walk-In Closet(s)
- Level: First
- Area: 192 Square Feet
- Dimensions: 16x12
Primary bathroom
- Features: En Suite Bathroom, Tub with Separate Shower Stall
- Level: First
Family room
- Level: First
- Area: 224 Square Feet
- Dimensions: 16x14
Kitchen
- Features: Pantry
- Level: First
- Area: 90 Square Feet
- Dimensions: 10x9
Living room
- Level: First
- Area: 143 Square Feet
- Dimensions: 13x11
Heating
- Central, Electric
Cooling
- Central Air
Appliances
- Included: Dishwasher, Dryer, Microwave, Range, Refrigerator, Washer
- Laundry: Laundry Room
Features
- Eating Space In Kitchen, High Ceilings, Kitchen/Family Room Combo, Living Room/Dining Room Combo, Primary Bedroom Main Floor, Stone Counters, Thermostat, Walk-In Closet(s)
- Flooring: Carpet, Ceramic Tile
- Windows: Blinds
- Has fireplace: No
- Furnished: Yes
Interior area
- Total structure area: 3,710
- Total interior livable area: 2,834 sqft
Video & virtual tour
Property
Parking
- Total spaces: 2
- Parking features: Garage - Attached
- Attached garage spaces: 2
Features
- Levels: Two
- Stories: 2
- Exterior features: Sidewalk
- Has private pool: Yes
- Pool features: Child Safety Fence, Gunite, Heated, In Ground
Lot
- Size: 5,706 Square Feet
Details
- Parcel number: 242528522800010580
- Zoning: OPUD
- Special conditions: None
Construction
Type & style
- Home type: SingleFamily
- Property subtype: Single Family Residence
Materials
- Brick, Stucco, Wood Frame
- Foundation: Slab
- Roof: Shingle
Condition
- New construction: No
- Year built: 2004
Utilities & green energy
- Sewer: Public Sewer
- Water: Public
- Utilities for property: Public
Community & HOA
Community
- Features: Clubhouse, Deed Restrictions, Fitness Center, Gated Community - Guard, Playground, Pool, Sidewalks, Tennis Court(s)
- Security: Fire Alarm, Gated Community, Key Card Entry, Security Gate, Smoke Detector(s)
- Pet fee: $0 monthly
- Subdivision: TERRA VERDE PH 2
HOA
- Has HOA: Yes
- Amenities included: Clubhouse, Fitness Center, Gated, Playground, Pool, Security, Spa/Hot Tub, Tennis Court(s), Vehicle Restrictions
- Services included: 24-Hour Guard, Community Pool, Maintenance Grounds, Recreational Facilities, Security
- HOA fee: $467 monthly
- HOA name: Terra Verde Resort
- HOA phone: 407-396-2327
- Second HOA name: Terra Verde Resort
Location
- Region: Kissimmee
Financial & listing details
- Price per square foot: $212/sqft
- Tax assessed value: $480,500
- Annual tax amount: $6,774
- Date on market: 6/3/2026
- Cumulative days on market: 23 days
- Listing terms: Cash,Conventional
- Ownership: Fee Simple
- Total actual rent: 0
- Road surface type: Asphalt
Estimated market value
$574,800
$546,000 - $604,000
$3,132/mo
Price history
| Date | Event | Price |
|---|---|---|
| 6/3/2026 | Listed for sale | $599,900+20.4%$212/sqft |
Source:  Stellar MLS #S5151084 Report a problem Stellar MLS #S5151084 Report a problem | ||
| 9/6/2006 | Sold | $498,200$176/sqft |
Source: Public Record Report a problem | ||
Public tax history
| Year | Property taxes | Tax assessment |
|---|---|---|
| 2025 | $6,774 +6.1% | $480,500 +3% |
| 2024 | $6,386 +6.9% | $466,500 +7.5% |
| 2023 | $5,973 +13.9% | $433,900 +19.8% |
| 2022 | $5,246 +12.7% | $362,100 +28.6% |
| 2021 | $4,656 +3.4% | $281,500 +4.1% |
| 2020 | $4,502 +2% | $270,500 +4.3% |
| 2019 | $4,412 | $259,400 +6.6% |
| 2018 | $4,412 +6.8% | $243,300 -1.4% |
| 2017 | $4,133 -3.3% | $246,700 +3.9% |
| 2016 | $4,273 +2.9% | $237,500 +0.1% |
| 2015 | $4,152 +8.5% | $237,300 +8.5% |
| 2014 | $3,827 | $218,700 +6.1% |
| 2013 | -- | $206,200 +17.9% |
| 2012 | -- | $174,900 +1.7% |
| 2011 | -- | $172,000 -2.2% |
| 2010 | -- | $175,800 -29.1% |
| 2009 | -- | $248,100 -37.8% |
| 2008 | -- | $399,100 -9.1% |
| 2007 | -- | $439,000 |
Find assessor info on the county website
Monthly payment
Est. payment
Payment breakdown
Explore the cost of this home by adjusting the details. Changes won't be saved.Climate risks
Neighborhood: 34746
Nearby schools
GreatSchools rating
- 2/10Pleasant Hill Elementary SchoolGrades: PK-5Distance: 2.4 mi
- 5/10Kissimmee Middle SchoolGrades: 6-8Distance: 2.6 mi
- 4/10Poinciana High SchoolGrades: 9-12Distance: 4 mi
- $528,5007 bd5 ba2.8k sqft209 Hideaway Beach Ln, Kissimmee, FL 34746Off Market

- $399,4004 bd3 ba1.9k sqft205 Hideaway Beach Ln, Kissimmee, FL 34746Off Market

- $--4 bd3 ba1.9k sqft201 Hideaway Beach Ln #ID1059217P, Kissimmee, FL 34746Off Market
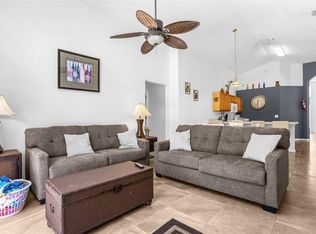
- $--4 bd3 ba1.9k sqft201 Hideaway Beach Ln #ID1248396P, Kissimmee, FL 34746Off Market

- $404,4004 bd3 ba1.9k sqft201 Hideaway Beach Ln, Kissimmee, FL 34746Off Market
- $376,5004 bd3 ba2.2k sqft213 Hideaway Beach Ln, Kissimmee, FL 34746Off Market
- $331,5003 bd2 ba1.5k sqft4620 Via Veneto Ct, Kissimmee, FL 34746Off Market
- $361,5004 bd3 ba1.8k sqft4624 Via Veneto Ct, Kissimmee, FL 34746Off Market
A local agent can set up tours, give advice and negotiate with sellers.
Similar homes
- $525,0006 bd6 ba2.8k sqft120 Madiera Beach Blvd, Kissimmee, FL 34746For Sale

 MLS ID #S5149098, Charlotte Wallace, HOUSE PROUD REALTY. Stellar MLS
 - $495,0005 bd3 ba2.8k sqft1049 Lake Berkley Dr, Kissimmee, FL 34746For Sale
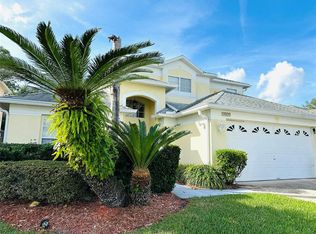 MLS ID #O6421426, Corinne Covalt, CHARLES RUTENBERG REALTY ORLANDO. Stellar MLS
 - $519,0005 bd3 ba2.3k sqft936 Lake Berkley Dr, Kissimmee, FL 34746For Sale
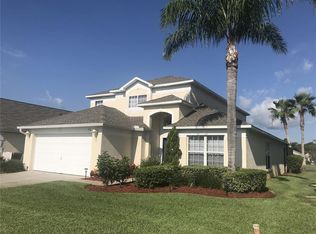 MLS ID #S5144659, Lesley O'Neal, FLARE PROPERTIES LLC. Stellar MLS
 - $520,0006 bd5 ba2.8k sqft2549 Dharma Cir, Kissimmee, FL 34746For Sale
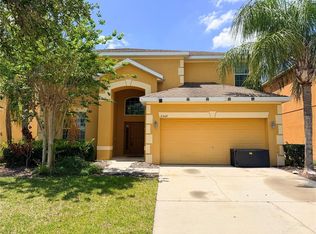 MLS ID #O6400397, Guanhua Zhang, KN PREMIER REALTY, INC. Stellar MLS
 - $529,5006 bd6 ba2.8k sqft2514 Dharma Cir, Kissimmee, FL 34746For SaleMLS ID #S5127601, Aria Pedroso, CHARLES RUTENBERG REALTY ORLANDO. Stellar MLS
- $448,0004 bd2 ba1.7k sqft1068 Lake Berkley Dr, Kissimmee, FL 34746For SaleMLS ID #S5151030, Juan Santiago Lopez, LPT REALTY, LLC. Stellar MLS
- $440,0004 bd4 ba2k sqft2660 Santosh Cv, Kissimmee, FL 34746For SaleMLS ID #O6421204, Moses Nae, MIAMI TANGO INVESTMENTS REALTY. Stellar MLS
- $610,0005 bd5 ba2.2k sqft(Undisclosed Address), Kissimmee, FL 34747For SaleMLS ID #O6413930, Mark Breymeier, IN TOUCH REAL ESTATE LLC. Stellar MLS
- $369,0004 bd3 ba2.3k sqft1607 Tail Feather Dr, Kissimmee, FL 34746For SaleMLS ID #O6406573, Helen Lei, CORNERSTONE INTERNATIONAL PROPERTY GROUP LLC. Stellar MLS
- $669,9005 bd4 ba3.4k sqft2321 Hinsdale Dr, Kissimmee, FL 34741For SaleMLS ID #S5113864, Maria Pagan, DEAL MAKERS REALTY TEAM CORP. Stellar MLS
- $530,0007 bd5 ba3.1k sqft1943 Morning Star Dr, Clermont, FL 34714For SaleMLS ID #TB8532858, Yanji Xu, QUICKSILVER REAL ESTATE GROUP. Stellar MLS
- $599,9007 bd6 ba3.1k sqft5565 Misty Oak Cir, Davenport, FL 33837For SaleMLS ID #S5141444, Kevin Gendreau, REAL BROKER, LLC. Stellar MLS
- $379,9004 bd3 ba1.9k sqft720 Las Fuentes Dr, Kissimmee, FL 34746For SaleMLS ID #O6404962, Andrea Pointon, POINTON REALTY INC. Stellar MLS
- $407,0004 bd3 ba2.4k sqft1868 Monte Cristo Ln, Kissimmee, FL 34758For SaleMLS ID #S5151929, Yudisley Molina Loo, LPT REALTY, LLC. Stellar MLS
- $344,9004 bd3 ba1.6k sqft4573 Ada Ln, Kissimmee, FL 34746For SaleMLS ID #O6408598, Marcus Freire de Araujo, WRA BUSINESS & REAL ESTATE. Stellar MLS
- $449,0004 bd2 ba2.2k sqft3539 Maple Ridge Loop, Kissimmee, FL 34741For SaleMLS ID #O6386171, Dolly Strahan, CHARLES RUTENBERG REALTY ORLANDO. Stellar MLS
- $579,0006 bd6 ba3.3k sqft8841 Cruden Bay Ct, Davenport, FL 33896For SaleMLS ID #TB8487048, Lei Cheng, SERVICE NEAR REALTY. Stellar MLS
- $595,0008 bd5 ba3.9k sqft1453 Myrtlewood St, Davenport, FL 33896For SaleMLS ID #O6405888, Jun Jie Zhao, EAST PEARL REALTY. Stellar MLS
- $525,0008 bd5 ba2.8k sqft2677 Emerald Island Blvd, Kissimmee, FL 34747For SaleMLS ID #S5122818, Huafeng Fang, MAGICMIND REALTY LLC. Stellar MLS
- $639,0008 bd6 ba4k sqft2290 Lelani Cir, Davenport, FL 33897For SaleMLS ID #O6423565, Jay Wells, COMPASS FLORIDA LLC. Stellar MLS
