Welcome to this beautifully designed modern home offering space, comfort, and privacy. Currently being operated as an extremely successful vacation rental, the home is being sold turnkey and ready to generate income from day one with forward bookings to convey if desired! Recent major upgrades provide peace of mind, including a new roof (2020), brand-new AC system downstairs (2025), and water heater (2026). Luxury vinyl plank flooring runs throughout the home (August 2024), combining durability with modern style. Featuring a stunning oversized pool deck with no rear neighbors, this property is perfect for living the Florida lifestyle; entirely screened, there is generous space for lounging, enjoying outdoor meals and delighting in the large, heated pool. Facing west it benefits from sunshine throughout the afternoon and evening. Inside, you’ll find a bright and open-concept layout with double-height living areas that create an airy, luxurious feel. The home includes three separate living spaces, ideal for large families or hosting guests, along with a dedicated workspace for remote work or study. The first living room is situated at the entrance, welcoming you into the home and seamlessly blending into the dining area. This leads us to the kitchen which is both functional and inviting, complete with all stainless-steel appliances, granite countertops, a large pantry, and a sunny breakfast nook overlooking the pool area through the expanse of sliding glass doors. The second living area spans the rear of the home, also benefiting from views out to the pool area and abundant natural light thanks to the second set of sliding glass doors behind. The property boasts 6 bedrooms and 5.5 bathrooms with a rare find of 3 bedrooms that could be classed as a Master/primary, as each have their own private ensuite bathroom. The first bedroom is situated on the ground floor and has a walk-in closet and ensuite bathroom with garden tub, elongated vanity space, separate shower stall and separate toilet space. On the first floor you will find the further 5 bedrooms spaced out around the expansive loft area, providing privacy to each resident, with the third living area being a very popular feature with vacation rental guests. To the far left you’ll find another of the large bedrooms with its private ensuite, to the far right down its own corridor you’ll find the third bedroom with own ensuite and walk-in closet. This floor also has the further three bedrooms, sharing two bathrooms, which are interspersed across the landing area. An additional highlight of this home is the fully equipped games room with its own independent AC meaning it is one of very few in the area that can be used all year round in comfort. Located in the stunning Terra Verde Resort you are just 1 minute walk from all of the fantastic amenities this community offers. The beautiful pool area, with large sundeck and chaise lounges, hot tub and on-site Tiki Bar benefit from serene views over the community’s private lake. There is also a game room with an arcade, child’s playground, beach volleyball, basketball court, and fitness center. You or your guests have endless options; relaxing and recharging in the hot tub, detoxing from stress in the sauna, or unwinding poolside with a beverage from the Tiki Bar!
For sale
$525,000
120 MADIERA BEACH BOULEVARD, KISSIMMEE, FL 34746
6beds
2,834sqft
Single Family Residence
Built in 2003
5,489 Square Feet Lot
$506,000 Zestimate®
$185/sqft
$467/mo HOA
What's special
Three separate living spacesLarge pantryGranite countertopsLarge heated poolOn-site tiki barAll stainless-steel appliances
- 104 days |
- 199 |
- 11 |
Zillow last checked:
Listing updated:
Listed by:
Charlotte Wallace 407-497-4835,
HOUSE PROUD REALTY 407-497-4835
Source: Stellar MLS,MLS#: S5149098 Originating MLS: Osceola
Originating MLS: Osceola
Facts & features
Interior
Bedrooms & bathrooms
- Bedrooms: 6
- Bathrooms: 6
- Full bathrooms: 5
- 1/2 bathrooms: 1
Rooms
- Room types: Loft
Primary bedroom
- Features: En Suite Bathroom, Walk-In Closet(s)
- Level: First
Other
- Features: En Suite Bathroom, Walk-In Closet(s)
- Level: Second
Other
- Features: Built-in Closet
- Level: Second
Bedroom 3
- Features: En Suite Bathroom, Built-in Closet
- Level: Second
Bedroom 4
- Features: Walk-In Closet(s)
- Level: Second
Bedroom 5
- Features: Built-in Closet
- Level: Second
Primary bathroom
- Features: Exhaust Fan, Garden Bath, Makeup/Vanity Space, Single Vanity, Tub with Separate Shower Stall, Water Closet/Priv Toilet
- Level: First
Bathroom 2
- Features: Exhaust Fan, Shower No Tub, Single Vanity
- Level: Second
Bathroom 3
- Features: Shower No Tub, Single Vanity
- Level: Second
Bathroom 4
- Features: Single Vanity, Tub With Shower
- Level: Second
Bathroom 5
- Features: Single Vanity, Tub With Shower
- Level: Second
Family room
- Level: First
Kitchen
- Features: Pantry, Granite Counters, Kitchen Island
- Level: First
Living room
- Level: First
Loft
- Level: Second
Heating
- Electric
Cooling
- Central Air
Appliances
- Included: Dishwasher, Dryer, Electric Water Heater, Freezer, Microwave, Range, Refrigerator, Washer
- Laundry: Inside, Laundry Room
Features
- Ceiling Fan(s), Eating Space In Kitchen, Kitchen/Family Room Combo, Living Room/Dining Room Combo, Open Floorplan, Primary Bedroom Main Floor, PrimaryBedroom Upstairs, Thermostat
- Flooring: Ceramic Tile, Luxury Vinyl
- Has fireplace: No
Interior area
- Total structure area: 3,310
- Total interior livable area: 2,834 sqft
Video & virtual tour
Property
Parking
- Total spaces: 2
- Parking features: Converted Garage
- Attached garage spaces: 2
Features
- Levels: Two
- Stories: 2
- Patio & porch: Deck, Porch, Screened
- Exterior features: Irrigation System, Lighting, Sidewalk
- Has private pool: Yes
- Pool features: Heated, In Ground
- Waterfront features: Lake
Lot
- Size: 5,489 Square Feet
- Dimensions: 50 x 110
Details
- Parcel number: 242528522500010240
- Zoning: OPD
- Special conditions: None
Construction
Type & style
- Home type: SingleFamily
- Property subtype: Single Family Residence
Materials
- Block, Stucco, Wood Frame
- Foundation: Slab
- Roof: Shingle
Condition
- New construction: No
- Year built: 2003
Utilities & green energy
- Sewer: Public Sewer
- Water: Public
- Utilities for property: Cable Connected, Electricity Connected, Sewer Connected, Water Connected
Community & HOA
Community
- Features: Fishing, Lake, Clubhouse, Deed Restrictions, Fitness Center, Gated Community - Guard, No Truck/RV/Motorcycle Parking, Playground, Pool, Sidewalks, Special Community Restrictions
- Security: Key Card Entry, Security Gate
- Pet fee: $0 monthly
- Subdivision: TERRA VERDE
HOA
- Has HOA: Yes
- Amenities included: Cable TV, Clubhouse, Fitness Center, Gated, Playground, Pool, Recreation Facilities, Sauna, Security, Spa/Hot Tub, Tennis Court(s), Vehicle Restrictions
- Services included: 24-Hour Guard, Cable TV, Community Pool, Internet, Maintenance Grounds, Manager, Pest Control, Recreational Facilities, Security, Trash
- HOA fee: $467 monthly
- HOA name: Terra Verde Masters Association
- Second HOA name: Terra Verde Manors Association
Location
- Region: Kissimmee
Financial & listing details
- Price per square foot: $185/sqft
- Tax assessed value: $464,700
- Annual tax amount: $7,139
- Date on market: 5/3/2026
- Cumulative days on market: 6 days
- Ownership: Fee Simple
- Total actual rent: 0
- Electric utility on property: Yes
- Road surface type: Asphalt, Paved
Estimated market value
$506,000
$481,000 - $531,000
$3,547/mo
Price history
| Date | Event | Price |
|---|---|---|
| 5/3/2026 | Listed for sale | $525,000+23.5%$185/sqft |
Source:  Stellar MLS #S5149098 Report a problem Stellar MLS #S5149098 Report a problem | ||
| 7/28/2024 | Listing removed | $425,000-26.1%$150/sqft |
Source: Stellar MLS #O5942575 Report a problem | ||
| 7/5/2024 | Price change | $575,000-3.4%$203/sqft |
Source: Stellar MLS #T3524277 Report a problem | ||
| 6/2/2024 | Price change | $595,000-4.8%$210/sqft |
Source: Stellar MLS #T3524277 Report a problem | ||
| 5/5/2024 | Listed for sale | $625,000+38.9%$221/sqft |
Source: Stellar MLS #T3524277 Report a problem | ||
| 7/28/2021 | Sold | $450,000+5.9%$159/sqft |
Source: Public Record Report a problem | ||
| 6/30/2021 | Pending sale | $425,000$150/sqft |
Source: Stellar MLS #O5942575 Report a problem | ||
| 6/25/2021 | Listed for sale | $425,000$150/sqft |
Source: Stellar MLS #O5942575 Report a problem | ||
| 5/21/2021 | Pending sale | $425,000$150/sqft |
Source: Stellar MLS #O5942575 Report a problem | ||
| 5/14/2021 | Listed for sale | $425,000+66.7%$150/sqft |
Source: Stellar MLS #O5942575 Report a problem | ||
| 3/4/2011 | Sold | $255,000+110769.6%$90/sqft |
Source: Public Record Report a problem | ||
| 2/25/2011 | Price change | $230-99.9% |
Source: foreclosure.com Report a problem | ||
| 1/22/2011 | Price change | $230,000-5.3%$81/sqft |
Source: Coldwell Banker Ackley Realty #S4679606 Report a problem | ||
| 12/20/2010 | Price change | $243,000+62%$86/sqft |
Source: COLDWELL BANKER ACKLEY REALTY #S4679606 Report a problem | ||
| 12/9/2010 | Listed for sale | -- |
Source: foreclosure.com Report a problem | ||
| 3/19/2005 | Sold | $150,000-63%$53/sqft |
Source: Public Record Report a problem | ||
| 1/12/2005 | Sold | $405,000$143/sqft |
Source: Public Record Report a problem | ||
Public tax history
| Year | Property taxes | Tax assessment |
|---|---|---|
| 2025 | $7,139 +6.2% | $464,700 +2.9% |
| 2024 | $6,720 +7.2% | $451,800 +7.7% |
| 2023 | $6,269 +13.6% | $419,400 +19.8% |
| 2022 | $5,520 +23.9% | $350,000 +29.4% |
| 2021 | $4,455 +4.2% | $270,500 +4.9% |
| 2020 | $4,274 +2.7% | $257,800 +4.3% |
| 2019 | $4,161 | $247,200 +6.4% |
| 2018 | $4,161 +4.9% | $232,300 -1.6% |
| 2017 | $3,968 -3.4% | $236,000 +3.7% |
| 2016 | $4,109 +2.8% | $227,600 +0.1% |
| 2015 | $3,999 +7.9% | $227,400 +8.1% |
| 2014 | $3,707 | $210,400 +5.9% |
| 2013 | -- | $198,600 +17.3% |
| 2012 | -- | $169,300 +4.4% |
| 2011 | -- | $162,100 -2.8% |
| 2010 | -- | $166,700 -29.1% |
| 2009 | -- | $235,000 -37.8% |
| 2008 | -- | $377,800 |
Find assessor info on the county website
Monthly payment
Est. payment
Payment breakdown
Explore the cost of this home by adjusting the details. Changes won't be saved.Climate risks
Neighborhood: 34746
Nearby schools
GreatSchools rating
- 4/10Kissimmee Elementary SchoolGrades: PK-5Distance: 2.6 mi
- 5/10Kissimmee Middle SchoolGrades: 6-8Distance: 2.7 mi
- 4/10Poinciana High SchoolGrades: 9-12Distance: 4.1 mi
- $382,0004 bd3 ba1.5k sqft118 Madiera Beach Blvd, Kissimmee, FL 34746Off Market
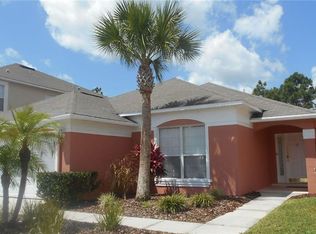
- $390,0004 bd2 ba1.9k sqft122 Madiera Beach Blvd, Kissimmee, FL 34746Sold
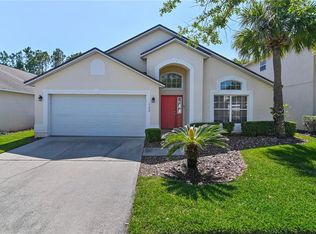
- $522,0007 bd5 ba2.8k sqft116 Madiera Beach Blvd, Kissimmee, FL 34746Off Market
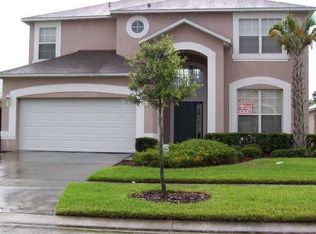
- $405,0004 bd3 ba1.9k sqft124 Madiera Beach Blvd, Kissimmee, FL 34746Off Market

- $428,4004 bd3 ba1.9k sqft114 Madiera Beach Blvd, Kissimmee, FL 34746Off Market
- $419,9004 bd3 ba1.9k sqft126 Madiera Beach Blvd, Kissimmee, FL 34746For Sale
- $499,0006 bd6 ba2.8k sqft121 Madiera Beach Blvd, Kissimmee, FL 34746For Sale
- $483,5006 bd5 ba2.8k sqft123 Madiera Beach Blvd, Kissimmee, FL 34746Off Market
A local agent can set up tours, give advice and negotiate with sellers.
Similar homes
- $529,0007 bd5 ba2.8k sqft182 HIDEAWAY BEACH LANE, KISSIMMEE, FL 34746For Sale
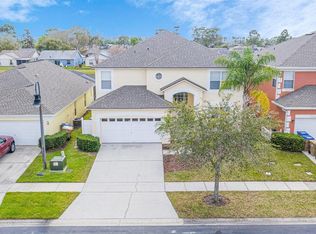
 MLS ID #TB8532477, Jonathan Minerick, HOMECOIN.COM. Stellar MLS
 - $519,0005 bd3 ba2.3k sqft936 LAKE BERKLEY DRIVE, KISSIMMEE, FL 34746For Sale
 MLS ID #S5144659, Lesley O'Neal, FLARE PROPERTIES LLC. Stellar MLS
 - $599,9007 bd5 ba2.8k sqft207 HIDEAWAY BEACH LANE, KISSIMMEE, FL 34746For Sale
 MLS ID #S5151084, Tony Zuco, REALTY HUB. Stellar MLS
 - $455,0004 bd3 ba1.9k sqft168 HIDEAWAY BEACH LANE, KISSIMMEE, FL 34746For Sale
 MLS ID #S5144710, Tammy Moore, CHAMPION HOMES. Stellar MLS
 - $499,0004 bd4 ba3k sqft2717 EAGLE CLIFF DRIVE, KISSIMMEE, FL 34746For SaleMLS ID #S5141957, Tyler Landon, KELLER WILLIAMS REALTY AT THE LAKES. Stellar MLS
- $440,0004 bd4 ba2k sqft2660 SANTOSH COVE, KISSIMMEE, FL 34746For SaleMLS ID #O6421204, Moses Nae, MIAMI TANGO INVESTMENTS REALTY. Stellar MLS
- $529,0006 bd5 ba3.1k sqft1809 NICE COURT, KISSIMMEE, FL 34747For SaleMLS ID #O6412809, Mike Chen, P.A, LA ROSA REALTY LLC. Stellar MLS
- $515,0006 bd6 ba2.8k sqft411 CABELLO DRIVE, DAVENPORT, FL 33837For SaleMLS ID #O6426242, Nga Nguyen, LLC, REAL BROKER, LLC. Stellar MLS
- $589,0005 bd5 ba2.5k sqft7546 MARKER AVENUE, KISSIMMEE, FL 34747For SaleMLS ID #O6408526, Alyssa Barker, THE JERRY BARKER GROUP LLC. Stellar MLS
- $499,0004 bd2 ba2.1k sqft2211 JESSICA LANE, KISSIMMEE, FL 34744For SaleMLS ID #S5153786, Paola Almonte, REMAX PREMIER PROPERTIES. Stellar MLS
- $374,9004 bd3 ba1.9k sqft720 LAS FUENTES DRIVE, KISSIMMEE, FL 34746For SaleMLS ID #O6404962, Andrea Pointon, POINTON REALTY INC. Stellar MLS
- $595,0005 bd4 ba3.7k sqft202 WOODSON COURT, KISSIMMEE, FL 34744For SaleMLS ID #O6414003, Juan Jose JR Sanchez, PA, KELLER WILLIAMS REALTY AT THE LAKES. Stellar MLS
- $510,0006 bd5 ba3.1k sqft1921 NICE COURT, KISSIMMEE, FL 34747For SaleMLS ID #S5138553, Gabriel Silva Andrada, FLORIDA SPIRIT HOMES. Stellar MLS
- $399,9004 bd4 ba1.7k sqft3175 TOCOA CIRCLE, KISSIMMEE, FL 34746For SaleMLS ID #O6429820, Nicole Duque Estrada Almeida Pereira, TALENT REALTY SOLUTIONS. Stellar MLS
- $525,0005 bd4 ba2.8k sqft644 MONTARA DR, DAVENPORT, FL 33897For SaleMLS ID #S5149927, Nick Freeze, RE/MAX HERITAGE. Stellar MLS
- $509,0005 bd5 ba2.7k sqft1056 CYPRESS POINTE BOULEVARD, DAVENPORT, FL 33896For SaleMLS ID #O6352974, Daryalva Gottardello de Bacellar, FLORIDA REALTY INVESTMENTS. Stellar MLS
- $469,9005 bd3 ba2.2k sqft3044 CAMINO REAL DRIVE S, KISSIMMEE, FL 34744For SaleMLS ID #O6406104, Georgie Ishaq, KELLER WILLIAMS CLASSIC. Stellar MLS
- $610,0005 bd5 ba2.2k sqft(Undisclosed Address), KISSIMMEE, FL 34747For SaleMLS ID #O6413930, Mark Breymeier, IN TOUCH REAL ESTATE LLC. Stellar MLS
- $495,0004 bd3 ba2.2k sqft8458 SECRET KEY COVE, KISSIMMEE, FL 34747For SaleMLS ID #S5144816, Steven Silcock, RE/MAX HERITAGE. Stellar MLS
- $345,0003 bd2 ba1.4k sqft1988 TRAVERSE WAY, KISSIMMEE, FL 34746For SaleMLS ID #O6419097, Neil Guyadeen, PA, KELLER WILLIAMS ADVANTAGE III. Stellar MLS
