Under contract-accepting backup offers. Virtually Staged. This stunning 6-bedroom, 5.5-bathroom vacation home is a waterfront gem with a sparkling pool and spa, conveniently located just four houses away from the clubhouse—perfect for both relaxation and entertainment! Step inside and enjoy the spacious, open floor plan that offers a fantastic flow for both living and entertaining. As you enter the home, you’ll find the formal living and dining rooms at the front, while the back of the home features a large family room, kitchen, and kitchen nook dining area, all offering breathtaking views of the pool and pond. The kitchen is a chef’s delight, boasting a huge closet pantry, a kitchen island, and all-new appliances, perfect for hosting or catering to large gatherings. The primary master bedroom is conveniently located on the ground floor, providing ultimate privacy and easy access to the outdoor oasis. This bedroom offers gorgeous pool and water views, creating a serene retreat. It also features a spacious ensuite bathroom complete with a large countertop, a corner soaking tub, a separate shower, a private toilet room, and a walk-in closet, offering both comfort and luxury. Adjacent to the master is a guest half bathroom and a fully equipped laundry room. The outdoor space is nothing short of spectacular! The humongous, fully screened patio offers both shaded areas and sun-soaked spaces, making it perfect for lounging or dining al fresco. The sparkling, recently refinished pool and spa overlooks the tranquil pond, creating the ultimate vacation retreat feel. Whether you’re soaking in the sun or relaxing in the shade, the views from this patio are simply STUNNING. Upstairs, you’ll find the remaining bedrooms, including three ensuite bedrooms—perfect for large groups or multiple guests. Each bedroom is thoughtfully designed to maximize privacy and comfort, making this home an ideal vacation property or luxurious Airbnb/VRBO rental.This property has been meticulously maintained and updated with fresh paint inside and out, new laminate wood flooring, new blinds, ceiling fans, new electrical outlets and switches, and a brand-new security system. Even the garage has been refreshed with new flooring. The seller has invested significantly in upgrading this home, making it move-in ready or immediately available for short-term rental use. Located in the highly sought-after, guard-gated Terra Verde community, this waterfront home offers unparalleled amenities, including a beautiful clubhouse, beach entry pool, hot tub, pier, shuffleboard court, a children’s playground, basketball courts, a movie room, fitness center, beach volleyball, and mini-golf. All of this is just minutes from US 192, with its array of shopping and dining options, a 5-minute drive to Walmart, and less than 20 minutes to Disney theme parks and Celebration. Plus, with proximity to SeaWorld, Universal Studios, and Orlando International Airport, you’ll enjoy easy access to all that Central Florida has to offer. Looking for a beach getaway? You’re just over an hour to Cocoa Beach and under two hours to the stunning west coast beaches. To showcase the property’s incredible potential as either a luxurious private residence or a high-end vacation rental, some of the listing photos have been virtually staged. Don’t miss your chance to own this waterfront paradise in one of Central Florida’s most desirable resort communities!
Under contract
$499,000
121 MADIERA BEACH BOULEVARD, KISSIMMEE, FL 34746
6beds
2,834sqft
:
Get pre-qualified$3,683/mo
Single Family Residence
Built in 2005
5,500 Square Feet Lot
$486,100 Zestimate®
$176/sqft
$467/mo HOA
What's special
Waterfront gemNew blindsKitchen islandGuest half bathroomSpacious ensuite bathroomLarge family roomSparkling pool and spa
- 190 days |
- 31 |
- 2 |
Zillow last checked:
Listing updated:
Listed by:
Irena Aistrop 321-443-7535,
LA ROSA REALTY LLC 321-939-3748,
Suzanne Aistrop 321-443-7257,
LA ROSA REALTY LLC
Source: Stellar MLS,MLS#: S5142833 Originating MLS: Osceola
Originating MLS: Osceola
Facts & features
Interior
Bedrooms & bathrooms
- Bedrooms: 6
- Bathrooms: 6
- Full bathrooms: 5
- 1/2 bathrooms: 1
Rooms
- Room types: Family Room, Utility Room
Primary bedroom
- Description: Room5
- Features: Walk-In Closet(s)
- Level: First
- Area: 192 Square Feet
- Dimensions: 16x12
Bedroom 1
- Description: Room6
- Features: Walk-In Closet(s)
- Level: Second
- Area: 195 Square Feet
- Dimensions: 15x13
Bedroom 2
- Description: Room7
- Features: Built-in Closet
- Level: Second
- Area: 154 Square Feet
- Dimensions: 14x11
Bedroom 3
- Description: Room8
- Features: Built-in Closet
- Level: Second
- Area: 156 Square Feet
- Dimensions: 13x12
Bedroom 4
- Description: Room9
- Features: Built-in Closet
- Level: Second
- Area: 120 Square Feet
- Dimensions: 12x10
Bedroom 5
- Description: Room10
- Features: Built-in Closet
- Level: Second
- Area: 100 Square Feet
- Dimensions: 10x10
Dining room
- Description: Room2
- Level: First
- Area: 110 Square Feet
- Dimensions: 11x10
Family room
- Description: Room3
- Level: First
- Area: 224 Square Feet
- Dimensions: 16x14
Kitchen
- Description: Room4
- Level: First
- Area: 198 Square Feet
- Dimensions: 18x11
Living room
- Description: Room1
- Level: First
- Area: 143 Square Feet
- Dimensions: 13x11
Heating
- Central, Electric
Cooling
- Central Air
Appliances
- Included: Dishwasher, Dryer, Electric Water Heater, Microwave, Range, Refrigerator, Washer
- Laundry: Electric Dryer Hookup
Features
- Ceiling Fan(s), Eating Space In Kitchen, Kitchen/Family Room Combo, Living Room/Dining Room Combo, Open Floorplan, Primary Bedroom Main Floor, Thermostat
- Flooring: Carpet, Laminate
- Doors: Sliding Doors
- Has fireplace: No
Interior area
- Total structure area: 3,710
- Total interior livable area: 2,834 sqft
Video & virtual tour
Property
Parking
- Total spaces: 2
- Parking features: Driveway, Garage Door Opener
- Attached garage spaces: 2
- Has uncovered spaces: Yes
- Details: Garage Dimensions: 20x19
Features
- Levels: Two
- Stories: 2
- Patio & porch: Covered, Front Porch, Patio, Rear Porch, Screened
- Exterior features: Irrigation System, Lighting
- Has private pool: Yes
- Pool features: Child Safety Fence, Gunite, In Ground, Lighting, Screen Enclosure
- Spa features: In Ground
- Has view: Yes
- View description: Water, Pond
- Has water view: Yes
- Water view: Water,Pond
- Waterfront features: Waterfront
Lot
- Size: 5,500 Square Feet
- Dimensions: 109 x 51
- Residential vegetation: Mature Landscaping, Trees/Landscaped
Details
- Parcel number: 242528522500010100
- Zoning: OPD
- Special conditions: None
Construction
Type & style
- Home type: SingleFamily
- Architectural style: Other
- Property subtype: Single Family Residence
Materials
- Block, Stucco
- Foundation: Slab
- Roof: Shingle
Condition
- Completed
- New construction: No
- Year built: 2005
Utilities & green energy
- Sewer: Public Sewer
- Water: Public
- Utilities for property: Cable Connected, Electricity Connected, Public, Sewer Connected, Street Lights, Water Connected
Community & HOA
Community
- Features: Waterfront, Clubhouse, Deed Restrictions, Fitness Center, Gated Community - Guard, Playground, Sidewalks
- Security: Gated Community, Security System Owned, Smoke Detector(s)
- Pet fee: $0 monthly
- Subdivision: TERRA VERDE
HOA
- Has HOA: Yes
- Amenities included: Basketball Court, Clubhouse, Fitness Center, Gated, Playground, Pool, Recreation Facilities, Shuffleboard Court, Spa/Hot Tub
- Services included: Community Pool, Private Road, Recreational Facilities
- HOA fee: $467 monthly
- HOA name: Terraverde Resort
- HOA phone: 407-396-2327
- Second HOA name: Terra Verde
Location
- Region: Kissimmee
Financial & listing details
- Price per square foot: $176/sqft
- Tax assessed value: $484,700
- Annual tax amount: $7,429
- Date on market: 1/30/2026
- Cumulative days on market: 34 days
- Listing terms: Cash,Conventional,FHA,VA Loan
- Ownership: Fee Simple
- Total actual rent: 0
- Electric utility on property: Yes
- Road surface type: Asphalt
Estimated market value
$486,100
$462,000 - $510,000
$3,358/mo
Price history
| Date | Event | Price |
|---|---|---|
| 3/3/2026 | Contingent | $499,000$176/sqft |
Source: My State MLS #11640357 Report a problem | ||
| 3/3/2026 | Pending sale | $499,000$176/sqft |
Source:  Stellar MLS #S5142833 Report a problem Stellar MLS #S5142833 Report a problem | ||
| 1/30/2026 | Listed for sale | $499,000-10.7%$176/sqft |
Source: Stellar MLS #S5142833 Report a problem | ||
| 10/1/2025 | Listing removed | $559,000$197/sqft |
Source: Stellar MLS #S5113225 Report a problem | ||
| 4/24/2025 | Price change | $559,000-5.1%$197/sqft |
Source: Stellar MLS #S5113225 Report a problem | ||
| 11/12/2024 | Price change | $589,000+1.7%$208/sqft |
Source: Stellar MLS #S5113225 Report a problem | ||
| 9/30/2024 | Listed for sale | $579,000+378.5%$204/sqft |
Source: Stellar MLS #S5113225 Report a problem | ||
| 3/18/2024 | Sold | $121,000-64.4%$43/sqft |
Source: Public Record Report a problem | ||
| 2/21/2019 | Listing removed | $339,950$120/sqft |
Source: TEAM DONOVAN #S5006151 Report a problem | ||
| 1/7/2019 | Listed for sale | $339,950$120/sqft |
Source: TEAM DONOVAN #S5006151 Report a problem | ||
| 10/5/2018 | Listing removed | $339,950$120/sqft |
Source: TEAM DONOVAN #S5006151 Report a problem | ||
| 8/23/2018 | Listed for sale | $339,950-2.8%$120/sqft |
Source: TEAM DONOVAN #S5006151 Report a problem | ||
| 5/1/2018 | Listing removed | $349,900$123/sqft |
Source: PROPERTIES IN TOWN #O5561481 Report a problem | ||
| 2/8/2018 | Listed for sale | $349,900-2.5%$123/sqft |
Source: PROPERTIES IN TOWN #O5561481 Report a problem | ||
| 12/25/2017 | Listing removed | $359,000$127/sqft |
Source: PROPERTIES IN TOWN #O5539835 Report a problem | ||
| 7/18/2017 | Listed for sale | $359,000-4.3%$127/sqft |
Source: Owner Report a problem | ||
| 5/25/2017 | Listing removed | $375,000$132/sqft |
Source: Weichert Hallmark #S4839886 Report a problem | ||
| 12/14/2016 | Listed for sale | $375,000+50%$132/sqft |
Source: WEICHERT REALTORS HALLMARK PRO #S4839886 Report a problem | ||
| 10/14/2010 | Sold | $250,000-58.9%$88/sqft |
Source: Public Record Report a problem | ||
| 4/4/2006 | Sold | $609,000$215/sqft |
Source: Public Record Report a problem | ||
Public tax history
| Year | Property taxes | Tax assessment |
|---|---|---|
| 2025 | $7,428 +16.7% | $484,700 +3% |
| 2024 | $6,364 +6.8% | $470,600 +7.5% |
| 2023 | $5,957 +13% | $437,800 +18.7% |
| 2022 | $5,270 +12.7% | $368,700 +29% |
| 2021 | $4,675 +3.1% | $285,800 +3.7% |
| 2020 | $4,533 +2.8% | $275,600 +4.4% |
| 2019 | $4,411 | $264,100 +6.6% |
| 2018 | $4,411 +5% | $247,800 -2% |
| 2017 | $4,200 -3.8% | $252,900 +3.6% |
| 2016 | $4,368 +2.6% | $244,200 +0.2% |
| 2015 | $4,256 -1.8% | $243,800 +8.4% |
| 2014 | $4,335 | $225,000 +6% |
| 2013 | -- | $212,300 +17.6% |
| 2012 | -- | $180,500 +1.3% |
| 2011 | -- | $178,100 -2.1% |
| 2010 | -- | $181,900 -28.6% |
| 2009 | -- | $254,800 -37.4% |
| 2008 | -- | $407,300 |
Find assessor info on the county website
Monthly payment
Est. payment
Payment breakdown
Explore the cost of this home by adjusting the details. Changes won't be saved.Climate risks
Neighborhood: 34746
Nearby schools
GreatSchools rating
- 4/10Kissimmee Elementary SchoolGrades: PK-5Distance: 2.6 mi
- 5/10Kissimmee Middle SchoolGrades: 6-8Distance: 2.7 mi
- 4/10Poinciana High SchoolGrades: 9-12Distance: 4.2 mi
Schools provided by the listing agent
- Elementary: Sunrise Elementary
- Middle: Kissimmee Middle
- High: Poinciana High School
Source: Stellar MLS. This data may not be complete. We recommend contacting the local school district to confirm school assignments for this home.
- $482,9006 bd5 ba2.8k sqft123 Madiera Beach Blvd, Kissimmee, FL 34746Off Market
- $496,9006 bd5 ba2.8k sqft119 Madiera Beach Blvd, Kissimmee, FL 34746Off Market
- $427,6004 bd3 ba1.9k sqft117 Madiera Beach Blvd, Kissimmee, FL 34746Off Market

- $416,1005 bd3 ba1.9k sqft125 Madiera Beach Blvd, Kissimmee, FL 34746Off Market
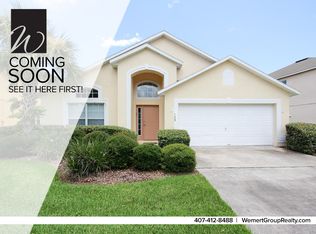
- $493,5006 bd5 ba2.8k sqft115 Madiera Beach Blvd, Kissimmee, FL 34746Off Market
- $525,0006 bd6 ba2.8k sqft120 Madiera Beach Blvd, Kissimmee, FL 34746For Sale
- $380,8004 bd3 ba1.5k sqft118 Madiera Beach Blvd, Kissimmee, FL 34746Off Market
- $489,1007 bd5 ba2.8k sqft129 Madiera Beach Blvd, Kissimmee, FL 34746Off Market
A local agent can set up tours, give advice and negotiate with sellers.
Similar homes
- $525,0007 bd5 ba3k sqft180 HIDEAWAY BEACH LANE, KISSIMMEE, FL 34746For Sale
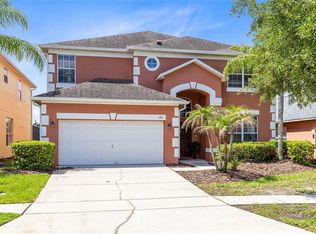
 MLS ID #O6421854, Peter Luu, REAL BROKER, LLC. Stellar MLS
 - $539,0007 bd5 ba2.8k sqft164 CASTAWAY BEACH WAY, KISSIMMEE, FL 34746For Sale
 MLS ID #O6401551, Michael Domi, COMPASS FLORIDA LLC. Stellar MLS
 - $514,9996 bd6 ba3.5k sqft1091 MARCELLO BOULEVARD, KISSIMMEE, FL 34746For Sale
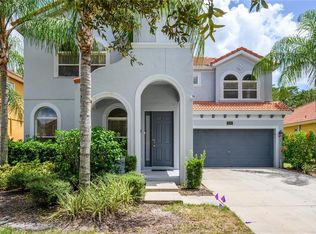 MLS ID #O6381209, Albert Stimer, TOWNS REALTY. Stellar MLS
 - $440,0005 bd3 ba1.9k sqft151 HIDEAWAY BEACH LANE, KISSIMMEE, FL 34746For Sale
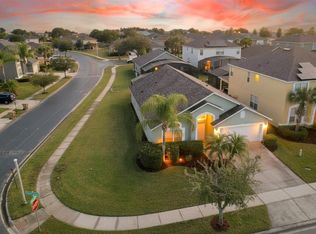 MLS ID #O6372170, David Dorman, CENTURY 21 CARIOTI. Stellar MLS
 - $517,0005 bd5 ba2.6k sqft4602 CUMBRIAN LAKES DRIVE, KISSIMMEE, FL 34746For SaleMLS ID #O6412906, Abby Nelson, RE/MAX 200 REALTY. Stellar MLS
- $550,0006 bd5 ba2.8k sqft2501 DHARMA CIRCLE, KISSIMMEE, FL 34746For SaleMLS ID #O6428666, Gayle Stanley, FLORIDA REALTY INVESTMENTS. Stellar MLS
- $419,9004 bd3 ba1.9k sqft126 MADIERA BEACH BLVD, KISSIMMEE, FL 34746For SaleMLS ID #O6422779, Jeff Powell, ALL FLORIDA PREMIER REALTY GROUP LLC. Stellar MLS
- $405,0004 bd3 ba1.9k sqft138 MADIERA BEACH BOULEVARD, KISSIMMEE, FL 34746For SaleMLS ID #S5146755, Irena Aistrop, LA ROSA REALTY LLC. Stellar MLS
- $520,0004 bd2 ba2.1k sqft2509 DHARMA CIRCLE, KISSIMMEE, FL 34746For SaleMLS ID #O6360825, Yulli Okamura, SOLARE REALTY LLC. Stellar MLS
- $454,0004 bd4 ba2k sqft2620 SANTOSH COVE, KISSIMMEE, FL 34746For SaleMLS ID #O6387887, Tai Phan, LPT REALTY, LLC. Stellar MLS
- $549,9005 bd3 ba2.8k sqft1831 WINDWARD OAKS COURT, KISSIMMEE, FL 34746For SaleMLS ID #O6383771, Alexander Thurdekoos, UNITED REALTY GROUP INC. Stellar MLS
- $475,0004 bd4 ba3.5k sqft2300 EAGLE TALON COURT, KISSIMMEE, FL 34746For SaleMLS ID #O6425263, John Cunningham, KELLER WILLIAMS CLASSIC. Stellar MLS
- $454,9004 bd3 ba2.4k sqft3524 SHOREWOOD DRIVE, KISSIMMEE, FL 34746For SaleMLS ID #S5151829, George Almodovar, REMAX PREMIER PROPERTIES. Stellar MLS
- $427,0004 bd3 ba2.7k sqft3827 GOLDEN KNOT DRIVE, KISSIMMEE, FL 34746For SaleMLS ID #S5154671, Maria Batista, LPT REALTY, LLC. Stellar MLS
- $532,5007 bd7 ba2.8k sqft8019 ACADIA ESTATES COURT, KISSIMMEE, FL 34747For SaleMLS ID #O6381002, Erica Sadelfeld, THE REAL ESTATE COLLECTION LLC. Stellar MLS
- $499,9005 bd4 ba2.8k sqft2464 WHITE POPPY DRIVE, KISSIMMEE, FL 34747For SaleMLS ID #S5147622, Anne Day, PREMIER AGENT NETWORK. Stellar MLS
- $515,0005 bd3 ba2.3k sqft2694 LA ISLA COURT, KISSIMMEE, FL 34747For SaleMLS ID #S5149891, James Donovan, TEAM DONOVAN. Stellar MLS
- $529,9997 bd5 ba2.8k sqft8550 SUNRISE KEY DRIVE, KISSIMMEE, FL 34747For SaleMLS ID #S5148879, James Donovan, TEAM DONOVAN. Stellar MLS
- $485,0006 bd6 ba2.7k sqft134 SEVILLA AVENUE, DAVENPORT, FL 33897For SaleMLS ID #O6427610, Melinda Maharaj, LPT REALTY, LLC. Stellar MLS
- $390,0004 bd3 ba2.3k sqft2717 EAGLE CANYON DRIVE S, KISSIMMEE, FL 34746For SaleMLS ID #O6415736, Marshia Hale, LPT REALTY, LLC. Stellar MLS
