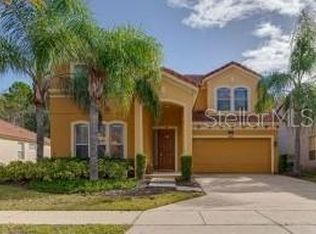
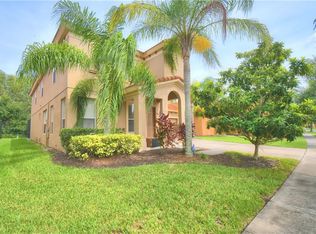
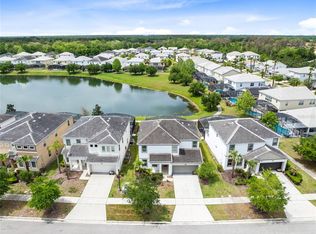
Fantastic six bedroom vacation home. Large rooms with ample closets . All bedrooms located upstairs. Five full baths upstairs, one half bath downstairs. Garage is currently converted to a game room. Conservation view to the rear (no rear neighbors) and a short walk across the street to the clubhouse. Gated community with well kept grounds and clubhouse amenities include large community pool with spa tub, workout room and reception area, playground and sand volleyball. There are sidewalks throughout the community. Convenient location to theme parks and shopping,this well maintained property is a must see. The property is offered fully furnished as a turn-key investment property
For sale
$514,999
1091 MARCELLO BOULEVARD, KISSIMMEE, FL 34746
6beds
3,512sqft
Single Family Residence
Built in 2007
6,055 Square Feet Lot
$-- Zestimate®
$147/sqft
$432/mo HOA
What's special
Gated communitySidewalks throughout the communityWell kept groundsSand volleyballOne half bath downstairs
- 210 days
- 507
- 37
Zillow last checked:
Listing updated:
Listed by:
Albert Stimer 407-990-1280,
TOWNS REALTY 407-574-3152
Source: Stellar MLS,MLS#: O6381209 Originating MLS: Orlando Regional
Originating MLS: Orlando Regional
Facts & features
Interior
Bedrooms & bathrooms
- Bedrooms: 6
- Bathrooms: 6
- Full bathrooms: 5
- 1/2 bathrooms: 1
Primary bedroom
- Features: En Suite Bathroom, Built-in Closet
- Level: Second
- Area: 210 Square Feet
- Dimensions: 15x14
Bedroom 2
- Features: En Suite Bathroom, Built-in Closet
- Level: Second
- Area: 195 Square Feet
- Dimensions: 15x13
Bedroom 3
- Features: En Suite Bathroom, Built-in Closet
- Level: Second
- Area: 195 Square Feet
- Dimensions: 15x13
Bedroom 4
- Features: En Suite Bathroom, Built-in Closet
- Level: Second
- Area: 120 Square Feet
- Dimensions: 12x10
Bedroom 5
- Features: Built-in Closet
- Level: Second
- Area: 120 Square Feet
- Dimensions: 12x10
Kitchen
- Level: First
- Area: 180 Square Feet
- Dimensions: 15x12
Living room
- Level: First
- Area: 300 Square Feet
- Dimensions: 20x15
Heating
- Central, Electric
Cooling
- Central Air
Appliances
- Included: Dishwasher, Disposal, Dryer, Microwave, Range, Refrigerator, Washer
- Laundry: Laundry Closet
Features
- Ceiling Fan(s), Split Bedroom, Stone Counters
- Flooring: Ceramic Tile, Engineered Hardwood
- Doors: Sliding Doors
- Windows: Window Treatments
- Has fireplace: No
- Furnished: Yes
Interior area
- Total structure area: 4,223
- Total interior livable area: 3,512 sqft
Video & virtual tour
Property
Parking
- Total spaces: 2
- Parking features: Garage - Attached
- Attached garage spaces: 2
Features
- Levels: Two
- Stories: 2
- Patio & porch: Enclosed, Rear Porch, Screened
- Exterior features: Irrigation System, Sidewalk
- Has private pool: Yes
- Pool features: Gunite, Heated, In Ground, Screen Enclosure
- Has spa: Yes
- Spa features: Heated, In Ground
- Has view: Yes
- View description: Trees/Woods
Lot
- Size: 6,055 Square Feet
- Features: Sidewalk
- Residential vegetation: Mature Landscaping
Details
- Parcel number: 242528101800012140
- Zoning: SHORT TERM
- Special conditions: None
Construction
Type & style
- Home type: SingleFamily
- Architectural style: Traditional
- Property subtype: Single Family Residence
Materials
- Block, Stucco
- Foundation: Slab
- Roof: Tile
Condition
- Completed
- New construction: No
- Year built: 2007
Utilities & green energy
- Sewer: Public Sewer
- Water: Public
- Utilities for property: Cable Available, Cable Connected, Electricity Available, Electricity Connected
Community & HOA
Community
- Features: Clubhouse, Deed Restrictions, Fitness Center, Gated Community - Guard
- Pet fee: $0 monthly
- Subdivision: BELLAVIDA PH 01
HOA
- Has HOA: Yes
- Amenities included: Cable TV, Clubhouse, Fitness Center, Gated
- Services included: 24-Hour Guard, Cable TV, Community Pool
- HOA fee: $432 monthly
- HOA name: Stephanie DiDominico
- HOA phone: 407-480-4200
Location
- Region: Kissimmee
Financial & listing details
- Price per square foot: $147/sqft
- Tax assessed value: $505,100
- Annual tax amount: $8,732
- Date on market: 2/10/2026
- Cumulative days on market: 58 days
- Listing terms: Cash,Conventional,FHA,Other
- Ownership: Fee Simple
- Total actual rent: 0
- Electric utility on property: Yes
- Road surface type: Paved, Asphalt
Estimated market value
Not available
Estimated sales range
Not available
Not available
Price history
| Date | Event | Price |
|---|---|---|
| 2/10/2026 | Listed for sale | $514,999-20.8%$147/sqft |
Source:  Stellar MLS #O6381209 Report a problem Stellar MLS #O6381209 Report a problem | ||
| 7/11/2024 | Listing removed | $649,900$185/sqft |
Source: Stellar MLS #O6135596 Report a problem | ||
| 8/23/2023 | Listed for sale | $649,900+66.6%$185/sqft |
Source: Stellar MLS #O6135596 Report a problem | ||
| 5/15/2014 | Sold | $390,000-16.1%$111/sqft |
Source: Public Record Report a problem | ||
| 12/17/2007 | Sold | $465,000$132/sqft |
Source: Public Record Report a problem | ||
Public tax history
| Year | Property taxes | Tax assessment |
|---|---|---|
| 2025 | $8,733 +9.8% | $505,100 -4.9% |
| 2024 | $7,955 +4.1% | $531,000 -2.2% |
| 2023 | $7,642 +18.2% | $543,100 +34.1% |
| 2022 | $6,464 +12.6% | $405,000 +26.7% |
| 2021 | $5,740 -4.8% | $319,700 +2% |
| 2020 | $6,029 -2.6% | $313,400 -0.1% |
| 2019 | $6,192 | $313,700 -7.3% |
| 2018 | $6,192 -8.4% | $338,300 -2.7% |
| 2017 | $6,758 -4.9% | $347,800 -1.7% |
| 2016 | $7,108 -2.7% | $353,900 -0.2% |
| 2015 | $7,306 +0.6% | $354,500 +3.7% |
| 2014 | $7,264 | $341,700 +0.1% |
| 2013 | -- | $341,300 +1% |
| 2012 | -- | $338,000 +7.6% |
| 2011 | -- | $314,000 -20.5% |
| 2010 | -- | $394,800 -7.8% |
| 2009 | -- | $428,100 -4.6% |
| 2008 | -- | $448,900 |
Find assessor info on the county website
Monthly payment
Est. payment
Payment breakdown
Explore the cost of this home by adjusting the details. Changes won't be saved.Climate risks
Neighborhood: Bella Vida


Similar homes
- $525,0006 bd4 ba2.8k sqft210 BALLO DRIVE, KISSIMMEE, FL 34746For Sale
 MLS ID #O6422924, Brad Young, HOMEVEST REALTY. Stellar MLS
 - $525,0007 bd5 ba3k sqft180 HIDEAWAY BEACH LANE, KISSIMMEE, FL 34746For Sale
 MLS ID #O6421854, Peter Luu, REAL BROKER, LLC. Stellar MLS
 - $549,0006 bd4 ba2.8k sqft320 BALLO DRIVE, KISSIMMEE, FL 34746For Sale
 MLS ID #O6392864, Peter Luu, REAL BROKER, LLC. Stellar MLS
 - $540,0006 bd5 ba2.8k sqft2501 DHARMA CIRCLE, KISSIMMEE, FL 34746For Sale
 MLS ID #O6428666, Gayle Stanley, FLORIDA REALTY INVESTMENTS. Stellar MLS
 - $619,0007 bd5 ba3.6k sqft1006 TOURMALINE DRIVE, KISSIMMEE, FL 34746For SaleMLS ID #S5146029, Aline Oliveira, META ONE REALTY GROUP LLC. Stellar MLS
- $460,0004 bd3 ba1.8k sqft4704 BLUE DIAMOND STREET, KISSIMMEE, FL 34746For SaleMLS ID #O6364805, Marta Rocha, SELECTA REALTY LLC. Stellar MLS
- $520,0004 bd2 ba2.1k sqft2509 DHARMA CIRCLE, KISSIMMEE, FL 34746For SaleMLS ID #O6360825, Yulli Okamura, SOLARE REALTY LLC. Stellar MLS
- $618,0007 bd7 ba3.5k sqft4414 SHIVA LOOP, KISSIMMEE, FL 34746For SaleMLS ID #O6335292, Luiz Lessa, WRA BUSINESS & REAL ESTATE. Stellar MLS
- $600,0008 bd6 ba3.5k sqft4429 SHIVA LOOP, KISSIMMEE, FL 34746For SaleMLS ID #O6358756, Steven Koleno, BEYCOME OF FLORIDA LLC. Stellar MLS
- $440,0004 bd4 ba2k sqft2620 SANTOSH COVE, KISSIMMEE, FL 34746For SaleMLS ID #O6387887, Tai Phan, LPT REALTY, LLC. Stellar MLS
- $524,9006 bd5 ba3.1k sqft8936 PRAGUE WAY, KISSIMMEE, FL 34747For SaleMLS ID #O6414964, Cristina Perez Rodriguez, COMPASS FLORIDA LLC. Stellar MLS
- $499,9006 bd5 ba3.1k sqft1888 GOBI DRIVE, KISSIMMEE, FL 34747For SaleMLS ID #S5154103, Mingke Li, MULTI CHOICE REALTY LLC. Stellar MLS
- $480,0004 bd3 ba1.9k sqft3062 GATSBY STREET, KISSIMMEE, FL 34746For SaleMLS ID #O6415312, Bryan Rogers, HOLIDAY REALTY LLC. Stellar MLS
- $460,0004 bd3 ba2.1k sqft2121 AVIAN LOOP, KISSIMMEE, FL 34741For SaleMLS ID #S5146340, Gladys Levy, LA ROSA REALTY KISSIMMEE. Stellar MLS
- $469,0005 bd4 ba2.6k sqft2915 BLOOMING ALAMANDA LOOP, KISSIMMEE, FL 34747For SaleMLS ID #O6436518, Chantel Gutierrez-Davis, RISE 24 REAL ESTATE LLC. Stellar MLS
- $510,5005 bd5 ba2.8k sqft1009 ORANGE COSMOS BOULEVARD, DAVENPORT, FL 33837For SaleMLS ID #O6376655, Nancy Kubo, NONA LEGACY POWERED BY LA ROSA. Stellar MLS
- $468,0004 bd3 ba1.9k sqft3079 TOM SAWYER DRIVE, KISSIMMEE, FL 34746For SaleMLS ID #O6327355, Elaine Garcia, GARCIA REALTY GROUP. Stellar MLS
- $499,9005 bd4 ba2.8k sqft2464 WHITE POPPY DRIVE, KISSIMMEE, FL 34747For SaleMLS ID #S5147622, Anne Day, PREMIER AGENT NETWORK. Stellar MLS
- $455,0004 bd3 ba1.9k sqft4982 WINDERMERE AVENUE, KISSIMMEE, FL 34746For SaleMLS ID #O6402327, Danae Pitcher, FLORIDA RESORT REALTY LLC. Stellar MLS
- $510,0005 bd3 ba2.5k sqft6658 LAKE PEMBROKE PLACE, ORLANDO, FL 32829For SaleMLS ID #O6436979, Juan Castro, REDFIN CORPORATION. Stellar MLS
