Skip main navigation
Sold for $480,000
  • $480,000

    1101 Marcello Blvd, Kissimmee, FL 34746

    4beds
    2,109sqft
    Single Family Residence
    Built in 2007
    6,055 Square Feet Lot
    $468,900 Zestimate®
    $228/sqft
    $3,617 Estimated rent

    Home value

    $468,900

    Estimated sales range

    Not available

    $3,617/mo

    Zestimate® history
    Loading
    Loading...

    Owner options

    List your home for rent

    $3,617/mo

    Rent Zestimate®

    Find your next renter with Zillow Rental Manager. Plus, with online applications, you can quickly screen prospective tenants – for free.

    Learn more

    $3,617/mo

    Rent Zestimate®

    Refinance and save

    $3,499/mo

    Est. payment

    Refinancing to a lower rate could help reduce your monthly payments and save thousands over the life of the loan.

    See today's rates

    $3,499/mo

    Est. payment

    Explore your selling options

    Work with a Zillow partner agent

    Leverage their expertise and Zillow's premium Showcase listings to get your home seen by more buyers.

    Get started

    List with your own agent

    Get your home in front of millions of buyers by listing it on Zillow.

    Learn how to do it

    Sell it yourself

    Take full control of how buyers see your home on Zillow by listing For Sale by Owner (FSBO).

    List your home

    What's special

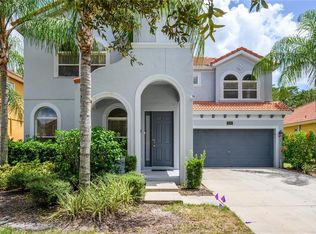
    *** Turnkey 4-Bedroom Pool Home in Bella Vida Resort – MINUTES FROM DISNEY! *** Welcome to this FULLY FURNISHED and beautifully maintained 4-bedroom, 4-bathroom pool home in the sought-after guard-gated Bella Vida Resort in Kissimmee, just minutes from restaurants, shopping & short walk to Walmart! Perfectly positioned near the entrance of the community and walking distance to the clubhouse, this home combines prime location with privacy, backing onto peaceful CONSERVATION with no rear neighbors. Refurbished in 2022 to boost rental appeal, this property is a high-performing short-term rental with strong income potential and future bookings that can convey. * New gas pool heater (2023) * New A/C unit (2024) * New pool pump (2025) Fantastic layout with 4 ensuite bedrooms, offering privacy and comfort. Ground-floor queen suite with flexible guest bath access. Upstairs king master with walk-in closet, lounge space, and luxury ensuite with dual granite vanities, glass-enclosed shower, and private WC . Two twin suites upstairs, including a professionally themed Toy Story bedroom. Open-concept main living space with expansive views of pool and conservation with sliding doors. Upgraded kitchen with STAINLESS STEEL appliances, GRANITE COUNTERTOPS, and bar-height breakfast seating Living room features a custom 3D accent wall, 55” wall-mounted TV, and designer lighting. Games room (converted garage) with 2 part epoxy flooring, slate pool table (black felt), air hockey, and its own A/C unit Spacious screened lanai with ceiling fan, heated pool & spa, ambient underwater lighting, and NO REAR NEIGHBORS! Wood-look tile flooring throughout the main level, carpeted upstairs for comfort Stylish modern lighting in the dining area, foyer, and stairwell. Resort-Style Amenities at Bella Vida Include: * 6,700 sq. ft. clubhouse with lounge and cyber café * Resort-style pool and spa * Fitness center, basketball & volleyball courts * Playground, tot lot, and scenic walking trails Walking distance to clubhouse. Whether you're seeking a reliable income-producing property or a fully furnished Florida getaway, this home checks every box. Professionally managed and well maintained, with future bookings ready to roll.

    Zillow last checked:

    Listing updated:

    Listed by:

    Kylie Palazzo 407-716-9234,

    HOMES OF AMERICA REALTY GROUP, 407-865-4199

    Bought with:

    Edna Batini, 695987

    LA ROSA REALTY LLC

    Source: Stellar MLS,MLS#: S5127093MLS LogoOriginating MLS: Osceola

    Facts & features

    Interior

    Bedrooms & bathrooms
    • Bedrooms: 4
    • Bathrooms: 4
    • Full bathrooms: 4
    Rooms
    • Room types: Loft, Storage Rooms
    Primary bedroom
    • Features: Ceiling Fan(s), En Suite Bathroom, Walk-In Closet(s)
    • Level: Second
    • Area: 208 Square Feet
    • Dimensions: 16x13
    Bedroom 2
    • Features: Ceiling Fan(s), En Suite Bathroom, Built-in Closet
    • Level: Second
    • Area: 120 Square Feet
    • Dimensions: 12x10
    Bedroom 3
    • Features: Ceiling Fan(s), En Suite Bathroom, Built-in Closet
    • Level: Second
    • Area: 165 Square Feet
    • Dimensions: 15x11
    Bedroom 4
    • Features: Ceiling Fan(s), En Suite Bathroom, Built-in Closet
    • Level: First
    • Area: 132 Square Feet
    • Dimensions: 12x11
    Kitchen
    • Features: Pantry, Granite Counters, Kitchen Island, Walk-In Closet(s)
    • Level: First
    • Area: 80 Square Feet
    • Dimensions: 8x10
    Living room
    • Features: Ceiling Fan(s)
    • Level: First
    • Area: 340 Square Feet
    • Dimensions: 20x17
    Heating
    • Central, Electric
    Cooling
    • Central Air, Zoned
    Appliances
    • Included: Dishwasher, Disposal, Dryer, Gas Water Heater, Microwave, Range, Washer
    • Laundry: Gas Dryer Hookup, In Garage, Washer Hookup
    Features
    • Eating Space In Kitchen, Kitchen/Family Room Combo, Living Room/Dining Room Combo, Open Floorplan, PrimaryBedroom Upstairs, Solid Wood Cabinets, Stone Counters, Thermostat, Walk-In Closet(s)
    • Flooring: Carpet, Tile
    • Doors: Sliding Doors
    • Windows: Blinds, Window Treatments
    • Has fireplace: No
    Interior area
    • Total structure area: 2,907
    • Total interior livable area: 2,109 sqft

    Property

    Parking
    • Total spaces: 2
    • Parking features: Driveway
    • Attached garage spaces: 2
    • Has uncovered spaces: Yes
    Features
    • Levels: Two
    • Stories: 2
    • Exterior features: Irrigation System, Lighting, Sidewalk, Storage
    • Has private pool: Yes
    • Pool features: Child Safety Fence, Deck, Gunite, Heated, Lighting, Screen Enclosure, Tile
    • Has spa: Yes
    • Spa features: Heated, In Ground
    • Has view: Yes
    • View description: Garden, Pool, Trees/Woods
    Lot
    • Size: 6,055 Square Feet
    • Features: Conservation Area, Landscaped, Sidewalk
    Details
    • Parcel number: 242528101800012130
    • Zoning: RES
    • Special conditions: None

    Construction

    Type & style
    • Home type: SingleFamily
    • Property subtype: Single Family Residence
    Materials
    • Block, Stucco
    • Foundation: Slab
    • Roof: Tile
    Condition
    • Completed
    • New construction: No
    • Year built: 2007
    Details
    • Builder name: Park Square Homes

    Utilities & green energy

    • Sewer: Public Sewer
    • Water: Public
    • Utilities for property: BB/HS Internet Available, Cable Connected, Electricity Connected, Natural Gas Connected, Phone Available, Public, Sewer Connected, Sprinkler Recycled, Street Lights, Underground Utilities, Water Connected

    Community & HOA

    Community
    • Features: Clubhouse, Community Mailbox, Deed Restrictions, Fitness Center, Gated Community - Guard, Park, Playground, Pool, Sidewalks
    • Security: Gated Community, Smoke Detector(s)
    • Pet fee: $0 monthly
    • Subdivision: BELLAVIDA PH 1
    HOA
    • Has HOA: Yes
    • Services included: 24-Hour Guard, Cable TV, Community Pool, Maintenance Grounds
    • HOA fee: $313 monthly
    • HOA name: Access Difference / Angela Sullivan
    • HOA phone: 407-480-4200
    Location
    • Region: Kissimmee

    Financial & listing details

    • Price per square foot: $228/sqft
    • Tax assessed value: $416,000
    • Annual tax amount: $7,216
    • Date on market: 5/17/2025
    • Cumulative days on market: 186 days
    • Listing terms: Cash,Conventional,FHA
    • Ownership: Fee Simple
    • Total actual rent: 0
    • Electric utility on property: Yes
    • Road surface type: Paved, Asphalt

    Price history

    DateEventPrice
    12/2/2025Sold$480,000-2%$228/sqft
    Source: Stellar MLS #S5127093 Report a problem
    11/20/2025Pending sale$490,000$232/sqft
    Source: Stellar MLS #S5127093 Report a problem
    10/28/2025Price change$490,000-3%$232/sqft
    Source: Stellar MLS #S5127093 Report a problem
    8/15/2025Price change$505,000-1%$239/sqft
    Source: Stellar MLS #S5127093 Report a problem
    6/12/2025Price change$510,000-1.9%$242/sqft
    Source: Stellar MLS #S5127093 Report a problem
    5/17/2025Price change$520,000+13%$247/sqft
    Source: Stellar MLS #S5127093 Report a problem
    5/9/2022Pending sale$460,000+60%$218/sqft
    Source: Stellar MLS #S5067155 Report a problem
    8/15/2017Sold$287,500-13.7%$136/sqft
    Source: Stellar MLS #R4703417 Report a problem
    7/26/2017Price change$333,000-1.6%$158/sqft
    Source: EZ HOME STORE #R4703417 Report a problem
    6/23/2017Listed for sale$338,400$160/sqft
    Source: EZ HOME STORE #R4703417 Report a problem
    6/23/2017Pending sale$338,400$160/sqft
    Source: EZ HOME STORE #R4703417 Report a problem
    5/8/2017Price change$338,4000%$160/sqft
    Source: EZ HOME STORE #R4703417 Report a problem
    3/3/2017Price change$338,500-0.1%$161/sqft
    Source: EZ HOME STORE #R4703417 Report a problem
    1/23/2017Price change$339,000-2.8%$161/sqft
    Source: EZ HOME STORE #R4703417 Report a problem
    12/8/2016Price change$348,750-0.3%$165/sqft
    Source: EZ HOME STORE #R4703417 Report a problem
    11/22/2016Price change$349,950-1.4%$166/sqft
    Source: EZ HOME STORE #R4703417 Report a problem
    9/2/2016Price change$355,000-2.7%$168/sqft
    Source: EZ HOME STORE #R4703417 Report a problem
    8/10/2016Price change$365,000-1.3%$173/sqft
    Source: EZ HOME STORE #R4703417 Report a problem
    6/9/2016Price change$369,8000%$175/sqft
    Source: EZ HOME STORE #R4703417 Report a problem
    5/26/2016Price change$369,9700%$175/sqft
    Source: EZ HOME STORE #R4703417 Report a problem
    5/10/2016Price change$369,9800%$175/sqft
    Source: EZ HOME STORE #R4703417 Report a problem
    4/16/2016Price change$369,9900%$175/sqft
    Source: EZ HOME STORE #R4703417 Report a problem
    3/28/2016Listed for sale$369,995+68.2%$175/sqft
    Source: EZ HOME STORE #R4703417 Report a problem
    4/24/2015Sold$220,000-10.9%$104/sqft
    Source: Stellar MLS #R4700672 Report a problem
    3/26/2015Pending sale$247,000$117/sqft
    Source: EZ HOME STORE #R4700672 Report a problem
    3/26/2015Listed for sale$247,000-38.4%$117/sqft
    Source: EZ HOME STORE #R4700672 Report a problem
    5/25/2007Sold$401,200$190/sqft
    Source: Public Record Report a problem

    Public tax history

    YearProperty taxesTax assessment
    2025$7,561 +4.8%$416,000 +0.1%
    2024$7,216 +1.5%$415,400 +2.5%
    2023$7,106 +38.1%$405,300 +13.3%
    2022$5,145 +19.6%$357,800 +49.3%
    2021$4,303 -5.2%$239,600 +1.5%
    2020$4,541 -2.7%$236,000 -0.2%
    2019$4,669 $236,500 -6.3%
    2018$4,669 -7.4%$252,400 -0.4%
    2017$5,043 -2.7%$253,500 -1.7%
    2016$5,182 -2.7%$257,800 +10.6%
    2015$5,323 +11.7%$233,000 +3.9%
    2014$4,767 $224,200 +0.3%
    2013-- $223,500 +1.2%
    2012-- $220,800 +7.7%
    2011-- $205,100 -21.1%
    2010-- $260,000 -8.7%
    2009-- $284,900 -4.3%
    2008-- $297,700
    Find assessor info on the county website

    Neighborhood: Bella Vida

    Nearby schools

    GreatSchools rating
    Get a cash offer in 3 minutes
    Find out how much your home could sell for in as little as 3 minutes with a no-obligation cash offer.
    Estimated market value
    $468,900
    Get a cash offer in 3 minutes
    Find out how much your home could sell for in as little as 3 minutes with a no-obligation cash offer.
    Estimated market value
    $468,900