LOCATION, SELLER CONCESSION AVAILABLE! Seller may contribute up to $8,000 toward allowable buyer closing costs, prepaid expenses, or an interest-rate buydown, subject to lender and loan-program guidelines. Bright and move-in ready 4-bedroom, 2.5-bath home in the highly sought-after Shingle Creek Reserve at The Oaks, with only one side neighbor and low HOA fees. Built in 2013 and meticulously maintained by its original owner (never rented), this home offers soaring ceilings, an open-concept layout, abundant natural light and NO CARPET throughout. KEY FEATURES: Main-floor primary suite, completely separated from the upstairs bedrooms. Main-floor flex room, ideal for a home office or reading area, PLUS a huge upstairs loft for recreation. Granite countertops in the kitchen and all bathrooms. A/C replaced in 2022. Screened lanai and spacious backyard. 2-car garage with two individual doors for independent vehicle access. Furnishings negotiable and available separately for a hassle-free transition. LAKE LIFESTYLE: Just cross the street to enjoy peaceful lake views! Community amenities include nature trails, green space, playground, basketball and tennis courts, picnic area and a boat ramp with access to Lake Toho. Minutes from Kissimmee dining, shopping and major highways. Schedule your private tour today!
For sale
$449,990
3048 BOATING BOULEVARD, KISSIMMEE, FL 34746
4beds
2,599sqft
Single Family Residence
Built in 2013
9,017 Square Feet Lot
$440,500 Zestimate®
$173/sqft
$38/mo HOA
What's special
Screened lanaiAbundant natural lightSpacious backyardOpen-concept layoutSoaring ceilings
- 18 days
- 595
- 61
Zillow last checked:
Listing updated:
Listed by:
Jesus Contreras 407-930-3530,
LA ROSA REALTY KISSIMMEE 407-930-3530
Source: Stellar MLS,MLS#: S5158699 Originating MLS: Osceola
Facts & features
Interior
Bedrooms & bathrooms
- Bedrooms: 4
- Bathrooms: 3
- Full bathrooms: 2
- 1/2 bathrooms: 1
Rooms
- Room types: Den/Library/Office, Utility Room, Loft
Primary bedroom
- Features: Walk-In Closet(s)
- Level: First
- Area: 212.8 Square Feet
- Dimensions: 14x15.2
Bedroom 2
- Features: Built-in Closet
- Level: Second
- Area: 132 Square Feet
- Dimensions: 11x12
Bedroom 3
- Features: Built-in Closet
- Level: Second
- Area: 143 Square Feet
- Dimensions: 13x11
Bedroom 4
- Features: Built-in Closet
- Level: Second
- Area: 137.86 Square Feet
- Dimensions: 12.2x11.3
Primary bathroom
- Features: Storage Closet
- Level: First
- Area: 165 Square Feet
- Dimensions: 11x15
Dining room
- Features: No Closet
- Level: First
- Area: 238 Square Feet
- Dimensions: 17x14
Kitchen
- Features: Storage Closet
- Level: First
- Area: 224 Square Feet
- Dimensions: 14x16
Laundry
- Features: Storage Closet
- Level: First
- Area: 33.6 Square Feet
- Dimensions: 4.2x8
Living room
- Features: No Closet
- Level: First
- Area: 182 Square Feet
- Dimensions: 14x13
Loft
- Level: Second
- Area: 121 Square Feet
- Dimensions: 11x11
Heating
- Electric
Cooling
- Central Air
Appliances
- Included: Dishwasher, Disposal, Dryer, Electric Water Heater, Microwave, Range, Refrigerator, Washer
- Laundry: Inside
Features
- High Ceilings, Open Floorplan, Primary Bedroom Main Floor, Split Bedroom, Stone Counters, Walk-In Closet(s)
- Flooring: Ceramic Tile, Laminate
- Doors: Sliding Doors
- Has fireplace: No
Interior area
- Total structure area: 3,182
- Total interior livable area: 2,599 sqft
Video & virtual tour
Property
Parking
- Parking features: Driveway, Garage Door Opener, Split Garage
- Has attached garage: Yes
- Has uncovered spaces: Yes
Features
- Levels: Two
- Stories: 2
- Patio & porch: Covered, Rear Porch, Screened
- Exterior features: Irrigation System, Lighting
Lot
- Size: 9,017 Square Feet
- Features: In County, Landscaped, Sidewalk
Details
- Parcel number: 332529215400014260
- Zoning: RES
- Special conditions: None
Construction
Type & style
- Home type: SingleFamily
- Architectural style: Traditional
- Property subtype: Single Family Residence
Materials
- Block, Stucco
- Foundation: Slab
- Roof: Shingle
Condition
- Completed
- New construction: No
- Year built: 2013
Utilities & green energy
- Sewer: Public Sewer
- Water: Public
- Utilities for property: BB/HS Internet Available, Cable Available, Electricity Connected, Water Connected
Community & HOA
Community
- Features: Deed Restrictions, Park, Playground, Sidewalks, Tennis Court(s)
- Security: Smoke Detector(s)
- Pet fee: $0 monthly
- Subdivision: SHINGLE CREEK RESERVE AT THE OAKS PH 6
HOA
- Has HOA: Yes
- Amenities included: Basketball Court, Park, Playground, Recreation Facilities, Tennis Court(s), Trail(s)
- HOA fee: $38 monthly
- HOA name: DON ASHER/ Isaac Berman
- HOA phone: 407-425-2561
- Second HOA name: The Oaks Master Property Home Owners
Location
- Region: Kissimmee
Financial & listing details
- Price per square foot: $173/sqft
- Tax assessed value: $356,100
- Annual tax amount: $4,756
- Date on market: 10/2/2026
- Cumulative days on market: 19 days
- Listing terms: Cash,Conventional,FHA,Other
- Ownership: Fee Simple
- Total actual rent: 0
- Electric utility on property: Yes
- Road surface type: Paved, Asphalt
Estimated market value
$440,500
$418,000 - $463,000
$2,586/mo
Price history
| Date | Event | Price |
|---|---|---|
| 10/2/2026 | Listed for sale | $449,990+93.8%$173/sqft |
Source:  Stellar MLS #S5158699 Report a problem | ||
| 6/6/2013 | Sold | $232,157$89/sqft |
Source: Public Record Report a problem | ||
| 3/28/2013 | Sold | $232,157$89/sqft |
Source: Agent Provided Report a problem | ||
Public tax history
| Year | Property taxes | Tax assessment |
|---|---|---|
| 2025 | $4,757 +11.9% | $356,100 +0.2% |
| 2024 | $4,251 +0.4% | $355,500 -2.6% |
| 2023 | $4,233 -2.5% | $364,900 +18.8% |
| 2022 | $4,340 +3.4% | $307,200 +33.2% |
| 2021 | $4,200 -2.7% | $230,700 +2.9% |
| 2020 | $4,318 +1% | $224,200 +2% |
| 2019 | $4,275 | $219,700 +5.7% |
| 2018 | $4,275 +0.9% | $207,900 +0.5% |
| 2017 | $4,237 -1.1% | $206,800 +1.5% |
| 2016 | $4,282 +0.6% | $203,800 +1.4% |
| 2015 | $4,256 -13.8% | $201,000 +4% |
| 2014 | $4,935 | $193,300 +643.5% |
| 2013 | -- | $26,000 |
| 2012 | -- | $26,000 |
| 2011 | -- | $26,000 |
| 2010 | -- | $26,000 -13.3% |
| 2009 | -- | $30,000 -21.1% |
| 2008 | -- | $38,000 |
Find assessor info on the county website
Monthly payment
Est. payment
Payment breakdown
Explore the cost of this home by adjusting the details. Changes won't be saved.Climate risks
Neighborhood: The Oaks
Nearby schools
Schools provided by the listing agent
- Elementary: Pleasant Hill Elem
- Middle: Horizon Middle
- High: Liberty High
Source: Stellar MLS. This data may not be complete. We recommend contacting the local school district to confirm school assignments for this home.

Similar homes
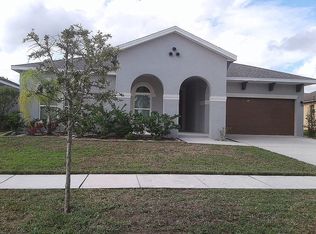
- $456,9004 bd3 ba2.1k sqft2121 AVIAN LOOP, KISSIMMEE, FL 34741For Sale
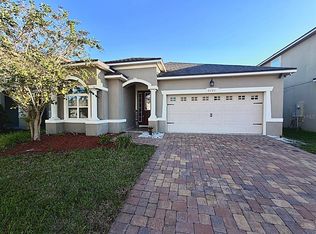
 MLS ID #O6445376, Ricky Tarbes Farrera, 2 GOOD REALTY. Stellar MLS
- $447,0004 bd4 ba3.5k sqft2300 EAGLE TALON COURT, KISSIMMEE, FL 34746For Sale
 MLS ID #O6425263, John Cunningham, KELLER WILLIAMS CLASSIC. Stellar MLS
- $419,0003 bd3 ba2.5k sqft3905 BOWFIN TRAIL, KISSIMMEE, FL 34746For Sale
 MLS ID #S5153371, Hans Tank, MI CASITA REALTY. Stellar MLS
- $489,9005 bd4 ba2.1k sqft4838 LOVE STOREY LANE, KISSIMMEE, FL 34746For Sale
 MLS ID #S5159630, Kathryn Shevlin, THE PROPERTY FIRM. Stellar MLS
- $359,0004 bd3 ba2.1k sqft4039 NAVIGATOR WAY, KISSIMMEE, FL 34746For SaleMLS ID #P4936335, Janice Tyler, FLORIDA REALTY MARKETPLACE. Stellar MLS
- $635,0004 bd3 ba2.6k sqft3553 SOMERSET CIRCLE, KISSIMMEE, FL 34746For SaleMLS ID #O6436346, Ken Pozek, REAL BROKER, LLC. Stellar MLS
- $399,0004 bd2 ba1.8k sqft1735 PARK SIDE AVENUE, KISSIMMEE, FL 34744For SaleMLS ID #O6431257, Laura Senzamici, ENGEL & VOELKERS LAKELAND. Stellar MLS
- $599,9994 bd3 ba3k sqft1648 MARINA LAKE DRIVE, KISSIMMEE, FL 34744For SaleMLS ID #S5150174, Ian Rinehart, ROYAL REALTY REAL ESTATE, LLC. Stellar MLS
- $399,0004 bd3 ba2.2k sqft1311 GLENEAGLES LANE, DAVENPORT, FL 33896For SaleMLS ID #S5159578, Matthew Link, CHAMPIONSGATE REALTY. Stellar MLS
- $500,0003 bd3 ba2.4k sqft2963 SERA BELLA WAY, KISSIMMEE, FL 34744For SaleMLS ID #S5158839, Maricarmen Albelo, AXEN REALTY LLC. Stellar MLS
- $480,0004 bd3 ba1.9k sqft3062 GATSBY STREET, KISSIMMEE, FL 34746For SaleMLS ID #O6415312, Bryan Rogers, HOLIDAY REALTY LLC. Stellar MLS
- $514,9996 bd6 ba3.5k sqft1091 MARCELLO BOULEVARD, KISSIMMEE, FL 34746For SaleMLS ID #O6381209, Albert Stimer, TOWNS REALTY. Stellar MLS
- $410,0004 bd2 ba2.3k sqft1258 LEXINGTON AVENUE, DAVENPORT, FL 33837For SaleMLS ID #S5158994, Khrista Gonzalez Rosales, ORANGE SLICE PROPERTIES. Stellar MLS
- $385,0004 bd4 ba1.6k sqft5159 ADELAIDE DRIVE, KISSIMMEE, FL 34746For SaleMLS ID #S5158937, Louisa Ghali, GHALI REALTY, INC. Stellar MLS
- $425,0004 bd3 ba2.8k sqft161 WILLIAMSON DRIVE, DAVENPORT, FL 33897For SaleMLS ID #G5117608, Tania Matthews, KELLER WILLIAMS ELITE PARTNERS III REALTY. Stellar MLS
- $499,0004 bd3 ba2.2k sqft4436 AZURE ISLE WAY, KISSIMMEE, FL 34744For SaleMLS ID #O6379702, Jennifer Dalhausser, REALTY HUB. Stellar MLS
- $460,0005 bd5 ba2.8k sqft106 SENECA LN, DAVENPORT, FL 33897For SaleMLS ID #L4961491, Shelley Lopez, KING REAL ESTATE SERVICES. Stellar MLS
- $549,9005 bd5 ba2.5k sqft421 NOVI PATH, KISSIMMEE, FL 34747For SaleMLS ID #O6447934, Otavio Gusson Zambelli, WRA BUSINESS & REAL ESTATE. Stellar MLS
- $484,9995 bd4 ba2.7k sqft124 YELLOW SNAPDRAGON DRIVE, DAVENPORT, FL 33837For SaleMLS ID #S5154685, Jason Smith, IONA BROKERAGE LLC. Stellar MLS
- $559,9904 bd4 ba2.8k sqft1624 BARBERRY DRIVE, KISSIMMEE, FL 34744For SaleMLS ID #S5152366, Yolanda Barco, LPT REALTY, LLC. Stellar MLS
