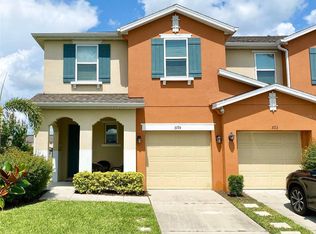
Welcome Home to This Beautiful Kissimmee Townhome! Step inside this beautiful 4-bedroom, 3.5-bathroom townhouse featuring a bright, open floor plan that creates a warm and welcoming feel from the moment you walk in. The first floor features ceramic tile flooring, while the kitchen offers stainless steel appliances and opens seamlessly into the main living area. The home also includes a laundry closet with a washer and dryer, a cozy outdoor seating area perfect for relaxing, and a one-car garage with additional storage space. Residents can enjoy access to a community swimming pool, perfect for relaxing and enjoying your free time. Prime Location: Gated community with quick access to US-192, Osceola Pkwy, SR 535, and I-4, minutes to shopping, dining, and entertainment, and an easy drive to Orlando International Airport (MCO). Come see it for yourself and imagine making this beautiful townhouse your new home. Schedule your tour today!
For sale
$385,000
5159 ADELAIDE DRIVE, KISSIMMEE, FL 34746
4beds
1,649sqft
Townhouse
Built in 2017
1,742 Square Feet Lot
$377,000 Zestimate®
$233/sqft
$272/mo HOA
What's special
Bright open floor planCeramic tile flooring
- 1 day
- 21
- 5
Likely to sell faster than
Zillow last checked:
Listing updated:
Listed by:
Louisa Ghali 407-707-8445,
GHALI REALTY, INC 407-707-8445
Source: Stellar MLS,MLS#: S5158937 Originating MLS: Osceola
Originating MLS: Osceola
Facts & features
Interior
Bedrooms & bathrooms
- Bedrooms: 4
- Bathrooms: 4
- Full bathrooms: 3
- 1/2 bathrooms: 1
Primary bedroom
- Features: Walk-In Closet(s)
- Level: Second
Bedroom 2
- Features: Built-in Closet
- Level: Second
Bedroom 3
- Features: Built-in Closet
- Level: Second
Bedroom 4
- Features: Built-in Closet
- Level: Second
Primary bathroom
- Level: Second
Bathroom 2
- Level: Second
Bathroom 3
- Level: Second
Kitchen
- Level: First
Living room
- Level: First
Heating
- Central
Cooling
- Central Air
Appliances
- Included: Dishwasher, Dryer, Microwave, Refrigerator, Washer
- Laundry: Laundry Closet
Features
- Ceiling Fan(s), Kitchen/Family Room Combo, Open Floorplan
- Flooring: Carpet, Ceramic Tile
- Has fireplace: No
Interior area
- Total structure area: 1,960
- Total interior livable area: 1,649 sqft
Video & virtual tour
Property
Parking
- Total spaces: 1
- Parking features: Garage - Attached
- Attached garage spaces: 1
Features
- Levels: Two
- Stories: 2
- Exterior features: None
Lot
- Size: 1,742 Square Feet
Details
- Parcel number: 022528336200013280
- Zoning: X
- Special conditions: None
Construction
Type & style
- Home type: Townhouse
- Property subtype: Townhouse
Materials
- Block, Stucco
- Foundation: Other
- Roof: Shingle
Condition
- New construction: No
- Year built: 2017
Utilities & green energy
- Sewer: Public Sewer
- Water: Public
- Utilities for property: Other
Community & HOA
Community
- Features: Gated Community - No Guard, Pool
- Pet fee: $0 monthly
- Subdivision: COMPASS BAY UNIT 5
HOA
- Has HOA: Yes
- Services included: None
- HOA fee: $272 monthly
- HOA name: Don Asher Management
- HOA phone: 407-425-4561
Location
- Region: Kissimmee
Financial & listing details
- Price per square foot: $233/sqft
- Tax assessed value: $305,800
- Annual tax amount: $4,756
- Date on market: 10/6/2026
- Cumulative days on market: 1 day
- Listing terms: Cash,Conventional,FHA
- Ownership: Fee Simple
- Total actual rent: 0
- Road surface type: Paved
Estimated market value
$377,000
$358,000 - $396,000
$2,470/mo
Price history
| Date | Event | Price |
|---|---|---|
| 10/6/2026 | Listed for sale | $385,000+35.1%$233/sqft |
Source:  Stellar MLS #S5158937 Report a problem Stellar MLS #S5158937 Report a problem | ||
| 10/3/2026 | Listed for rent | $2,600+19.5%$2/sqft |
Source: Zillow Rentals Report a problem | ||
| 8/25/2020 | Listing removed | $2,175$1/sqft |
Source: THE LISTING REAL ESTATE MANAGEMENT #O5857735 Report a problem | ||
| 8/11/2020 | Price change | $2,175-1.1%$1/sqft |
Source: THE LISTING REAL ESTATE MANAGEMENT #O5857735 Report a problem | ||
| 7/25/2020 | Price change | $2,200-0.7%$1/sqft |
Source: THE LISTING REAL ESTATE MANAGEMENT #O5857735 Report a problem | ||
| 6/17/2020 | Price change | $2,215-0.4%$1/sqft |
Source: THE LISTING REAL ESTATE MANAGEMENT #O5857735 Report a problem | ||
| 5/8/2020 | Price change | $2,225-3.3%$1/sqft |
Source: THE LISTING REAL ESTATE MANAGEMENT #O5857735 Report a problem | ||
| 4/15/2020 | Listed for rent | $2,300$1/sqft |
Source: THE LISTING REAL ESTATE MANAGEMENT #O5857735 Report a problem | ||
| 2/19/2018 | Sold | $285,000$173/sqft |
Source: Public Record Report a problem | ||
Public tax history
| Year | Property taxes | Tax assessment |
|---|---|---|
| 2025 | $4,756 -1.5% | $305,800 -7.1% |
| 2024 | $4,829 +1.9% | $329,300 -8.2% |
| 2023 | $4,738 +17.3% | $358,600 +29.2% |
| 2022 | $4,038 +10.5% | $277,500 +23.3% |
| 2021 | $3,656 +1.1% | $225,000 +2.4% |
| 2020 | $3,616 -9% | $219,800 -6.9% |
| 2019 | $3,973 | $236,000 +5.6% |
| 2018 | $3,973 +11.5% | $223,500 +812.2% |
| 2017 | $3,561 +848.4% | $24,500 |
| 2016 | $376 | $24,500 |
Find assessor info on the county website
Monthly payment
Est. payment
Payment breakdown
Explore the cost of this home by adjusting the details. Changes won't be saved.Climate risks
Neighborhood: 34746

Similar homes
- $359,9994 bd4 ba1.6k sqft5145 ADELAIDE DRIVE, KISSIMMEE, FL 34746For Sale

 MLS ID #O6447808, Jie Liu, FLORIDA REALTY INVESTMENTS. Stellar MLS
 - $369,0004 bd4 ba1.6k sqft5147 ADELAIDE DRIVE, KISSIMMEE, FL 34746For Sale
 MLS ID #S5158774, Constantino Trimarchi, TRIMARCHI REALTY CORP. Stellar MLS
 - $399,9004 bd4 ba1.7k sqft3175 TOCOA CIRCLE, KISSIMMEE, FL 34746For Sale
 MLS ID #O6429820, Nicole Duque Estrada Almeida Pereira, TALENT REALTY SOLUTIONS. Stellar MLS
 - $355,0004 bd4 ba1.6k sqft5109 KILLARNEY WAY, KISSIMMEE, FL 34746For Sale
 MLS ID #O6445953, Jenny Wemert, WEMERT GROUP REALTY LLC. Stellar MLS
 - $375,0004 bd4 ba1.7k sqft5134 ADELAIDE DRIVE, KISSIMMEE, FL 34746For SaleMLS ID #S5156970, James Donovan, TEAM DONOVAN. Stellar MLS
- $364,9004 bd4 ba1.7k sqft5148 ADELAIDE DRIVE, KISSIMMEE, FL 34746For SaleMLS ID #S5157460, Norma Rodriguez, PA, NONA LEGACY POWERED BY LA ROSA. Stellar MLS
- $389,0004 bd4 ba1.7k sqft3161 TOCOA CIRCLE, KISSIMMEE, FL 34746For SaleMLS ID #O6438963, Delia Lugo, INTERNATIONAL REAL ESTATE LLC. Stellar MLS
- $339,0004 bd4 ba1.6k sqft5148 CROWN HAVEN DRIVE, KISSIMMEE, FL 34746For SaleMLS ID #A4707937, Scott Fader, JOSEPH WALTER REALTY LLC. Stellar MLS
- $399,0004 bd3 ba1.8k sqft3048 SEAVIEW CASTLE DRIVE, KISSIMMEE, FL 34746For SaleMLS ID #O6439712, Mengshi Lu, JOY ESTATE ENTERPRISE INC. Stellar MLS
- $365,0004 bd4 ba1.7k sqft3129 TOCOA CIRCLE, KISSIMMEE, FL 34746For SaleMLS ID #O6415821, Isabel Sirizzotti, SUNNY 365 REALTY GROUP. Stellar MLS
- $297,0003 bd2 ba1.3k sqft2900 EDENSHIRE WAY #102, KISSIMMEE, FL 34746For SaleMLS ID #O6447245, Frederico Hexsel, KARDOSH REALTY. Stellar MLS
- $479,0004 bd3 ba1.9k sqft4985 WINDERMERE AVENUE, KISSIMMEE, FL 34746For SaleMLS ID #S5158366, Carla Braga, LA ROSA REALTY LLC. Stellar MLS
- $434,9004 bd3 ba1.9k sqft4839 CLOCK TOWER DRIVE, KISSIMMEE, FL 34746For SaleMLS ID #O6446195, Veronica Figueroa, EXP REALTY LLC. Stellar MLS
- $469,9005 bd4 ba2.1k sqft4811 BRIER ROSE LANE, KISSIMMEE, FL 34746For SaleMLS ID #S5158898, Brandy Rogers McDonald, FLORIDA SCANDI REALTY LLC. Stellar MLS
- $350,0004 bd3 ba1.8k sqft3064 SEAVIEW CASTLE DRIVE, KISSIMMEE, FL 34746For SaleMLS ID #O6437672, Alexandra Mateu, BAHIA INTERNATIONAL REALTY. Stellar MLS
- $325,0003 bd3 ba1.7k sqft5158 AMBERGRIS LOOP #5158, KISSIMMEE, FL 34746For SaleMLS ID #O6443627, Carla Alvarado Giugni, COLFAX REALTY INTERNATIONAL IN. Stellar MLS
- $335,0004 bd3 ba1.6k sqft5364 DIPLOMAT COURT #108, KISSIMMEE, FL 34746For SaleMLS ID #O6434934, Annie Resto, EMPIRE NETWORK REALTY. Stellar MLS
- $359,9003 bd3 ba1.8k sqft3008 SEAVIEW CASTLE DRIVE, KISSIMMEE, FL 34746For SaleMLS ID #S5139706, Marjorie Mojica Paz, MY REALTY GROUP, LLC.. Stellar MLS
- $450,0004 bd4 ba1.7k sqft3115 TOCOA CIRCLE, KISSIMMEE, FL 34746For SaleMLS ID #O6414753, Cleberto Copetti, REAL ESTATE COMPASS, LLC. Stellar MLS
- $460,0004 bd3 ba1.9k sqft3054 GATSBY STREET, KISSIMMEE, FL 34746For SaleMLS ID #O6443545, Ken Pozek, REAL BROKER, LLC. Stellar MLS
