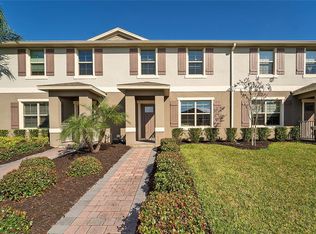
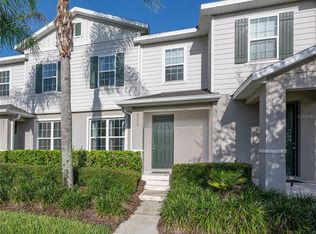
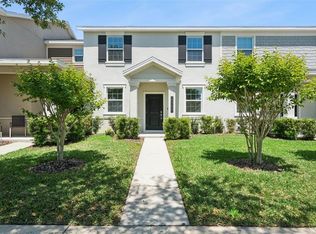
*Some photos are virtually staged. Video Tour Available.* Welcome to Waterleigh where you’ve got the best of Orange County just outside your front door. The community itself offers TENNIS and PICKLEBALL courts, community POOLS, a FITNESS CENTER, a DOG PARK, CLUBHOUSE, a 6-HOLE MINI GOLF COURSE and PLAYGROUNDS. LAWN MAINTENANCE IS INCLUDED IN THE HOA DUES. Plus, Waterleigh is just minutes from theme parks, restaurants, shopping, the 429, I4, and the Turnpike. The curb appeal is charming and the WATER VIEW is beautiful. Inside you’ll find an OPEN FLOORPLAN that is perfect for relaxing and entertaining. The kitchen has GRANITE countertops and STAINLESS STEEL appliances. The dedicated dining space is open to the spacious living room that spills open to the PATIO. There’s a half bath downstairs and the laundry closet upstairs for convenience. The primary suite offers a GRANITE countertop, double sinks, tub and shower plus a large walk-in closet. The hall bath has a granite countertop with a tub and shower. Additional upgrades include a NEW AC (2026 with a 10-year warranty), NEW DISHWASHER (2026), CEILING FANS in all of the bedrooms, a built-in bench near the garage entrance, fantastic storage and gutters. Don’t miss your chance to make this great townhome yours!
For sale
$385,000
9991 SCHROEDER ALLEY, WINTER GARDEN, FL 34787
3beds
1,568sqft
Townhouse
Built in 2019
2,639 Square Feet Lot
$377,000 Zestimate®
$246/sqft
$290/mo HOA
What's special
Fantastic storageHalf bath downstairsStainless steel appliances
- 40 days |
- 775 |
- 57 |
Zillow last checked:
Listing updated:
Listed by:
Tennille Biggers 850-628-4455,
KELLER WILLIAMS ELITE PARTNERS III REALTY 321-527-5111
Source: Stellar MLS,MLS#: O6422573 Originating MLS: Lake and Sumter
Originating MLS: Lake and Sumter
Facts & features
Interior
Bedrooms & bathrooms
- Bedrooms: 3
- Bathrooms: 3
- Full bathrooms: 2
- 1/2 bathrooms: 1
Rooms
- Room types: Attic, Utility Room
Primary bedroom
- Features: Walk-In Closet(s)
- Level: Second
- Area: 156 Square Feet
- Dimensions: 12x13
Bedroom 2
- Features: Ceiling Fan(s), Dual Sinks, En Suite Bathroom, Granite Counters, Shower No Tub, Built-in Closet
- Level: Second
- Area: 110 Square Feet
- Dimensions: 10x11
Bedroom 3
- Features: Ceiling Fan(s), Built-in Closet
- Level: Second
- Area: 110 Square Feet
- Dimensions: 10x11
Dining room
- Level: First
- Area: 117 Square Feet
- Dimensions: 9x13
Kitchen
- Features: Bar, Breakfast Bar, Granite Counters, Kitchen Island, Pantry, Walk-In Closet(s)
- Level: First
- Area: 156 Square Feet
- Dimensions: 12x13
Living room
- Features: Ceiling Fan(s)
- Level: First
- Area: 289 Square Feet
- Dimensions: 17x17
Heating
- Central
Cooling
- Central Air
Appliances
- Included: Dishwasher, Disposal, Dryer, Microwave, Range, Refrigerator, Washer
- Laundry: Inside, Laundry Closet, Upper Level
Features
- Built-in Features, Ceiling Fan(s), Kitchen/Family Room Combo, Open Floorplan, Stone Counters, Thermostat, Walk-In Closet(s)
- Flooring: Carpet, Ceramic Tile
- Doors: Sliding Doors
- Windows: Window Treatments
- Has fireplace: No
Interior area
- Total structure area: 1,996
- Total interior livable area: 1,568 sqft
Video & virtual tour
Property
Parking
- Total spaces: 1
- Parking features: Driveway, Garage Door Opener, Garage Faces Rear, Guest
- Attached garage spaces: 1
- Has uncovered spaces: Yes
- Details: Garage Dimensions: 14x21
Features
- Levels: Two
- Stories: 2
- Patio & porch: Patio
- Exterior features: Irrigation System, Lighting, Rain Gutters, Sidewalk
- Has view: Yes
- View description: Water
- Water view: Water
Lot
- Size: 2,639 Square Feet
- Dimensions: 22 x 120
- Features: In County, Landscaped, Level, Near Golf Course, Sidewalk
- Residential vegetation: Mature Landscaping, Oak Trees, Trees/Landscaped
Details
- Parcel number: 072427750403680
- Zoning: P-D
- Special conditions: None
Construction
Type & style
- Home type: Townhouse
- Architectural style: Traditional
- Property subtype: Townhouse
- Attached to another structure: Yes
Materials
- Block, Stucco
- Foundation: Slab
- Roof: Shingle
Condition
- New construction: No
- Year built: 2019
Utilities & green energy
- Sewer: Public Sewer
- Water: Public
- Utilities for property: BB/HS Internet Available, Cable Connected, Electricity Connected, Phone Available, Sewer Connected, Street Lights, Underground Utilities, Water Connected
Green energy
- Water conservation: Fl. Friendly/Native Landscape
Community & HOA
Community
- Features: Fishing, Fitness Center, Park, Playground, Pool, Sidewalks, Tennis Court(s)
- Security: Security System Owned
- Pet fee: $0 monthly
- Subdivision: WATERLEIGH PH 2D
HOA
- Has HOA: Yes
- Amenities included: Clubhouse, Fitness Center, Park, Pickleball Court(s), Playground, Pool, Recreation Facilities, Tennis Court(s)
- Services included: Maintenance Grounds, Recreational Facilities
- HOA fee: $290 monthly
- HOA name: Access Mgmt.
- HOA phone: 407-605-5588
Location
- Region: Winter Garden
Financial & listing details
- Price per square foot: $246/sqft
- Tax assessed value: $342,673
- Annual tax amount: $4,066
- Date on market: 7/8/2026
- Cumulative days on market: 41 days
- Listing terms: Cash,Conventional,FHA,VA Loan
- Ownership: Fee Simple
- Total actual rent: 0
- Electric utility on property: Yes
- Road surface type: Paved
Estimated market value
$377,000
$358,000 - $396,000
$2,626/mo
Price history
| Date | Event | Price |
|---|---|---|
| 7/8/2026 | Listed for sale | $385,000+54%$246/sqft |
Source:  Stellar MLS #O6422573 Report a problem Stellar MLS #O6422573 Report a problem | ||
| 6/28/2019 | Sold | $249,990$159/sqft |
Source: Public Record Report a problem | ||
Public tax history
| Year | Property taxes | Tax assessment |
|---|---|---|
| 2024 | $3,843 +6.6% | $247,192 +3% |
| 2023 | $3,607 +4.4% | $239,992 +3% |
| 2022 | $3,455 +3.2% | $233,002 +3% |
| 2021 | $3,348 -1.4% | $226,216 +1.4% |
| 2020 | $3,396 +314.5% | $223,093 +792.4% |
| 2019 | $819 | $25,000 |
Find assessor info on the county website
Monthly payment
Est. payment
Payment breakdown
Explore the cost of this home by adjusting the details. Changes won't be saved.Climate risks
Neighborhood: 34787
Nearby schools
GreatSchools rating
- 9/10Atwater Bay Elementary SchoolGrades: PK-5Distance: 0.3 mi
- 9/10Water Spring Middle School-0482Grades: 6-8Distance: 0.7 mi
- 6/10Horizon High SchoolGrades: 9-12Distance: 1.3 mi
Schools provided by the listing agent
- Middle: Water Spring Middle
- High: Horizon High School
Source: Stellar MLS. This data may not be complete. We recommend contacting the local school district to confirm school assignments for this home.
- $368,3003 bd3 ba1.5k sqft9985 Schroeder Aly, Winter Garden, FL 34787Off Market
- $417,500-- bd-- ba1.8k sqft9997 Schroeder Aly, Winter Garden, FL 34787Off Market
- $430,0003 bd3 ba1.8k sqft9979 Schroeder Aly, Winter Garden, FL 34787Sold

- $407,5003 bd2 ba1.8k sqft9973 Schroeder Aly, Winter Garden, FL 34787Off Market
- $366,3003 bd3 ba1.5k sqft9967 Schroeder Aly, Winter Garden, FL 34787Off Market
- $379,7003 bd2 ba1.5k sqft9961 Schroeder Aly, Winter Garden, FL 34787Off Market
- $367,6003 bd3 ba1.5k sqft10088 Tawny Meadow Aly, Winter Garden, FL 34787Off Market
- $418,3003 bd3 ba1.8k sqft10100 Tawny Meadow Aly, Winter Garden, FL 34787Off Market
A local agent can set up tours, give advice and negotiate with sellers.
Similar homes
- $390,0003 bd3 ba1.5k sqft16931 RESEDA ALLEY, WINTER GARDEN, FL 34787For Sale
 MLS ID #O6430332, Leticia Mena, MY REALTY GROUP, LLC.. Stellar MLS
 - $419,9003 bd3 ba1.6k sqft11025 SUSPENSE DRIVE, WINTER GARDEN, FL 34787For Sale
 MLS ID #G5113196, Carla Connelly, SCATES REALTY & INVESTMENT PRO. Stellar MLS
 - $400,0003 bd3 ba1.5k sqft6208 ARALIA IVY LANE, WINTER GARDEN, FL 34787For Sale
 MLS ID #O6427212, Margo Rochelle, WEICHERT REALTORS HALLMARK PROPERTIES. Stellar MLS
 - $420,0003 bd3 ba1.6k sqft15755 WATER SPRING BOULEVARD, WINTER GARDEN, FL 34787For Sale
 MLS ID #O6400420, Karen Grau, REVEL REALTY LLC. Stellar MLS
 - $434,9004 bd3 ba1.9k sqft10607 WORDS DRIVE, WINTER GARDEN, FL 34787For SaleMLS ID #O6428851, Abby Nelson, RE/MAX 200 REALTY. Stellar MLS
- $424,9003 bd3 ba1.8k sqft7279 DUXBURY LANE, WINTER GARDEN, FL 34787For SaleMLS ID #O6405682, Deb Schroeder, INFINITY REALTY GROUP LLC. Stellar MLS
- $449,9003 bd2 ba1.6k sqft10294 MERRYMEETING BAY DRIVE, WINTER GARDEN, FL 34787For SaleMLS ID #O6407798, Sabrina Freeman, CHARLES RUTENBERG REALTY ORLANDO. Stellar MLS
- $350,0004 bd3 ba1.9k sqft8957 CAT PALM ROAD, KISSIMMEE, FL 34747For SaleMLS ID #O6428364, Tasha Willis, LPT REALTY, LLC. Stellar MLS
- $394,9004 bd3 ba1.9k sqft8841 CANDY PALM ROAD, KISSIMMEE, FL 34747For SaleMLS ID #O6391123, Igor Alves, ORLANDO BROTHERS BUSINESS LLC. Stellar MLS
- $360,0003 bd3 ba1.6k sqft12966 VENNETTA WAY, WINDERMERE, FL 34786For SaleMLS ID #S5148828, Mae Stigell, JASON MITCHELL REAL ESTATE FLO. Stellar MLS
- $497,0004 bd3 ba2k sqft16105 WATER SPRING BOULEVARD, WINTER GARDEN, FL 34787For SaleMLS ID #O6348822, Yesenia Barrios, URBAN-O REAL ESTATE SOLUTIONS. Stellar MLS
- $399,9004 bd3 ba1.9k sqft9053 DOGLEG DRIVE, DAVENPORT, FL 33896For SaleMLS ID #O6328880, Veronica Figueroa, EXP REALTY LLC. Stellar MLS
- $335,0003 bd3 ba1.6k sqft1668 SCARLET OAK LOOP #C, WINTER GARDEN, FL 34787For SaleMLS ID #O6428398, Efrain Reyes, COLDWELL BANKER REALTY. Stellar MLS
- $530,0003 bd3 ba2.2k sqft13617 SALAMANDER STREET, WINTER GARDEN, FL 34787For SaleMLS ID #O6391534, JoAnn Best, CHARLES RUTENBERG REALTY ORLANDO. Stellar MLS
- $349,9994 bd3 ba1.9k sqft3045 BEACH PALM AVENUE, KISSIMMEE, FL 34747For SaleMLS ID #O6416702, Priscila De Souza Tecla, ALVES AND HOWELL REALTY. Stellar MLS
- $435,0003 bd2 ba1.6k sqft12103 EASTMOOR DRIVE, WINTER GARDEN, FL 34787For SaleMLS ID #O6409071, Jenny Wemert, WEMERT GROUP REALTY LLC. Stellar MLS
- $424,0003 bd3 ba1.7k sqft7435 RIPPLEPOINTE WAY, WINDERMERE, FL 34786For SaleMLS ID #S5150741, Herny Mendez, LPT REALTY, LLC. Stellar MLS
- $350,0002 bd3 ba1.4k sqft2117 GOPHER TORTOISE TERRACE, OAKLAND, FL 34787For SaleMLS ID #O6385739, Mary Herrod De Boer, SERHANT. Stellar MLS
- $415,0005 bd5 ba2.2k sqft9025 RHODES STREET, KISSIMMEE, FL 34747For SaleMLS ID #O6430843, Sergio Palmero, LIFESTYLE INTERNATIONAL REALTY. Stellar MLS
- $495,0003 bd3 ba1.9k sqft14230 MURCOTT BLOSSOM BOULEVARD, WINTER GARDEN, FL 34787For SaleMLS ID #O6421836, Kimberly Beach Byerly, THE REAL ESTATE COLLECTION LLC. Stellar MLS
