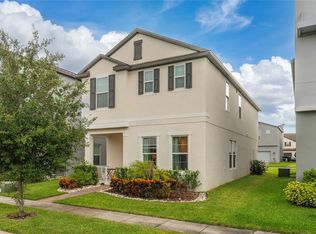
Beautifully maintained and thoughtfully upgraded townhome in the Storey Grove community of Winter Garden. This 3-bedroom, 2.5-bath residence features an open-concept floor plan, quartz countertops, stainless steel appliances, a spacious primary suite, and a private two-car garage. Recent improvements include a whole-home water softener system, whole-home electrical surge protection, and two dedicated electric vehicle charging stations. Residents have access to community amenities including a pool, fitness center, walking trails, playgrounds, and parks. Conveniently located near shopping, dining, entertainment, major roadways, and area attractions.
For sale
Price cut: $15.1K (6/15)
$419,900
11025 SUSPENSE DRIVE, WINTER GARDEN, FL 34787
3beds
1,636sqft
:
Get pre-qualified$3,073/mo
Townhouse
Built in 2017
3,081 Square Feet Lot
$412,500 Zestimate®
$257/sqft
$263/mo HOA
What's special
Quartz countertopsOpen-concept floor planSpacious primary suitePrivate two-car garageStainless steel appliancesWalking trails
- 65 days |
- 179 |
- 12 |
Zillow last checked:
Listing updated:
Listed by:
Carla Connelly 352-805-8650,
SCATES REALTY & INVESTMENT PRO 352-404-8960
Source: Stellar MLS,MLS#: G5113196 Originating MLS: Lake and Sumter
Originating MLS: Lake and Sumter
Facts & features
Interior
Bedrooms & bathrooms
- Bedrooms: 3
- Bathrooms: 3
- Full bathrooms: 2
- 1/2 bathrooms: 1
Primary bedroom
- Features: Walk-In Closet(s)
- Level: Second
Bedroom 2
- Features: Built-in Closet
- Level: Second
Bedroom 3
- Features: Built-in Closet
- Level: Second
Dining room
- Level: First
Kitchen
- Level: First
Living room
- Level: First
Heating
- Central
Cooling
- Central Air
Appliances
- Included: Convection Oven, Cooktop, Dishwasher, Disposal, Electric Water Heater, Ice Maker, Microwave, Refrigerator, Water Softener
- Laundry: Electric Dryer Hookup, Inside, Laundry Room, Washer Hookup
Features
- Ceiling Fan(s), Living Room/Dining Room Combo, Open Floorplan, PrimaryBedroom Upstairs, Walk-In Closet(s)
- Flooring: Carpet, Ceramic Tile, Hardwood
- Has fireplace: No
Interior area
- Total structure area: 2,178
- Total interior livable area: 1,636 sqft
Property
Parking
- Total spaces: 2
- Parking features: Alley Access, Curb Parking, Electric Vehicle Charging Station(s), Garage Door Opener, Garage Faces Rear, Ground Level
- Garage spaces: 2
Features
- Levels: Two
- Stories: 2
- Exterior features: Courtyard, Irrigation System, Private Entrance, Sidewalk
- Fencing: Vinyl
Lot
- Size: 3,081 Square Feet
Details
- Parcel number: 172427717200490
- Zoning: P-D
- Special conditions: None
Construction
Type & style
- Home type: Townhouse
- Property subtype: Townhouse
Materials
- Block, Stucco, Wood Frame
- Foundation: Concrete Perimeter
- Roof: Shingle
Condition
- New construction: No
- Year built: 2017
Utilities & green energy
- Sewer: Public Sewer
- Water: Public
- Utilities for property: BB/HS Internet Available, Cable Available, Cable Connected, Electricity Available, Electricity Connected, Water Connected
Community & HOA
Community
- Features: Fitness Center, Sidewalks
- Pet fee: $0 monthly
- Subdivision: STOREY GROVE PH 1B-1
HOA
- Has HOA: Yes
- Services included: Community Pool, Maintenance Structure, Maintenance Grounds, Maintenance Repairs, Pool Maintenance, Recreational Facilities
- HOA fee: $263 monthly
- HOA name: to be added
Location
- Region: Winter Garden
Financial & listing details
- Price per square foot: $257/sqft
- Tax assessed value: $333,353
- Annual tax amount: $5,322
- Date on market: 6/1/2026
- Cumulative days on market: 65 days
- Listing terms: Cash,Conventional,FHA,VA Loan
- Ownership: Fee Simple
- Total actual rent: 0
- Electric utility on property: Yes
- Road surface type: Asphalt
Estimated market value
$412,500
$392,000 - $433,000
$2,600/mo
Price history
| Date | Event | Price |
|---|---|---|
| 6/15/2026 | Price change | $419,900-3.5%$257/sqft |
Source:  Stellar MLS #G5113196 Report a problem Stellar MLS #G5113196 Report a problem | ||
| 6/2/2026 | Listed for sale | $435,000+4.8%$266/sqft |
Source: Stellar MLS #G5113196 Report a problem | ||
| 2/29/2024 | Sold | $415,000-1.2%$254/sqft |
Source: Stellar MLS #O6173269 Report a problem | ||
| 1/30/2024 | Pending sale | $420,000$257/sqft |
Source: Stellar MLS #O6173269 Report a problem | ||
| 1/30/2024 | Listing removed | -- |
Source: Stellar MLS #O6173269 Report a problem | ||
| 1/25/2024 | Listed for sale | $420,000+82.7%$257/sqft |
Source: Stellar MLS #O6173269 Report a problem | ||
| 11/28/2017 | Sold | $229,900$141/sqft |
Source: Public Record Report a problem | ||
Public tax history
| Year | Property taxes | Tax assessment |
|---|---|---|
| 2024 | $3,756 +6.9% | $241,338 +3% |
| 2023 | $3,513 +6.1% | $234,309 +3% |
| 2022 | $3,312 +0.6% | $227,484 +3% |
| 2021 | $3,292 -10.4% | $220,858 +9.3% |
| 2020 | $3,672 +6.6% | $202,108 +7.1% |
| 2019 | $3,444 -5.4% | $188,733 -4.8% |
| 2018 | $3,640 | $198,326 +395.8% |
| 2017 | $3,640 | $40,000 |
Find assessor info on the county website
Monthly payment
Est. payment
Payment breakdown
Explore the cost of this home by adjusting the details. Changes won't be saved.Climate risks
Neighborhood: 34787
Nearby schools
GreatSchools rating
- 6/10Water Spring ElementaryGrades: PK-5Distance: 0.6 mi
- 9/10Water Spring Middle School-0482Grades: 6-8Distance: 0.8 mi
- 6/10Horizon High SchoolGrades: 9-12Distance: 1.4 mi
- $499,9994 bd3 ba1.8k sqft11019 Suspense Dr, Winter Garden, FL 34787Sold

- $367,6003 bd2 ba1.7k sqft11031 Suspense Dr, Winter Garden, FL 34787Off Market

- $405,1003 bd2 ba1.7k sqft11037 Suspense Dr, Winter Garden, FL 34787Off Market

- $479,9993 bd3 ba1.7k sqft11013 Suspense Dr, Winter Garden, FL 34787Sold

- $411,5003 bd3 ba1.7k sqft11043 Suspense Dr, Winter Garden, FL 34787Off Market
- $430,0004 bd3 ba2k sqft11049 Suspense Dr, Winter Garden, FL 34787Sold
- $366,6003 bd2 ba1.5k sqft11055 Suspense Dr, Winter Garden, FL 34787Off Market
- $365,5003 bd2 ba1.5k sqft11061 Suspense Dr, Winter Garden, FL 34787Off Market
A local agent can set up tours, give advice and negotiate with sellers.
Similar homes
- $420,0003 bd3 ba1.6k sqft15755 WATER SPRING BOULEVARD, WINTER GARDEN, FL 34787For Sale
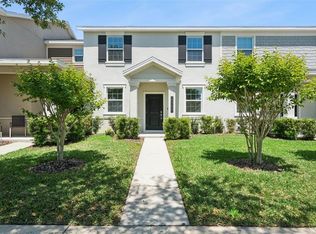
 MLS ID #O6400420, Karen Grau, REVEL REALTY LLC. Stellar MLS
 - $390,0003 bd3 ba1.5k sqft16931 RESEDA ALLEY, WINTER GARDEN, FL 34787For Sale
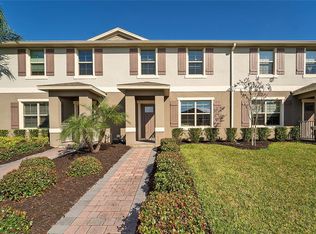 MLS ID #O6430332, Leticia Mena, MY REALTY GROUP, LLC.. Stellar MLS
 - $385,0003 bd3 ba1.7k sqft14989 APOLLO BOND DRIVE, WINTER GARDEN, FL 34787For Sale
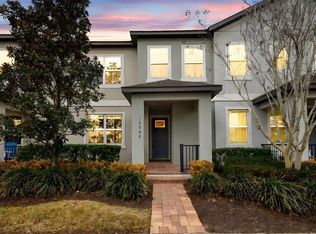 MLS ID #O6378685, Jasmine Reierson, THE C SMITH REAL ESTATE GROUP LLC. Stellar MLS
 - $550,0004 bd3 ba2.2k sqft10361 AUSTRINA OAK LOOP, WINTER GARDEN, FL 34787For Sale
 MLS ID #S5148904, Angela Mavarez Suarez, PM ELITE REALTY LLC. Stellar MLS
 - $519,9953 bd3 ba1.9k sqft13879 LANYARD WAY, WINTER GARDEN, FL 34787For SaleMLS ID #G5115521, Tiffany Ward, LPT REALTY, LLC. Stellar MLS
- $419,0002 bd2 ba1.5k sqft13640 SPLASHING ISLA DRIVE, WINTER GARDEN, FL 34787For SaleMLS ID #O6427250, Vanessa Scotland, PA, SERHANT. Stellar MLS
- $435,0003 bd2 ba1.6k sqft12103 EASTMOOR DRIVE, WINTER GARDEN, FL 34787For SaleMLS ID #O6409071, Jenny Wemert, WEMERT GROUP REALTY LLC. Stellar MLS
- $424,0003 bd3 ba1.7k sqft7435 RIPPLEPOINTE WAY, WINDERMERE, FL 34786For SaleMLS ID #S5150741, Herny Mendez, LPT REALTY, LLC. Stellar MLS
- $549,9004 bd3 ba2.1k sqft15411 GILLIGAN COURT, WINTER GARDEN, FL 34787For SaleMLS ID #O6418437, Stephany Cornelius, EXP REALTY LLC. Stellar MLS
- $450,0004 bd3 ba1.9k sqft3080 JULIET DRIVE, KISSIMMEE, FL 34746For SaleMLS ID #G5115957, Lucas Barbosa Santos, BRAZA HOMES. Stellar MLS
- $530,0003 bd3 ba2.2k sqft13617 SALAMANDER STREET, WINTER GARDEN, FL 34787For SaleMLS ID #O6391534, JoAnn Best, CHARLES RUTENBERG REALTY ORLANDO. Stellar MLS
- $416,9994 bd4 ba2.2k sqft1987 MAJORCA DRIVE, KISSIMMEE, FL 34747For SaleMLS ID #O6397361, Laura Teixeira, PA, NOBSKA REAL ESTATE LLC. Stellar MLS
- $450,0005 bd5 ba2.2k sqft2070 ROME DRIVE, KISSIMMEE, FL 34747For SaleMLS ID #O6426610, Ken Pozek, REAL BROKER, LLC. Stellar MLS
- $559,0003 bd3 ba2.2k sqft15741 FOUNTAIN SPRINGS ROAD, WINTER GARDEN, FL 34787For SaleMLS ID #O6423527, Tiffany Pantozzi, ALIGN REAL ESTATE LLC. Stellar MLS
- $538,0003 bd3 ba2k sqft16197 WIND VIEW LANE, WINTER GARDEN, FL 34787For SaleMLS ID #O6397229, Fanny Stollmeyer, LIFESTYLE INTERNATIONAL REALTY. Stellar MLS
- $485,0003 bd2 ba1.6k sqft17035 HARBOR OAK PARKWAY, WINTER GARDEN, FL 34787For SaleMLS ID #O6411409, Heidi Pfeffer-Morgan, DALTON WADE INC. Stellar MLS
- $539,9003 bd3 ba2.2k sqft15419 UGLIS ALLEY, WINTER GARDEN, FL 34787For SaleMLS ID #O6403047, Evan Caulfield, STOCKWORTH REALTY GROUP. Stellar MLS
- $510,0003 bd3 ba1.9k sqft15183 BRIDGEWATER CROSSINGS BOULEVARD, WINTER GARDEN, FL 34787For SaleMLS ID #O6416462, Valerie Winch, REALTY HUB. Stellar MLS
- $440,0005 bd5 ba2.2k sqft1974 MAJORCA DRIVE, KISSIMMEE, FL 34747For SaleMLS ID #S5151890, Jim McQuade, AVANTI WAY REALTY LLC. Stellar MLS
- $450,0004 bd3 ba2.4k sqft2933 DEERBERRY LANE, CLERMONT, FL 34714For SaleMLS ID #O6399322, Clementine Costantini, KELLER WILLIAMS REALTY AT THE LAKES. Stellar MLS
