Welcome to this spectacular home in Winter Garden, offering the perfect blend of style, comfort, and versatility. The second floor features elegant luxury vinyl flooring, along with five spacious bedrooms and a loft that has been converted into an additional bedroom—ideal for large families or extra guest space. On the first floor, the garage has been thoughtfully converted into a private suite with its own separate entrance—perfect for rental income, a home office, or a comfortable mother-in-law suite. With over 6 bedrooms, flexible living spaces, and upgrades throughout, this home offers endless possibilities for both living and investing. Don’t miss the opportunity to own a home that truly adapts to your lifestyle!
For sale
$550,000
10361 AUSTRINA OAK LOOP, WINTER GARDEN, FL 34787
4beds
2,204sqft
:
Get pre-qualified$3,804/mo
Single Family Residence
Built in 2020
3,995 Square Feet Lot
$537,400 Zestimate®
$250/sqft
$162/mo HOA
What's special
Five spacious bedroomsUpgrades throughoutFlexible living spacesElegant luxury vinyl flooring
- 5 days |
- 267 |
- 13 |
Zillow last checked:
Listing updated:
Listed by:
Angela Mavarez Suarez 407-749-3075,
PM ELITE REALTY LLC 407-749-3075
Source: Stellar MLS,MLS#: S5148904 Originating MLS: Osceola
Originating MLS: Osceola
Facts & features
Interior
Bedrooms & bathrooms
- Bedrooms: 4
- Bathrooms: 3
- Full bathrooms: 2
- 1/2 bathrooms: 1
Primary bedroom
- Features: Walk-In Closet(s)
- Level: Second
- Area: 238 Square Feet
- Dimensions: 14x17
Bedroom 2
- Features: Walk-In Closet(s)
- Level: Second
- Area: 121 Square Feet
- Dimensions: 11x11
Bedroom 3
- Features: Walk-In Closet(s)
- Level: Second
- Area: 121 Square Feet
- Dimensions: 11x11
Primary bathroom
- Features: Built-in Closet
- Level: Second
- Area: 96 Square Feet
- Dimensions: 8x12
Bathroom 2
- Features: Built-in Closet
- Level: Second
- Area: 40 Square Feet
- Dimensions: 5x8
Great room
- Level: First
- Area: 400 Square Feet
- Dimensions: 20x20
Kitchen
- Level: First
- Area: 184 Square Feet
- Dimensions: 23x8
Heating
- Central
Cooling
- Central Air
Appliances
- Included: Dishwasher, Disposal, Microwave, Range, Refrigerator
- Laundry: Laundry Closet
Features
- Ceiling Fan(s)
- Flooring: Ceramic Tile, Laminate
- Has fireplace: No
Interior area
- Total structure area: 3,995
- Total interior livable area: 2,204 sqft
Video & virtual tour
Property
Parking
- Total spaces: 1
- Parking features: Garage - Attached
- Attached garage spaces: 1
Features
- Levels: Two
- Stories: 2
- Exterior features: Other
Lot
- Size: 3,995 Square Feet
- Dimensions: 0.09
Details
- Parcel number: 092427755806980
- Zoning: P-D
- Special conditions: None
Construction
Type & style
- Home type: SingleFamily
- Property subtype: Single Family Residence
Materials
- Stucco
- Foundation: Slab
- Roof: Shingle
Condition
- New construction: No
- Year built: 2020
Utilities & green energy
- Sewer: Public Sewer
- Water: Public
- Utilities for property: BB/HS Internet Available, Electricity Available
Community & HOA
Community
- Pet fee: $0 monthly
- Subdivision: WATERMARK PH 4
HOA
- Has HOA: Yes
- HOA fee: $162 monthly
- HOA name: Jenna Ronan
- HOA phone: 407-447-9955
Location
- Region: Winter Garden
Financial & listing details
- Price per square foot: $250/sqft
- Tax assessed value: $460,218
- Annual tax amount: $5,953
- Date on market: 4/29/2026
- Cumulative days on market: 55 days
- Listing terms: Cash,Conventional,FHA
- Ownership: Fee Simple
- Total actual rent: 0
- Electric utility on property: Yes
- Road surface type: Asphalt
Estimated market value
$537,400
$511,000 - $564,000
$3,134/mo
Price history
| Date | Event | Price |
|---|---|---|
| 8/6/2026 | Listed for sale | $550,000$250/sqft |
Source:  Stellar MLS #S5148904 Report a problem Stellar MLS #S5148904 Report a problem | ||
| 6/19/2026 | Listing removed | $550,000$250/sqft |
Source: Stellar MLS #S5148904 Report a problem | ||
| 4/29/2026 | Listed for sale | $550,000+4.8%$250/sqft |
Source: Stellar MLS #S5148904 Report a problem | ||
| 10/9/2025 | Listing removed | $525,000$238/sqft |
Source: Stellar MLS #S5135869 Report a problem | ||
| 10/3/2025 | Listed for sale | $525,000+50.2%$238/sqft |
Source: Stellar MLS #S5135869 Report a problem | ||
| 4/24/2020 | Sold | $349,500$159/sqft |
Source: Public Record Report a problem | ||
Public tax history
| Year | Property taxes | Tax assessment |
|---|---|---|
| 2024 | $5,953 +7.2% | $374,332 +3% |
| 2023 | $5,553 +3.9% | $363,429 +3% |
| 2022 | $5,345 -5.9% | $352,844 +7% |
| 2021 | $5,681 +247.5% | $329,616 +339.5% |
| 2020 | $1,635 +90.6% | $75,000 +87.5% |
| 2019 | $858 | $40,000 |
Find assessor info on the county website
Monthly payment
Est. payment
Payment breakdown
Explore the cost of this home by adjusting the details. Changes won't be saved.Climate risks
Neighborhood: 34787
Nearby schools
GreatSchools rating
- 8/10Panther Lake ElementaryGrades: PK-5Distance: 0.6 mi
- 9/10Hamlin Middle SchoolGrades: 6-8Distance: 3.5 mi
- 6/10Horizon High SchoolGrades: 9-12Distance: 0.2 mi
Schools provided by the listing agent
- Elementary: Panther Lake Elementary
- Middle: Water Spring Middle
- High: Horizon High School
Source: Stellar MLS. This data may not be complete. We recommend contacting the local school district to confirm school assignments for this home.
- $519,100-- bd-- ba2.1k sqft10355 Austrina Oak Loop, Winter Garden, FL 34787Off Market
- $495,000-- bd-- ba2k sqft10373 Austrina Oak Loop, Winter Garden, FL 34787Off Market
- $535,500-- bd-- ba2.1k sqft10379 Austrina Oak Loop, Winter Garden, FL 34787Off Market
- $514,300-- bd-- ba2.1k sqft10385 Austrina Oak Loop, Winter Garden, FL 34787Off Market
- $523,0003 bd3 ba2k sqft15038 Guava Bay Dr, Winter Garden, FL 34787Off Market
- $517,0004 bd3 ba2.2k sqft10360 Austrina Oak Loop, Winter Garden, FL 34787Off Market
- $502,5004 bd3 ba2k sqft10366 Austrina Oak Loop, Winter Garden, FL 34787Off Market
- $503,600-- bd-- ba2.1k sqft15074 Guava Bay Dr, Winter Garden, FL 34787Off Market
A local agent can set up tours, give advice and negotiate with sellers.
Similar homes
- $535,0004 bd4 ba2.4k sqft17167 WRITING ALLEY, WINTER GARDEN, FL 34787For Sale

 MLS ID #O6406920, Ken Pozek, REAL BROKER, LLC. Stellar MLS
 - $539,9003 bd3 ba2.2k sqft15419 UGLIS ALLEY, WINTER GARDEN, FL 34787For Sale
 MLS ID #O6403047, Evan Caulfield, STOCKWORTH REALTY GROUP. Stellar MLS
 - $600,0004 bd4 ba2.8k sqft13155 SPRING GROVE WAY, WINTER GARDEN, FL 34787For Sale
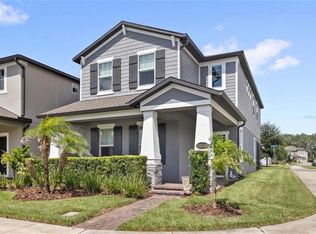 MLS ID #O6421867, Ken Pozek, REAL BROKER, LLC. Stellar MLS
 - $620,0003 bd3 ba2k sqft16466 OLIVE HILL DRIVE, WINTER GARDEN, FL 34787For Sale
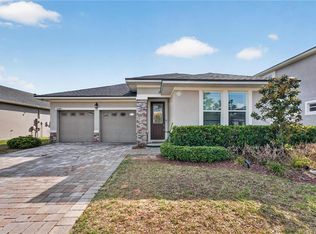 MLS ID #O6409922, Eduardo Pavone, ON ME REALTY. Stellar MLS
 - $450,0003 bd3 ba1.9k sqft14536 GOLDEN HARBOR LANE, WINTER GARDEN, FL 34787For SaleMLS ID #O6320739, Nurit Bland, PIXEL REALTY,PLLC. Stellar MLS
- $510,0003 bd3 ba1.9k sqft15183 BRIDGEWATER CROSSINGS BOULEVARD, WINTER GARDEN, FL 34787For SaleMLS ID #O6416462, Valerie Winch, REALTY HUB. Stellar MLS
- $499,0004 bd4 ba2.2k sqft8012 BLUEJACK OAK DRIVE, WINTER GARDEN, FL 34787For SaleMLS ID #FC317938, Jainarine Ramnarine, WEICHERT REALTORS HALLMARK. Stellar MLS
- $380,0003 bd3 ba1.7k sqft14031 PICARD ALLEY, WINTER GARDEN, FL 34787For SaleMLS ID #O6421215, Diller de Abreu Junior, ELITE INTERNATIONAL REALTY INC. Stellar MLS
- $390,0003 bd3 ba1.5k sqft16931 RESEDA ALLEY, WINTER GARDEN, FL 34787For SaleMLS ID #O6430332, Leticia Mena, MY REALTY GROUP, LLC.. Stellar MLS
- $655,0005 bd3 ba3k sqft8018 BOWERY DRIVE, WINTER GARDEN, FL 34787For SaleMLS ID #O6325853, Ken Pozek, REAL BROKER, LLC. Stellar MLS
- $525,0004 bd3 ba2.1k sqft2527 NOUVEAU WAY, KISSIMMEE, FL 34741For SaleMLS ID #TB8536735, Jocelyne Yanez, HOMESMART. Stellar MLS
- $425,0003 bd3 ba1.5k sqft10108 SALT POINT DRIVE, WINTER GARDEN, FL 34787For SaleMLS ID #S5154452, Angela Mavarez Suarez, PM ELITE REALTY LLC. Stellar MLS
- $485,0003 bd2 ba1.6k sqft17035 HARBOR OAK PARKWAY, WINTER GARDEN, FL 34787For SaleMLS ID #O6411409, Heidi Pfeffer-Morgan, DALTON WADE INC. Stellar MLS
- $515,0005 bd4 ba2.4k sqft8904 PRAGUE WAY, KISSIMMEE, FL 34747For SaleMLS ID #S5154202, Daniela Galvao, PA, LA ROSA REALTY LLC. Stellar MLS
- $445,0003 bd3 ba1.8k sqft11162 HANLON TERRACE ALLEY, WINTER GARDEN, FL 34787For SaleMLS ID #S5124930, Jose Jimenez Fuentes, AGENT TRUST REALTY CORPORATION. Stellar MLS
- $791,0004 bd4 ba3k sqft16555 WINGSPREAD LOOP, WINTER GARDEN, FL 34787For SaleMLS ID #O6340280, Alexandre Zapparoli LLC, WRA BUSINESS & REAL ESTATE. Stellar MLS
- $419,9003 bd3 ba1.6k sqft11025 SUSPENSE DRIVE, WINTER GARDEN, FL 34787For SaleMLS ID #G5113196, Carla Connelly, SCATES REALTY & INVESTMENT PRO. Stellar MLS
- $400,0003 bd3 ba1.5k sqft6208 ARALIA IVY LANE, WINTER GARDEN, FL 34787For SaleMLS ID #O6427212, Margo Rochelle, WEICHERT REALTORS HALLMARK PROPERTIES. Stellar MLS
- $419,9003 bd3 ba1.6k sqft16425 PRAIRIE SCHOOL DRIVE, WINTER GARDEN, FL 34787For SaleMLS ID #O6383709, Nairobi Rondon, LPT REALTY, LLC. Stellar MLS
- $399,0003 bd3 ba1.6k sqft14095 TITLE WAY, WINTER GARDEN, FL 34787For SaleMLS ID #O6382795, Leidy Sanquiz, ROMAN'S PRO REALTY LLC. Stellar MLS
