Short Sale. BACK ON THE MARKET — THROUGH NO FAULT OF THE SELLER! Buyer financing fell through. Welcome Home! 14536 Golden Harbor – a beautifully designed 3-bedroom, 2.5-bathroom home offering 1,904 square feet of thoughtfully laid-out living space. Nestled on the desirable Watermark community on the Disney side of Winter Garden, this Meritage Angelou II model combines modern efficiency with everyday comfort. The home comes equipped with fully PAID OFF solar panels, already wired and ready for connection—making this an energy-smart choice for eco-conscious buyers. As you walk in you are greeted with open-concept living/ dining room area that is ideal for entertaining, with a spacious kitchen located at the rear of the home. Enjoy stainless steel appliances, crown-topped cabinetry, a walk-in pantry, and a generous granite island that flows seamlessly into the living and dining areas. You’ll also find a built-in office nook and a convenient half-bath on this level. Upstairs, a spacious loft adds flexibility—perfect as a second living area, playroom, or home office. The laundry area is thoughtfully tucked away, and the split-bedroom design offers added privacy. The primary suite includes a walk-in closet, dual vanity, and a walk-in shower. Two additional bedrooms are located toward the front of the home and extend access to a private, covered balcony—an ideal spot to catch Disney’s nightly fireworks with a glass of wine and a great book. Whether you're unwinding on the front porch, enjoying balcony views, or taking advantage of community amenities—including a resort-style pool, playground, fitness center, basketball court, and more—you’ll find the lifestyle here hard to beat. You are just walking distance to The Mark, a versatile retail neighborhood center, with stores, restaurants, gas station, and more! Best of all, you’re just minutes from Walt Disney World, Magic Kingdom, Epcot, and Hollywood Studios—each less than 20 minutes away.
For sale
$450,000
14536 GOLDEN HARBOR LANE, WINTER GARDEN, FL 34787
3beds
1,904sqft
:
Get pre-qualified$3,137/mo
Single Family Residence
Built in 2016
2,880 Square Feet Lot
$441,600 Zestimate®
$236/sqft
$159/mo HOA
What's special
Spacious loftGenerous granite islandSpacious kitchenWalk-in showerBuilt-in office nookPrimary suiteStainless steel appliances
- 405 days |
- 1,464 |
- 115 |
Zillow last checked:
Listing updated:
Listed by:
Nurit Bland 407-529-8710,
PIXEL REALTY,PLLC 352-678-9405
Source: Stellar MLS,MLS#: O6320739 Originating MLS: Orlando Regional
Originating MLS: Orlando Regional
Facts & features
Interior
Bedrooms & bathrooms
- Bedrooms: 3
- Bathrooms: 3
- Full bathrooms: 2
- 1/2 bathrooms: 1
Primary bedroom
- Features: Walk-In Closet(s)
- Level: Second
- Area: 224 Square Feet
- Dimensions: 14x16
Bathroom 2
- Level: Second
- Area: 132 Square Feet
- Dimensions: 12x11
Bathroom 3
- Level: Second
- Area: 182 Square Feet
- Dimensions: 13x14
Kitchen
- Level: First
- Area: 120 Square Feet
- Dimensions: 15x8
Living room
- Level: First
- Area: 152 Square Feet
- Dimensions: 19x8
Loft
- Level: Second
- Area: 273 Square Feet
- Dimensions: 21x13
Heating
- Central
Cooling
- Central Air
Appliances
- Included: Oven, Cooktop, Dishwasher, Disposal, Electric Water Heater, Microwave, Refrigerator
- Laundry: Upper Level
Features
- Eating Space In Kitchen, Kitchen/Family Room Combo, Living Room/Dining Room Combo, PrimaryBedroom Upstairs, Tray Ceiling(s), Walk-In Closet(s)
- Flooring: Carpet, Ceramic Tile
- Has fireplace: No
Interior area
- Total structure area: 2,708
- Total interior livable area: 1,904 sqft
Video & virtual tour
Property
Parking
- Total spaces: 2
- Parking features: Garage - Attached
- Attached garage spaces: 2
Features
- Levels: Two
- Stories: 2
- Exterior features: Balcony, Irrigation System, Sidewalk
Lot
- Size: 2,880 Square Feet
Details
- Parcel number: 042427755504820
- Zoning: P-D
- Special conditions: Short Sale
Construction
Type & style
- Home type: SingleFamily
- Property subtype: Single Family Residence
Materials
- Block
- Foundation: Slab
- Roof: Shingle
Condition
- New construction: No
- Year built: 2016
Utilities & green energy
- Electric: Photovoltaics Seller Owned
- Sewer: Public Sewer
- Water: Public
- Utilities for property: Cable Connected, Electricity Connected, Sewer Connected, Sprinkler Recycled, Water Connected
Green energy
- Energy generation: Solar
Community & HOA
Community
- Features: Clubhouse, Fitness Center, Irrigation-Reclaimed Water, Playground, Pool, Tennis Court(s)
- Pet fee: $0 monthly
- Subdivision: WATERMARK PH 2C
HOA
- Has HOA: Yes
- Services included: Community Pool, Maintenance Grounds, Pool Maintenance, Recreational Facilities
- HOA fee: $159 monthly
- HOA name: Don Danos
- HOA phone: 407-614-5956
Location
- Region: Winter Garden
Financial & listing details
- Price per square foot: $236/sqft
- Tax assessed value: $433,434
- Annual tax amount: $7,554
- Date on market: 7/3/2025
- Cumulative days on market: 229 days
- Listing terms: Cash,Conventional,FHA,VA Loan
- Ownership: Fee Simple
- Total actual rent: 0
- Electric utility on property: Yes
- Road surface type: Asphalt
Estimated market value
$441,600
$420,000 - $464,000
$2,935/mo
Price history
| Date | Event | Price |
|---|---|---|
| 6/17/2026 | Listed for sale | $450,000$236/sqft |
Source:  Stellar MLS #O6320739 Report a problem Stellar MLS #O6320739 Report a problem | ||
| 1/23/2026 | Pending sale | $450,000$236/sqft |
Source: Stellar MLS #O6320739 Report a problem | ||
| 1/13/2026 | Price change | $450,000-4.3%$236/sqft |
Source: Stellar MLS #O6320739 Report a problem | ||
| 11/30/2025 | Price change | $470,000-2.9%$247/sqft |
Source: Stellar MLS #O6320739 Report a problem | ||
| 7/3/2025 | Listed for sale | $484,000-3.2%$254/sqft |
Source: Stellar MLS #O6320739 Report a problem | ||
| 7/31/2023 | Sold | $500,000+1%$263/sqft |
Source: eXp Realty #111034310 Report a problem | ||
| 7/11/2023 | Pending sale | $495,000$260/sqft |
Source: Stellar MLS #O6112029 Report a problem | ||
| 6/29/2023 | Price change | $495,000-1%$260/sqft |
Source: Stellar MLS #O6112029 Report a problem | ||
| 6/16/2023 | Listed for sale | $500,000$263/sqft |
Source: Stellar MLS #O6112029 Report a problem | ||
| 5/27/2023 | Pending sale | $500,000$263/sqft |
Source: Stellar MLS #O6112029 Report a problem | ||
| 5/26/2023 | Listed for sale | $500,000$263/sqft |
Source: Stellar MLS #O6112029 Report a problem | ||
| 5/21/2023 | Pending sale | $500,000$263/sqft |
Source: Stellar MLS #O6112029 Report a problem | ||
| 5/18/2023 | Listed for sale | $500,000+76.1%$263/sqft |
Source: Stellar MLS #O6112029 Report a problem | ||
| 4/26/2017 | Sold | $284,000$149/sqft |
Source: Public Record Report a problem | ||
Public tax history
| Year | Property taxes | Tax assessment |
|---|---|---|
| 2024 | $7,554 +83.9% | $433,434 +60.4% |
| 2023 | $4,108 +4.3% | $270,256 +3% |
| 2022 | $3,938 +1.8% | $262,384 +3% |
| 2021 | $3,870 +0.7% | $254,742 +0.9% |
| 2020 | $3,845 +0.8% | $252,559 +2.3% |
| 2019 | $3,814 +0.8% | $246,881 +1.9% |
| 2018 | $3,784 +0% | $242,278 +2.1% |
| 2017 | $3,784 -13.6% | $237,213 +690.7% |
| 2016 | $4,381 | $30,000 |
Find assessor info on the county website
Monthly payment
Est. payment
Payment breakdown
Explore the cost of this home by adjusting the details. Changes won't be saved.Climate risks
Neighborhood: 34787
Nearby schools
GreatSchools rating
- 8/10Panther Lake ElementaryGrades: PK-5Distance: 0.1 mi
- 9/10Hamlin Middle SchoolGrades: 6-8Distance: 3.1 mi
- 6/10Horizon High SchoolGrades: 9-12Distance: 0.8 mi
Schools provided by the listing agent
- Elementary: Panther Lake Elementary
- Middle: Hamlin Middle
- High: Horizon High School
Source: Stellar MLS. This data may not be complete. We recommend contacting the local school district to confirm school assignments for this home.
- $473,9003 bd3 ba2k sqft14530 Golden Harbor Ln, Winter Garden, FL 34787Off Market

- $490,0003 bd3 ba1.9k sqft14542 Golden Harbor Ln, Winter Garden, FL 34787Sold
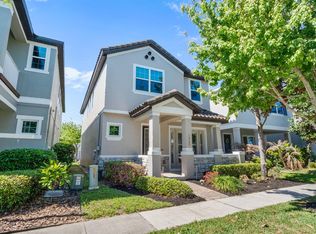
- $100-- bd-- ba-- sqftHarvest Flower Aly, Winter garden, FL 34787Off Market
- $467,3003 bd3 ba2k sqft14524 Golden Harbor Ln, Winter Garden, FL 34787Off Market

- $487,4004 bd3 ba2k sqft14548 Golden Harbor Ln, Winter Garden, FL 34787Off Market
- $446,6003 bd2 ba1.6k sqft14518 Golden Harbor Ln, Winter Garden, FL 34787Off Market
- $454,5004 bd2 ba1.7k sqft14554 Golden Harbor Ln, Winter Garden, FL 34787Off Market
- $451,7004 bd2 ba1.8k sqft9125 Grand Island Way, Winter Garden, FL 34787Off Market
A local agent can set up tours, give advice and negotiate with sellers.
Similar homes
- $495,0004 bd3 ba2k sqft9231 GRAND ISLAND WAY, WINTER GARDEN, FL 34787For Sale

 MLS ID #O6405710, Diller de Abreu Junior, ELITE INTERNATIONAL REALTY INC. Stellar MLS
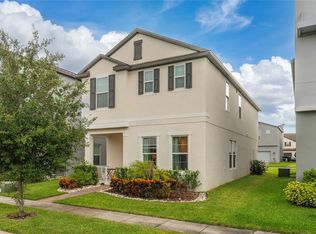
 - $550,0004 bd3 ba2.2k sqft10361 AUSTRINA OAK LOOP, WINTER GARDEN, FL 34787For Sale
 MLS ID #S5148904, Angela Mavarez Suarez, PM ELITE REALTY LLC. Stellar MLS
 - $539,9003 bd3 ba2.2k sqft15419 UGLIS ALLEY, WINTER GARDEN, FL 34787For Sale
 MLS ID #O6403047, Evan Caulfield, STOCKWORTH REALTY GROUP. Stellar MLS
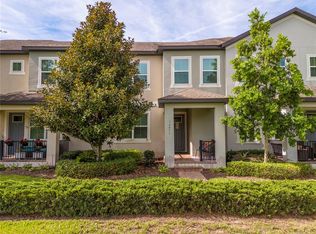
 - $380,0003 bd3 ba1.7k sqft14031 PICARD ALLEY, WINTER GARDEN, FL 34787For Sale
 MLS ID #O6421215, Diller de Abreu Junior, ELITE INTERNATIONAL REALTY INC. Stellar MLS
 - $425,0003 bd3 ba1.5k sqft10108 SALT POINT DRIVE, WINTER GARDEN, FL 34787For SaleMLS ID #S5154452, Angela Mavarez Suarez, PM ELITE REALTY LLC. Stellar MLS
- $510,0003 bd3 ba1.9k sqft15183 BRIDGEWATER CROSSINGS BOULEVARD, WINTER GARDEN, FL 34787For SaleMLS ID #O6416462, Valerie Winch, REALTY HUB. Stellar MLS
- $419,9003 bd3 ba1.6k sqft11025 SUSPENSE DRIVE, WINTER GARDEN, FL 34787For SaleMLS ID #G5113196, Carla Connelly, SCATES REALTY & INVESTMENT PRO. Stellar MLS
- $445,0003 bd3 ba1.8k sqft11162 HANLON TERRACE ALLEY, WINTER GARDEN, FL 34787For SaleMLS ID #S5124930, Jose Jimenez Fuentes, AGENT TRUST REALTY CORPORATION. Stellar MLS
- $485,0003 bd2 ba1.6k sqft17035 HARBOR OAK PARKWAY, WINTER GARDEN, FL 34787For SaleMLS ID #O6411409, Heidi Pfeffer-Morgan, DALTON WADE INC. Stellar MLS
- $390,0003 bd3 ba1.5k sqft16931 RESEDA ALLEY, WINTER GARDEN, FL 34787For SaleMLS ID #O6430332, Leticia Mena, MY REALTY GROUP, LLC.. Stellar MLS
- $499,0004 bd4 ba2.2k sqft8012 BLUEJACK OAK DRIVE, WINTER GARDEN, FL 34787For SaleMLS ID #FC317938, Jainarine Ramnarine, WEICHERT REALTORS HALLMARK. Stellar MLS
- $549,9004 bd3 ba2.1k sqft15411 GILLIGAN COURT, WINTER GARDEN, FL 34787For SaleMLS ID #O6418437, Stephany Cornelius, EXP REALTY LLC. Stellar MLS
- $620,0003 bd3 ba2k sqft16466 OLIVE HILL DRIVE, WINTER GARDEN, FL 34787For SaleMLS ID #O6409922, Eduardo Pavone, ON ME REALTY. Stellar MLS
- $669,5004 bd3 ba2.1k sqft9717 WATERWAY PASSAGE DRIVE, WINTER GARDEN, FL 34787For SaleMLS ID #O6413773, Fanny Stollmeyer, LIFESTYLE INTERNATIONAL REALTY. Stellar MLS
- $649,9904 bd3 ba2.3k sqft16185 TALIESIN STREET, WINTER GARDEN, FL 34787For SaleMLS ID #O6407177, Erica Diaz, HOMEVEST REALTY. Stellar MLS
- $525,0003 bd3 ba2.1k sqft2241 WHITE FEATHER LOOP, WINTER GARDEN, FL 34787For SaleMLS ID #O6411576, Brynn Allen, CORCORAN PREMIER REALTY. Stellar MLS
- $600,0004 bd4 ba2.8k sqft13155 SPRING GROVE WAY, WINTER GARDEN, FL 34787For SaleMLS ID #O6421867, Ken Pozek, REAL BROKER, LLC. Stellar MLS
- $425,0003 bd3 ba1.3k sqft7752 RIGBY STREET, WINDERMERE, FL 34786For SaleMLS ID #O6422269, Ayoub Aitelhaj, ATLIS REALTY GROUP LLC. Stellar MLS
- $425,0004 bd3 ba2k sqft114 SUMMER PLACE LOOP, CLERMONT, FL 34714For SaleMLS ID #O6375579, Nadia Eggers, FUTURE HOME REALTY INC. Stellar MLS
- $440,0004 bd2 ba1.6k sqft4316 RENLY LANE, CLERMONT, FL 34711For SaleMLS ID #O6411417, Nick Nelson, EXP REALTY LLC. Stellar MLS
