Welcome to the home you've been waiting for! This stunning 4-bedroom, 3-bathroom residence offers the perfect combination of modern design, thoughtful upgrades, and everyday comfort. From the moment you arrive, you'll appreciate the charming front patio and inviting curb appeal that make this home stand out from the rest. Step inside and be greeted by gorgeous custom wainscoting in the entryway, creating an elegant first impression and setting the tone for the stylish finishes found throughout the home. The open-concept floor plan is designed for effortless entertaining and everyday living, offering a bright and spacious atmosphere that immediately feels like home. At the heart of the home is an impressive kitchen featuring stainless steel appliances, a large walk-in pantry, abundant cabinetry, and a stunning designer island with a contrasting cabinet color that adds character, sophistication, and a custom-built feel. The kitchen seamlessly overlooks the dining and living areas, creating the perfect space for gathering with family and friends. The private owner's suite is thoughtfully situated at the rear of the home, providing a peaceful retreat. The spacious ensuite bathroom features dual vanities, a large walk-in shower, and an oversized walk-in closet designed to accommodate all your storage needs. The additional bedrooms and bathrooms offer flexibility for family, guests, or a home office, while the professionally converted garage flex space, complete with flooring and air conditioning, provides endless possibilities as a gym, game room, media room, office, homeschool room, or bonus living area. Designer touches continue throughout the home, including a beautiful modern accent wall in the dining room and upgraded lighting fixtures above both the dining area and kitchen island, adding warmth, style, and elegance throughout. Step outside to your enclosed lanai and FULLY FENCED IN backyard, perfect for entertaining, pets, playtime, or simply relaxing and enjoying Florida's beautiful weather. As an added bonus, the HOA includes landscaping, allowing for truly low-maintenance living. Beyond the home itself, you'll fall in love with the incredible resort-style amenities this sought-after community has to offer, including multiple pools, fitness centers, tennis courts, sand volleyball courts, playgrounds, scenic walking trails, and a vibrant calendar of community events throughout the year. Everyday conveniences are just a golf cart ride away, including Publix, Jersey Mike's, a nail salon, Kiddie Academy, and the soon-to-open Fifth Third Bank. This golf cart-friendly community was designed to make life easy, fun, and connected. Located in the highly desirable Horizon West area and zoned for Atwater Bay Elementary, you'll be just minutes from shopping, dining, entertainment, and outdoor recreation. Enjoy the charm of historic Downtown Winter Garden, the scenic West Orange Trail, and easy access to Orlando's world-famous attractions and theme parks. This home offers more than just beautiful living spaces, it offers a lifestyle. Why wait to build when you can move right into a home filled with upgrades and start enjoying everything Horizon West has to offer today? Schedule your private showing before this incredible opportunity is gone!
For sale
$669,500
9717 WATERWAY PASSAGE DRIVE, WINTER GARDEN, FL 34787
4beds
2,117sqft
Single Family Residence
Built in 2018
6,507 Square Feet Lot
$651,700 Zestimate®
$316/sqft
$250/mo HOA
What's special
Enclosed lanaiSpacious ensuite bathroomOpen-concept floor planInviting curb appealCharming front patioImpressive kitchenBright and spacious atmosphere
- 88 days
- 431
- 20
Zillow last checked:
Listing updated:
Listed by:
Fanny Stollmeyer 407-632-1188,
LIFESTYLE INTERNATIONAL REALTY 305-809-8085
Source: Stellar MLS,MLS#: O6413773 Originating MLS: Osceola
Originating MLS: Osceola
Facts & features
Interior
Bedrooms & bathrooms
- Bedrooms: 4
- Bathrooms: 3
- Full bathrooms: 3
Rooms
- Room types: Utility Room
Primary bedroom
- Features: Ceiling Fan(s), Dual Sinks, En Suite Bathroom, Exhaust Fan, Granite Counters, Shower No Tub, Water Closet/Priv Toilet, Walk-In Closet(s)
- Level: First
- Area: 195 Square Feet
- Dimensions: 15x13
Bedroom 1
- Features: Built-in Closet
- Level: First
- Area: 144 Square Feet
- Dimensions: 12x12
Bedroom 2
- Features: Built-in Closet
- Level: First
- Area: 144 Square Feet
- Dimensions: 12x12
Bedroom 3
- Features: Built-in Closet
- Level: First
- Area: 144 Square Feet
- Dimensions: 12x12
Balcony porch lanai
- Features: No Closet
- Level: First
- Area: 168 Square Feet
- Dimensions: 14x12
Dining room
- Features: No Closet
- Level: First
- Area: 132 Square Feet
- Dimensions: 12x11
Kitchen
- Features: Pantry, Dual Sinks, Granite Counters, No Closet
- Level: First
- Area: 150 Square Feet
- Dimensions: 15x10
Living room
- Features: Ceiling Fan(s), No Closet
- Level: First
- Area: 283.9 Square Feet
- Dimensions: 17x16.7
Heating
- Electric
Cooling
- Central Air
Appliances
- Included: Dishwasher, Disposal, Dryer, Electric Water Heater, Microwave, Range, Refrigerator, Washer
- Laundry: Inside, Laundry Room
Features
- High Ceilings, Kitchen/Family Room Combo, Open Floorplan, Primary Bedroom Main Floor, Stone Counters, Tray Ceiling(s), Walk-In Closet(s)
- Flooring: Carpet, Ceramic Tile
- Doors: Sliding Doors
- Has fireplace: No
Interior area
- Total structure area: 2,984
- Total interior livable area: 2,117 sqft
Video & virtual tour
Property
Parking
- Total spaces: 2
- Parking features: Driveway, Garage Door Opener
- Attached garage spaces: 2
- Has uncovered spaces: Yes
Features
- Levels: One
- Stories: 1
- Patio & porch: Front Porch, Rear Porch, Screened
- Exterior features: Irrigation System
- Fencing: Fenced
Lot
- Size: 6,507 Square Feet
- Features: Unincorporated
- Residential vegetation: Mature Landscaping
Details
- Parcel number: 072427750101300
- Zoning: P-D
- Special conditions: None
Construction
Type & style
- Home type: SingleFamily
- Architectural style: Craftsman
- Property subtype: Single Family Residence
Materials
- Block, Stucco
- Foundation: Slab
- Roof: Shingle
Condition
- Completed
- New construction: No
- Year built: 2018
Details
- Builder model: Bellmore
- Builder name: DR HORTON
Utilities & green energy
- Sewer: Public Sewer
- Water: Public
- Utilities for property: Cable Available, Electricity Available, Fiber Optics, Sewer Connected, Street Lights, Underground Utilities
Community & HOA
Community
- Features: Deed Restrictions, Fitness Center, Golf Carts OK, Park, Playground, Pool, Sidewalks
- Security: Smoke Detector(s)
- Pet fee: $0 monthly
- Subdivision: WATERLEIGH PH 2A
HOA
- Has HOA: Yes
- Amenities included: Clubhouse, Fitness Center
- Services included: Common Area Taxes, Community Pool, Maintenance Grounds, Pool Maintenance, Recreational Facilities
- HOA fee: $250 monthly
- HOA name: Leland Management - Natalie Elbaz
- HOA phone: 407-479-3726
Location
- Region: Winter Garden
Financial & listing details
- Price per square foot: $316/sqft
- Tax assessed value: $516,653
- Annual tax amount: $614
- Date on market: 6/4/2026
- Cumulative days on market: 61 days
- Listing terms: Cash,Conventional,FHA,VA Loan
- Ownership: Fee Simple
- Total actual rent: 0
- Electric utility on property: Yes
- Road surface type: Paved
Estimated market value
$651,700
$619,000 - $684,000
$3,191/mo
Price history
| Date | Event | Price |
|---|---|---|
| 6/4/2026 | Listed for sale | $669,500+21.7%$316/sqft |
Source:  Stellar MLS #O6413773 Report a problem Stellar MLS #O6413773 Report a problem | ||
| 4/29/2024 | Listing removed | $550,000-3.5%$260/sqft |
Source: Stellar MLS #O5985936 Report a problem | ||
| 1/4/2022 | Sold | $570,000+3.6%$269/sqft |
Source: Public Record Report a problem | ||
| 11/26/2021 | Pending sale | $550,000$260/sqft |
Source: Stellar MLS #O5985936 Report a problem | ||
| 11/16/2021 | Listed for sale | $550,000+69.8%$260/sqft |
Source: Stellar MLS #O5985936 Report a problem | ||
| 4/5/2018 | Sold | $323,985$153/sqft |
Source: Public Record Report a problem | ||
Public tax history
| Year | Property taxes | Tax assessment |
|---|---|---|
| 2024 | $497 -0.6% | $438,408 +3% |
| 2023 | $500 -92% | $425,639 +3% |
| 2022 | $6,258 +15.2% | $413,242 +29.8% |
| 2021 | $5,433 +3.4% | $318,360 +6.1% |
| 2020 | $5,253 +5.9% | $300,052 +7.2% |
| 2019 | $4,961 +358.9% | $279,919 +599.8% |
| 2018 | $1,081 +0% | $40,000 +185.7% |
| 2017 | $1,081 | $14,000 |
Find assessor info on the county website
Monthly payment
Est. payment
Payment breakdown
Explore the cost of this home by adjusting the details. Changes won't be saved.Climate risks
Neighborhood: 34787
Nearby schools
Schools provided by the listing agent
- Elementary: Water Spring Elementary
- Middle: Water Spring Middle
- High: Horizon High School
Source: Stellar MLS. This data may not be complete. We recommend contacting the local school district to confirm school assignments for this home.
- $768,1005 bd4 ba2.5k sqft9711 Waterway Passage Dr, Winter Garden, FL 34787Off Market
- $875,0004 bd4 ba3.3k sqft9723 Waterway Passage Dr, Winter Garden, FL 34787Sold

- $577,2004 bd3 ba2.1k sqft9705 Waterway Passage Dr, Winter Garden, FL 34787Off Market
- $577,1004 bd2 ba2k sqft9729 Waterway Passage Dr, Winter Garden, FL 34787Off Market
Similar homes
- $550,0004 bd3 ba2.2k sqft10361 AUSTRINA OAK LOOP, WINTER GARDEN, FL 34787For Sale
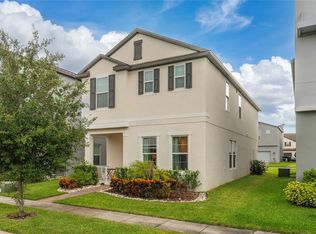
 MLS ID #S5148904, Angela Mavarez Suarez, PM ELITE REALTY LLC. Stellar MLS
 - $549,5003 bd3 ba2.2k sqft9462 KOMIKA LANE, WINTER GARDEN, FL 34787For Sale
 MLS ID #O6431268, Fanny Stollmeyer, LIFESTYLE INTERNATIONAL REALTY. Stellar MLS
 - $567,9004 bd3 ba2.2k sqft16495 POINT ROCK DRIVE, WINTER GARDEN, FL 34787For Sale
 MLS ID #S5155132, Kenia Aliaga Gorrin, LA ROSA REALTY ORLANDO LLC. Stellar MLS
 - $549,9004 bd3 ba2.1k sqft15411 GILLIGAN COURT, WINTER GARDEN, FL 34787For Sale
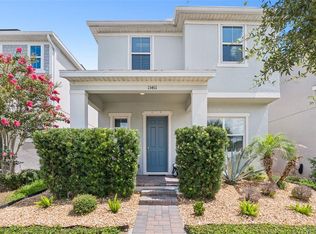 MLS ID #O6418437, Stephany Cornelius, EXP REALTY LLC. Stellar MLS
 - $650,0005 bd4 ba2.8k sqft4918 WILDWOOD POINTE ROAD, WINTER GARDEN, FL 34787For SaleMLS ID #S5150274, Liana Primera de Hernandez, AROD PARTNERS REALTY. Stellar MLS
- $640,0004 bd3 ba2.4k sqft14246 CREEKBED CIRCLE, WINTER GARDEN, FL 34787For SaleMLS ID #O6409378, Solon Potenciano Silva, LEGACY PLUS REALTY. Stellar MLS
- $849,9004 bd4 ba2.7k sqft15709 SHOREBIRD LANE, WINTER GARDEN, FL 34787For SaleMLS ID #O6420325, Richard Vaughn, REALTY ONE GROUP INSPIRATION. Stellar MLS
- $538,0003 bd3 ba2k sqft16197 WIND VIEW LANE, WINTER GARDEN, FL 34787For SaleMLS ID #O6397229, Fanny Stollmeyer, LIFESTYLE INTERNATIONAL REALTY. Stellar MLS
- $849,9004 bd4 ba2.8k sqft15672 SHOREBIRD LANE, WINTER GARDEN, FL 34787For SaleMLS ID #O6375411, Helen Thompson, RE/MAX SELECT GROUP. Stellar MLS
- $695,0004 bd4 ba2.5k sqft13519 BICTON LANE, WINDERMERE, FL 34786For SaleMLS ID #O6372084, Tiphany Weeks, DIAMOND REAL ESTATE GROUP. Stellar MLS
- $675,0005 bd5 ba2.5k sqft416 SOUTHFIELD STREET, KISSIMMEE, FL 34747For SaleMLS ID #O6299793, Marcelo Pasquarelli Costa, AMERICAN HORIZONS REALTY. Stellar MLS
- $465,0004 bd3 ba2.1k sqft16959 BASSWOOD LANE, CLERMONT, FL 34714For SaleMLS ID #G5116736, Wendy Moore, ERA GRIZZARD REAL ESTATE. Stellar MLS
- $880,0004 bd4 ba3k sqft9218 HOLLISTON CREEK PLACE, WINTER GARDEN, FL 34787For SaleMLS ID #O6386394, Gustavo Carneiro, WRA BUSINESS & REAL ESTATE. Stellar MLS
- $384,0003 bd3 ba1.5k sqft9991 SCHROEDER ALLEY, WINTER GARDEN, FL 34787For SaleMLS ID #O6422573, Tennille Biggers, KELLER WILLIAMS ELITE PARTNERS III REALTY. Stellar MLS
- $679,9994 bd3 ba2.9k sqft13339 ROSKIN LANE, WINDERMERE, FL 34786For SaleMLS ID #S5141148, Karla Price, COLDWELL BANKER REALTY. Stellar MLS
- $649,9004 bd2 ba2.2k sqft8954 FLUFFY LIE COURT, DAVENPORT, FL 33896For SaleMLS ID #S5152579, Laura Ortenzio, DREAMPRENEURS LLC. Stellar MLS
- $380,0003 bd3 ba1.7k sqft14031 PICARD ALLEY, WINTER GARDEN, FL 34787For SaleMLS ID #O6421215, Diller de Abreu Junior, ELITE INTERNATIONAL REALTY INC. Stellar MLS
- $525,0003 bd3 ba2.1k sqft2241 WHITE FEATHER LOOP, OAKLAND, FL 34787For SaleMLS ID #O6411576, Brynn Allen, CORCORAN PREMIER REALTY. Stellar MLS
- $649,5004 bd4 ba1.9k sqft7407 OCONEE ST, REUNION, FL 34747For SaleMLS ID #O6408373, Harold Olson, EXP REALTY LLC. Stellar MLS
- $640,0005 bd6 ba2.9k sqft7685 FAIRFAX DRIVE, KISSIMMEE, FL 34747For SaleMLS ID #O6427034, Simi Lakhani, KELLER WILLIAMS CLASSIC. Stellar MLS
