Delight your clients with this unique opportunity in Watermark, one of the most desirable communities in Winter Garden. This elegant two-story residence combines sophistication, comfort, and impeccable finishes in every detail, featuring over $150,000 in upgrades that elevate the home’s overall quality and value. It offers 4 bedrooms, 3 full bathrooms, and 1 powder room, along with a simply enchanting outdoor area designed to provide unforgettable moments. Upon entering, a spacious and welcoming foyer leads to open-concept living areas, where the living room and dining room connect harmoniously, creating a bright and airy space ideal for entertaining family and friends. The beautiful porcelain tile floors enhance the elegance of the property. The kitchen is a true highlight, equipped with appliances, high-quality wood cabinetry, and ample countertop space, combining functionality and style for everyday living. On the second floor, all bedrooms provide greater privacy and comfort. The bedrooms feature closets and carpeting, creating a cozy atmosphere. The primary suite is a special retreat, featuring two walk-in closets and a spacious bathroom with dual sinks, offering both practicality and sophistication. The laundry room is also located on the upper floor and includes a sink, washer, and dryer, providing added convenience to the family’s routine. Outside, the property impresses with a fully equipped summer kitchen featuring a built-in grill, granite countertops, cabinetry, and a sink — perfect for gatherings and family moments — integrated with a private heated pool, allowing year-round enjoyment with comfort and exclusivity. Living in Watermark means enjoying resort-style amenities, including a community pool, modern fitness center, tennis court, playground, green areas, and tree-lined sidewalks for outdoor walks. The location is another major advantage: just minutes from Hamlin Town Center, with excellent restaurants, cafés, movie theater, and supermarkets; easy access to Walt Disney World Resort; and close to Florida State Road 429, providing convenient access to Orlando and the entire region. Additionally, it is surrounded by highly rated schools and all the conveniences that Winter Garden offers. A complete home, offering leisure, comfort, and a prime location. Don’t miss the opportunity to live or invest in one of the best addresses in the region.
For sale
Price cut: $10K (8/7)
$880,000
9218 HOLLISTON CREEK PLACE, WINTER GARDEN, FL 34787
4beds
3,087sqft
Single Family Residence
Built in 2018
6,011 Square Feet Lot
$860,100 Zestimate®
$285/sqft
$164/mo HOA
What's special
Elegant two-story residenceSpacious and welcoming foyer
- 171 days |
- 1,547 |
- 42 |
Zillow last checked:
Listing updated:
Listed by:
Gustavo Carneiro 407-758-4001,
WRA BUSINESS & REAL ESTATE 407-512-1008,
Gustavo Furtado 407-923-3284,
WRA BUSINESS & REAL ESTATE
Source: Stellar MLS,MLS#: O6386394 Originating MLS: Orlando Regional
Originating MLS: Orlando Regional
Facts & features
Interior
Bedrooms & bathrooms
- Bedrooms: 4
- Bathrooms: 4
- Full bathrooms: 3
- 1/2 bathrooms: 1
Rooms
- Room types: Breakfast Room Separate, Den/Library/Office, Family Room, Dining Room, Living Room, Utility Room, Storage Rooms
Primary bedroom
- Features: Walk-In Closet(s)
- Level: Second
Bedroom 2
- Features: Built-in Closet
- Level: Second
Bedroom 3
- Features: Built-in Closet
- Level: Second
Bedroom 4
- Features: Built-in Closet
- Level: Second
Dining room
- Level: First
Kitchen
- Level: First
Living room
- Level: First
Heating
- Central, Electric
Cooling
- Central Air
Appliances
- Included: Dishwasher, Dryer, Microwave, Range, Refrigerator, Washer
- Laundry: Electric Dryer Hookup, Inside, Laundry Room, Upper Level, Washer Hookup
Features
- Eating Space In Kitchen, High Ceilings, Kitchen/Family Room Combo, Living Room/Dining Room Combo, Open Floorplan, PrimaryBedroom Upstairs, Solid Wood Cabinets, Stone Counters, Thermostat, Tray Ceiling(s), Walk-In Closet(s)
- Flooring: Carpet, Porcelain Tile
- Has fireplace: No
Interior area
- Total structure area: 4,222
- Total interior livable area: 3,087 sqft
Video & virtual tour
Property
Parking
- Total spaces: 2
- Parking features: Garage Door Opener
- Attached garage spaces: 2
Features
- Levels: Two
- Stories: 2
- Patio & porch: Covered, Deck, Front Porch, Rear Porch
- Exterior features: Garden, Lighting, Sidewalk
- Has private pool: Yes
- Pool features: Gunite, Heated, In Ground
- Spa features: Heated, In Ground
Lot
- Size: 6,011 Square Feet
- Features: Sidewalk
Details
- Parcel number: 042427755303200
- Zoning: P-D
- Special conditions: None
Construction
Type & style
- Home type: SingleFamily
- Architectural style: Contemporary
- Property subtype: Single Family Residence
Materials
- Block, Stucco
- Foundation: Slab
- Roof: Shingle
Condition
- New construction: No
- Year built: 2018
Utilities & green energy
- Sewer: Public Sewer
- Water: Public
- Utilities for property: Cable Available, Cable Connected, Electricity Available, Public, Street Lights, Water Connected
Community & HOA
Community
- Features: Park, Playground, Pool, Sidewalks, Tennis Court(s)
- Pet fee: $0 monthly
- Subdivision: WATERMARK PH 2B
HOA
- Has HOA: Yes
- HOA fee: $164 monthly
- HOA name: Leland Management / Don Danos
- HOA phone: 407-614-5956
Location
- Region: Winter Garden
Financial & listing details
- Price per square foot: $285/sqft
- Tax assessed value: $665,054
- Annual tax amount: $11,800
- Date on market: 2/28/2026
- Cumulative days on market: 168 days
- Listing terms: Cash,Conventional,FHA,VA Loan
- Ownership: Fee Simple
- Total actual rent: 0
- Electric utility on property: Yes
- Road surface type: Paved, Asphalt
Estimated market value
$860,100
$817,000 - $903,000
$3,875/mo
Price history
| Date | Event | Price |
|---|---|---|
| 8/7/2026 | Price change | $880,000-1.1%$285/sqft |
Source:  Stellar MLS #O6386394 Report a problem Stellar MLS #O6386394 Report a problem | ||
| 7/16/2026 | Price change | $890,000-1%$288/sqft |
Source: Stellar MLS #O6386394 Report a problem | ||
| 7/2/2026 | Price change | $899,000-1.2%$291/sqft |
Source: Stellar MLS #O6386394 Report a problem | ||
| 6/26/2026 | Price change | $910,000-1.1%$295/sqft |
Source: Stellar MLS #O6386394 Report a problem | ||
| 5/13/2026 | Price change | $920,000-0.9%$298/sqft |
Source: Stellar MLS #O6386394 Report a problem | ||
| 4/29/2026 | Price change | $927,900-2.3%$301/sqft |
Source: Stellar MLS #O6386394 Report a problem | ||
| 4/16/2026 | Price change | $950,000-1.6%$308/sqft |
Source: Stellar MLS #O6386394 Report a problem | ||
| 4/10/2026 | Price change | $965,000-0.5%$313/sqft |
Source: Stellar MLS #O6386394 Report a problem | ||
| 3/27/2026 | Price change | $970,000-1%$314/sqft |
Source: Stellar MLS #O6386394 Report a problem | ||
| 2/28/2026 | Listed for sale | $980,000-6.7%$317/sqft |
Source: Stellar MLS #O6386394 Report a problem | ||
| 12/16/2024 | Listing removed | $5,000-1%$2/sqft |
Source: Zillow Rentals Report a problem | ||
| 12/9/2024 | Price change | $5,050-1%$2/sqft |
Source: Zillow Rentals Report a problem | ||
| 11/18/2024 | Price change | $5,100-3.8%$2/sqft |
Source: Zillow Rentals Report a problem | ||
| 11/6/2024 | Price change | $5,300-1.9%$2/sqft |
Source: Zillow Rentals Report a problem | ||
| 10/23/2024 | Price change | $5,400-1.8%$2/sqft |
Source: Zillow Rentals Report a problem | ||
| 9/25/2024 | Listed for rent | $5,500$2/sqft |
Source: Zillow Rentals Report a problem | ||
| 9/7/2024 | Listing removed | $1,050,000$340/sqft |
Source: Stellar MLS #O6182464 Report a problem | ||
| 8/28/2024 | Price change | $1,050,000-4.5%$340/sqft |
Source: Stellar MLS #O6182464 Report a problem | ||
| 6/9/2024 | Price change | $1,100,000-8.3%$356/sqft |
Source: Stellar MLS #O6182464 Report a problem | ||
| 5/7/2024 | Price change | $1,200,000-2.4%$389/sqft |
Source: Stellar MLS #O6182464 Report a problem | ||
| 4/11/2024 | Price change | $1,230,000-5.4%$398/sqft |
Source: Stellar MLS #O6182464 Report a problem | ||
| 2/28/2024 | Listed for sale | $1,300,000+192.6%$421/sqft |
Source: Stellar MLS #O6182464 Report a problem | ||
| 3/7/2018 | Sold | $444,223$144/sqft |
Source: Public Record Report a problem | ||
Public tax history
| Year | Property taxes | Tax assessment |
|---|---|---|
| 2024 | $11,295 +12.9% | $665,054 +8.8% |
| 2023 | $10,008 +22% | $611,041 +30% |
| 2022 | $8,205 +13.5% | $469,967 +10% |
| 2021 | $7,229 +4.1% | $427,243 +4.9% |
| 2020 | $6,943 -1.7% | $407,163 -0.1% |
| 2019 | $7,063 +395.3% | $407,762 +579.6% |
| 2018 | $1,426 0% | $60,000 |
| 2017 | $1,426 | $60,000 |
Find assessor info on the county website
Monthly payment
Est. payment
Payment breakdown
Explore the cost of this home by adjusting the details. Changes won't be saved.Climate risks
Neighborhood: 34787
Nearby schools
GreatSchools rating
- 8/10Panther Lake ElementaryGrades: PK-5Distance: 0.5 mi
- 9/10Hamlin Middle SchoolGrades: 6-8Distance: 2.6 mi
- 6/10Horizon High SchoolGrades: 9-12Distance: 1.1 mi
Schools provided by the listing agent
- Elementary: Panther Lake Elementary
- Middle: Hamlin Middle
- High: Horizon High School
Source: Stellar MLS. This data may not be complete. We recommend contacting the local school district to confirm school assignments for this home.
- $676,1004 bd3 ba2.7k sqft9212 Holliston Creek Pl, Winter Garden, FL 34787Off Market
- $1,157,3005 bd6 ba4.6k sqft9224 Holliston Creek Pl, Winter Garden, FL 34787Off Market
- $60,0004 bd3 ba2.7k sqft14711 Scott Key Dr, Winter Garden, FL 34787Off Market
- $740,100-- bd-- ba-- sqft14711 Scott Key Dr, Winter Garden, FL 34787Off Market
- $929,3005 bd4 ba3.5k sqft9206 Holliston Creek Pl, Winter Garden, FL 34787Off Market
- $811,5004 bd4 ba3.4k sqft14708 Glade Hill Park Way, Winter Garden, FL 34787Off Market
- $666,0004 bd3 ba2.7k sqft14717 Scott Key Dr, Winter Garden, FL 34787Off Market
- $833,7005 bd5 ba3.5k sqft14714 Glade Hill Park Way, Winter Garden, FL 34787Off Market
A local agent can set up tours, give advice and negotiate with sellers.
Similar homes
- $839,5005 bd5 ba3.6k sqft15518 HONEY MANDARIN WAY, WINTER GARDEN, FL 34787For Sale
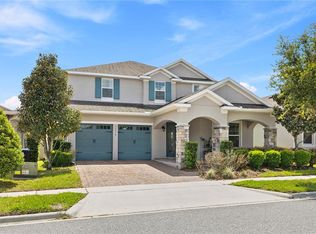
 MLS ID #O6396204, Alexandre Zapparoli LLC, WRA BUSINESS & REAL ESTATE. Stellar MLS
 - $849,9004 bd4 ba2.8k sqft15672 SHOREBIRD LANE, WINTER GARDEN, FL 34787For Sale
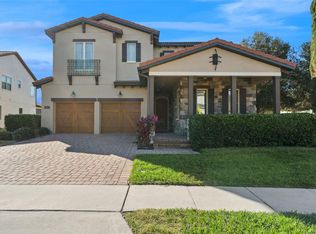 MLS ID #O6375411, Helen Thompson, RE/MAX SELECT GROUP. Stellar MLS
 - $849,9004 bd4 ba2.7k sqft15709 SHOREBIRD LANE, WINTER GARDEN, FL 34787For Sale
 MLS ID #O6420325, Richard Vaughn, REALTY ONE GROUP INSPIRATION. Stellar MLS
 - $790,0005 bd5 ba3.6k sqft15755 SWEET LIMETTA DRIVE, WINTER GARDEN, FL 34787For Sale
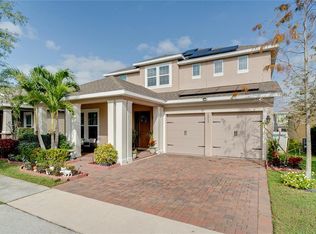 MLS ID #O6370049, Erica Diaz, HOMEVEST REALTY. Stellar MLS
 - $1,000,0005 bd4 ba3.2k sqft9207 BUSACO PARK WAY, WINTER GARDEN, FL 34787For SaleMLS ID #O6366636, Linda Mieczkowski, COLDWELL BANKER REALTY. Stellar MLS
- $859,9004 bd3 ba3.1k sqft13361 SUNNY RETREAT LANE, WINTER GARDEN, FL 34787For SaleMLS ID #O6419110, Tony Cruz, PA, EXP REALTY LLC. Stellar MLS
- $945,0004 bd4 ba3.5k sqft14897 ELLINGSWORTH LANE, WINTER GARDEN, FL 34787For SaleMLS ID #O6429007, Soraya Tamaddon, EMPIRE NETWORK REALTY. Stellar MLS
- $860,0005 bd5 ba3.8k sqft1646 HOLCOMB CREEK STREET, WINTER GARDEN, FL 34787For SaleMLS ID #O6394506, Jennifer Grimes, ERA GRIZZARD REAL ESTATE. Stellar MLS
- $795,0004 bd4 ba2.7k sqft13857 JOMATT LOOP, WINTER GARDEN, FL 34787For SaleMLS ID #O6425647, Jessica Stone, CENTURY 21 CARIOTI. Stellar MLS
- $795,0005 bd4 ba3.1k sqft8866 BISMARCK PALM DRIVE, WINTER GARDEN, FL 34787For SaleMLS ID #O6408155, Phil Mariani, EXP REALTY LLC. Stellar MLS
- $989,0004 bd4 ba4.1k sqft14038 JOMATT LOOP, WINTER GARDEN, FL 34787For SaleMLS ID #O6431840, Jenna Palmero, COLDWELL BANKER REALTY. Stellar MLS
- $1,100,0005 bd5 ba3.8k sqft15161 CANOE PLACE, WINTER GARDEN, FL 34787For SaleMLS ID #O6398949, Maqueli Gewehr, WRA BUSINESS & REAL ESTATE. Stellar MLS
- $875,0005 bd5 ba3.6k sqft15652 GENTLE RAIN DRIVE, WINTER GARDEN, FL 34787For SaleMLS ID #O6412120, Susana Wight, REAL BROKER, LLC. Stellar MLS
- $599,9003 bd3 ba2.3k sqft16602 WINGSPREAD LOOP, WINTER GARDEN, FL 34787For SaleMLS ID #O6429266, Amy Kidwell PA, PREFERRED REAL ESTATE BROKERS. Stellar MLS
- $669,5004 bd3 ba2.1k sqft9717 WATERWAY PASSAGE DRIVE, WINTER GARDEN, FL 34787For SaleMLS ID #O6413773, Fanny Stollmeyer, LIFESTYLE INTERNATIONAL REALTY. Stellar MLS
- $1,095,0005 bd4 ba3.6k sqft16044 CITRUS KNOLL DRIVE, WINTER GARDEN, FL 34787For SaleMLS ID #O6419284, Kaitlin Sidders, HOGAN REALTY GROUP INC. Stellar MLS
- $699,9004 bd3 ba2.6k sqft14255 SONCO AVENUE, WINDERMERE, FL 34786For SaleMLS ID #O6392262, Carmen Aridas, RE/MAX PRIME PROPERTIES. Stellar MLS
- $930,0005 bd4 ba3.8k sqft6752 TRELLIS VINE LOOP, WINDERMERE, FL 34786For SaleMLS ID #O6376318, Candice Liceaga, COLDWELL BANKER REALTY. Stellar MLS
- $999,9904 bd4 ba4.2k sqft9431 ROYAL ESTATES BOULEVARD, ORLANDO, FL 32836For SaleMLS ID #O6423342, Alma Reyna-Sanchez, EXP REALTY LLC. Stellar MLS
- $538,0003 bd3 ba2k sqft16197 WIND VIEW LANE, WINTER GARDEN, FL 34787For SaleMLS ID #O6397229, Fanny Stollmeyer, LIFESTYLE INTERNATIONAL REALTY. Stellar MLS
